Welcome home to this wonderfully maintained 4 bedroom, 2 full bath home that showcases true pride in ownership. This charming century home seamlessly blends historic character with modern amenities and desirable updates. Located in a walkable neighborhood closes to all downtown activities. This home features a bright and airy living and dining room adorned with large windows and elegant wood flooring, creating a warm and inviting atmosphere. The first floor boasts a spacious bedroom and a versatile office with generous closet space. The large eat-in-kitchen is perfect for gatherings, complete with an island and ample storage and counter space. Plus, all appliances are included for your convenience. Upstairs, you will find three additional bedrooms and a full bath, providing plenty of room for family and guests. The full unfinished basement offers additional storage and laundry room. Step outside to the beautiful fenced-in backyard, perfect for relaxation. Enjoy the stunning four-season gardens and a tranquil porch that invites you to unwind in nature. A shed provides extra storage for your gardening tools and equipment. HVAC 2019, Water Tank 2021.
Closed
$126,000
672 W Paige Ave, Barberton, OH 44203
4beds
1,819sqft
Single Family Residence
Built in 1891
2,800 Square Feet Lot
$150,700 Zestimate®
$69/sqft
$1,756 Estimated rent
Home value
$150,700
$121,000 - $179,000
$1,756/mo
Zestimate® history
Owner options
List your home for rent
$1,756/mo
Rent Zestimate®
Find your next renter with Zillow Rental Manager. Plus, with online applications, you can quickly screen prospective tenants – for free.
$1,756/mo
Rent Zestimate®
Refinance and save
$877/mo
Est. payment
Refinancing to a lower rate could help reduce your monthly payments and save thousands over the life of the loan.
$877/mo
Est. payment
Explore your selling options
Work with a Zillow partner agent
Leverage their expertise and Zillow's premium Showcase listings to get your home seen by more buyers.
Get startedList with your own agent
Get your home in front of millions of buyers by listing it on Zillow.
Learn how to do itSell it yourself
Take full control of how buyers see your home on Zillow by listing For Sale by Owner (FSBO).
List your homeWhat's special
Zillow last checked:
Listing updated:
Listed by:
Marlene Bloomfield mbloomfield@cutlerhomes.com440-822-0611,
Cutler Real Estate
Bought with:
Danielle Valentine, 2022002700
Century 21 DeAnna Realty
Source: MLS Now,MLS#: 5070187 Originating MLS: Akron Cleveland Association of REALTORS
Originating MLS: Akron Cleveland Association of REALTORSFacts & features
Interior
Bedrooms & bathrooms
- Bedrooms: 4
- Bathrooms: 2
- Full bathrooms: 2
- Main level bathrooms: 1
- Main level bedrooms: 2
Bedroom
- Level: Second
Bedroom
- Description: First floor bedroom with large closet
- Level: First
Bedroom
- Level: Second
Bedroom
- Level: Second
Dining room
- Description: Large dining room with wood flooring,Flooring: Wood
- Level: First
Eat in kitchen
- Description: Large eat-in kitchen with island and all appliances stay,Flooring: Wood
- Level: First
Living room
- Description: bright and airy living room with wood floors,Flooring: Wood
- Level: First
Office
- Description: Office/den space
- Level: First
Heating
- Forced Air, Gas
Cooling
- Central Air
Appliances
- Included: Cooktop, Dryer, Freezer, Range, Refrigerator, Washer
- Laundry: In Basement
Features
- Basement: Full,Unfinished
- Has fireplace: No
Interior area
- Total structure area: 1,819
- Total interior livable area: 1,819 sqft
- Finished area above ground: 1,819
- Finished area below ground: 0
Property
Parking
- Parking features: Concrete, No Garage
Features
- Levels: Two
- Stories: 2
- Patio & porch: Rear Porch
- Fencing: Back Yard
Lot
- Size: 2,800 Square Feet
Details
- Parcel number: 0112378
Construction
Type & style
- Home type: SingleFamily
- Architectural style: Colonial
- Property subtype: Single Family Residence
Materials
- Aluminum Siding, Vinyl Siding
- Roof: Asphalt,Shingle
Condition
- Year built: 1891
Utilities & green energy
- Sewer: Public Sewer
- Water: Public
Community & HOA
Community
- Subdivision: Barb
HOA
- Has HOA: No
Location
- Region: Barberton
Financial & listing details
- Price per square foot: $69/sqft
- Annual tax amount: $1,448
- Date on market: 9/17/2024
- Cumulative days on market: 2 days
Price history
| Date | Event | Price |
|---|---|---|
| 10/28/2024 | Sold | $126,000+0.8%$69/sqft |
Source:  MLS Now #5070187 Report a problem MLS Now #5070187 Report a problem | ||
| 9/19/2024 | Pending sale | $125,000$69/sqft |
Source: MLS Now #5070187 Report a problem | ||
| 9/17/2024 | Listed for sale | $125,000$69/sqft |
Source: MLS Now #5070187 Report a problem | ||
Public tax history
Tax history is unavailable.
Neighborhood: 44203
Nearby homes

- $114,5003 bd2 ba1.7k sqft644 W Paige Ave, Barberton, OH 44203Off Market
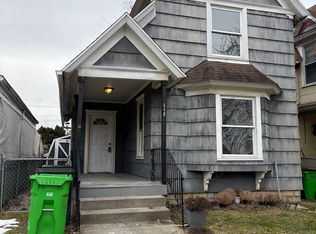
- $132,5003 bd2 ba1k sqft648 W Paige Ave, Barberton, OH 44203Off Market
- $136,7005 bd1 ba1.7k sqft161 7th St NW, Barberton, OH 44203Off Market
- $105,8003 bd1 ba1.1k sqft650 W Paige Ave, Barberton, OH 44203Off Market
- $134,7004 bd2 ba1.3k sqft157 7th St NW, Barberton, OH 44203Off Market
- $265,5003 bd3 ba915 sqft164 6th St NW, Barberton, OH 44203Off Market
- $110,4003 bd1 ba1.5k sqft153 7th St NW, Barberton, OH 44203Off Market
- $151,8002 bd2 ba2k sqft160 6th St NW, Barberton, OH 44203Off Market
Nearby schools
GreatSchools rating
- 4/10Barberton Middle SchoolGrades: 5-8Distance: 0.7 mi
- 4/10Barberton High SchoolGrades: 9-12Distance: 0.8 mi
- NABarberton Primary SchoolGrades: K-2Distance: 1 mi
Schools provided by the listing agent
- District: Barberton CSD - 7702
Source: MLS Now. This data may not be complete. We recommend contacting the local school district to confirm school assignments for this home.
Get a cash offer in 3 minutes
Find out how much your home could sell for in as little as 3 minutes with a no-obligation cash offer.
Estimated market value
$150,700
Get a cash offer in 3 minutes
Find out how much your home could sell for in as little as 3 minutes with a no-obligation cash offer.
Estimated market value
$150,700
- Ohio
- Summit County
- Barberton
- 44203
- 672 W Paige Ave
Nearby cities
Nearby zip codes
Other Barberton Topics
