Skip main navigation
Off market
  • $347,300

    672 W Woodside Ave, Madison Heights, MI 48071

    4beds
    1,911sqft
    Single Family Residence
    Built in 1988
    0.46 Acres Lot
    $347,300 Zestimate®
    $182/sqft
    $2,563 Estimated rent

    Home value

    $347,300

    $330,000 - $368,000

    $2,563/mo

    Zestimate® history
    Loading
    Loading...

    Owner options

    List your home for rent

    $2,563/mo

    Rent Zestimate®

    Find your next renter with Zillow Rental Manager. Plus, with online applications, you can quickly screen prospective tenants – for free.

    Learn more

    $2,563/mo

    Rent Zestimate®

    Refinance and save

    $2,258/mo

    Est. payment

    Refinancing to a lower rate could help reduce your monthly payments and save thousands over the life of the loan.

    See today's rates

    $2,258/mo

    Est. payment

    Explore your selling options

    Work with a Zillow partner agent

    Leverage their expertise and Zillow's premium Showcase listings to get your home seen by more buyers.

    Get started

    List with your own agent

    Get your home in front of millions of buyers by listing it on Zillow.

    Learn how to do it

    Sell it yourself

    Take full control of how buyers see your home on Zillow by listing For Sale by Owner (FSBO).

    List your home

    What's special

    Movie theaterSwimming poolFire pitFenced-in yardSeveral parksLarge gardenSkate board park

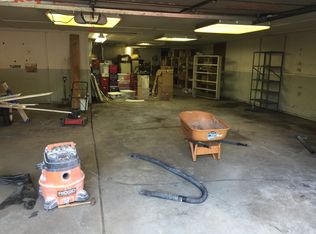
    Meticulously maintained 4-bedroom, 2-FULL bath home in Madison Heights located on a dead end street. CLEAN, CLEAN, CLEAN!! Freshly painted. Warm wood floors and newer carpet throughout. Gather together in the spacious kitchen with plenty of countertop space to cook or bake. The home is warm and cozy but family and friends will have plenty of room to spread out either in the large family room or in the additional living room. All NEW 2nd bath has a beautiful granite countertop, new cabinetry and is decorated w/ ceramic tile in the shower. Large laundry room including cabinet and shelving. Plenty of storage space! New HWH (2023). Extra long, spacious, fenced-in yard (.46 acres) to host so many options; a swimming pool, play structure, large garden, fire pit, etc..! SIX-CAR garage for the car/vehicle enthusiast, or a man cave, a she-shed, or even a large crafting area… A private hot tub room off the back of the garage. An additional outbuilding (garage) in the back portion of the yard. Lamphere School District! Lamphere High School, John Page Middle School, Hiller Elementary. GREAT LOCATION! Close to multiple activities and family fun! Minutes away from Madison Heights Red Oaks Water Park and Red Oaks (9 hole) Golf Course. View 4 th of July fireworks from the Civic Center Park which is located 2 blocks away or watch them in your own backyard (several festivals and music events are held at this large park). Close proximity to The Madison Heights Nature Center, several parks, snow sledding hill, ice skating rinks, skate board park, movie theater, library as well as the Madison Heights Youth Soccer Complex, Senior Center and Oakland Mall. To top it off, Costco, Sam’s Club, Meijer, Home Depot and Lowes are all within a mile! BATVAI. Please call for inclusions and exclusions.

    This property is off market, which means it's not currently listed for sale or rent on Zillow. This may be different from what's available on other websites or public sources.

    Zillow last checked:

    Listing updated:

    Listed by:

    Josephine A McLeod 248-302-4442,

    Keller Williams Paint Creek

    Bought with:

    Erica Collica Swink, 6501340899

    Max Broock, REALTORS®-Detroit

    Source: Realcomp II,MLS#: 20230039734MLS Logo

    Facts & features

    Interior

    Bedrooms & bathrooms
    • Bedrooms: 4
    • Bathrooms: 2
    • Full bathrooms: 2
    Heating
    • Forced Air, Natural Gas
    Cooling
    • Ceiling Fans, Central Air
    Appliances
    • Included: Dishwasher, Disposal, Dryer, Exhaust Fan, Free Standing Gas Range, Free Standing Refrigerator, Ice Maker, Microwave, Self Cleaning Oven, Washer
    • Laundry: Gas Dryer Hookup, Laundry Room, Washer Hookup
    Features
    • Programmable Thermostat
    • Basement: Finished
    • Has fireplace: No
    Interior area
    • Total interior livable area: 1,911 sqft
    • Finished area above ground: 1,527
    • Finished area below ground: 384

    Property

    Parking
    • Total spaces: 6
    • Parking features: Sixor More Car Garage, Detached, Electricityin Garage, Garage Faces Front, Garage Door Opener, Side Entrance
    • Garage spaces: 6
    Features
    • Levels: Quad Level
    • Entry location: GroundLevelwSteps
    • Patio & porch: Porch
    • Exterior features: Spa Hottub
    • Pool features: None
    • Fencing: Back Yard,Fenced,Fencing Allowed
    Lot
    • Size: 0.46 Acres
    • Dimensions: 59.00 x 338.00 x 59 x 338
    • Features: Near Golf Course, Sprinklers
    Details
    • Additional structures: Second Garage
    • Parcel number: 2511201034
    • Special conditions: Short Sale No,Standard

    Construction

    Type & style
    • Home type: SingleFamily
    • Architectural style: Split Level
    • Property subtype: Single Family Residence
    Materials
    • Aluminum Siding, Brick, Vinyl Siding
    • Foundation: Basement, Block
    • Roof: Asphalt
    Condition
    • New construction: No
    • Year built: 1988

    Utilities & green energy

    • Electric: Service 100 Amp, Volts 220, Circuit Breakers
    • Sewer: Public Sewer
    • Water: Public
    • Utilities for property: Above Ground Utilities, Cable Available

    Community & HOA

    Community
    • Subdivision: SUPRVR'S PLAT OF ROYAL ACRES SUB
    HOA
    • Has HOA: No
    Location
    • Region: Madison Heights

    Financial & listing details

    • Price per square foot: $182/sqft
    • Tax assessed value: $54,650
    • Annual tax amount: $3,261
    • Date on market: 5/24/2023
    • Cumulative days on market: 4 days
    • Listing agreement: Exclusive Right To Sell
    • Listing terms: Cash,Conventional,FHA

    Price history

    DateEventPrice
    6/22/2023Sold$306,780+5.8%$161/sqft
    Source: Realcomp II #20230039734 Report a problem
    6/1/2023Pending sale$289,900$152/sqft
    Source: Realcomp II #20230039734 Report a problem
    5/24/2023Listed for sale$289,900$152/sqft
    Source: Realcomp II #20230039734 Report a problem

    Public tax history

    YearProperty taxesTax assessment
    2024$3,383 +3.8%$143,100 +25.9%
    2023$3,261 +1.2%$113,650 +1.2%
    2022$3,222 +1.3%$112,260 +14.4%
    2021$3,181 $98,100 +4.3%
    2020-- $94,100 +12.6%
    2019$3,070 +3.2%$83,580 +19.3%
    2018$2,975 +4.2%$70,080
    2017$2,854 $70,080 +9.2%
    2016$2,854 $64,180 +16.7%
    2015-- $55,000 +15.4%
    2014-- $47,660 -20.2%
    2011-- $59,710 -18.3%
    2010$3,918 $73,050 -25%
    2009-- $97,440 +15.4%
    2002-- $84,450 +42.1%
    2001$3,040 +5.2%$59,450 +3.2%
    2000$2,891 $57,610
    Find assessor info on the county website

    Neighborhood: 48071

    Nearby schools

    GreatSchools rating
    Get a cash offer in 3 minutes
    Find out how much your home could sell for in as little as 3 minutes with a no-obligation cash offer.
    Estimated market value
    $347,300
    Get a cash offer in 3 minutes
    Find out how much your home could sell for in as little as 3 minutes with a no-obligation cash offer.
    Estimated market value
    $347,300