Look at this Beautiful Home! This handsome, Meticulously Maintained 3 Bedroom Home with Loft and a Gorgeously Landscaped Yard is perfect for every lifestyle. The Large Living Room features a Dramatic Vaulted Ceiling with plenty of windows to let in the light. A Formal Dining Room, with Hand Painted Tuscan Columns, will add a Touch of Elegance to all of your entertaining. The Relaxing, Spacious Family Room flows directly into an Eat-In Kitchen which offers Granite Counters, Rich Cherry cabinets, and Stainless Appliances. The view from the Kitchen is of a Gorgeous Backyard and Garden Sanctuary with a Paver Patio, Mature, Stately Trees, a colorful variety of flowers and a Lovely Privacy Hedge. Upstairs you will find a large Loft that would make a perfect second family room, office or den, or could easily be converted to a 4th Bedroom. The Primary Bedroom offers another vaulted ceiling along with an Arched Entry into a Private Bath with Custom Built-Ins and large Tiled Walk-In Shower. A second stately Full Bath with a Soaker Tub and two more generously sized bedrooms round out the 2nd Floor. Located in the Highly Rated Schaumburg School District and with access to nearby shopping and entertainment venues this home provides both a quiet, restful retreat as well as opportunities to enjoy an active, engaged life.With many fully updated Amenitiesincluding Garage door '24, Furnace/Humidifier '22, AC '21, All new Window Glass '19, Roof '17, Siding & Patio Door '15 - THIS IS A DON'T MISS HOME!
Closed
$502,000
672 Wainsford Dr, Hoffman Estates, IL 60169
3beds
2,205sqft
Single Family Residence
Built in 1985
0.27 Acres Lot
$581,900 Zestimate®
$228/sqft
$3,341 Estimated rent
Home value
$581,900
$553,000 - $611,000
$3,341/mo
Zestimate® history
Owner options
List your home for rent
$3,341/mo
Rent Zestimate®
Find your next renter with Zillow Rental Manager. Plus, with online applications, you can quickly screen prospective tenants – for free.
$3,341/mo
Rent Zestimate®
Refinance and save
$3,603/mo
Est. payment
Refinancing to a lower rate could help reduce your monthly payments and save thousands over the life of the loan.
$3,603/mo
Est. payment
Explore your selling options
Work with a Zillow partner agent
Leverage their expertise and Zillow's premium Showcase listings to get your home seen by more buyers.
Get startedList with your own agent
Get your home in front of millions of buyers by listing it on Zillow.
Learn how to do itSell it yourself
Take full control of how buyers see your home on Zillow by listing For Sale by Owner (FSBO).
List your homeWhat's special
Zillow last checked:
Listing updated:
Listed by:
Teresa Stultz 630-377-1646,
Premier Living Properties
Bought with:
Robert Lapinski
RE/MAX City
Source: MRED as distributed by MLS GRID,MLS#: 12122633
Facts & features
Interior
Bedrooms & bathrooms
- Bedrooms: 3
- Bathrooms: 3
- Full bathrooms: 2
- 1/2 bathrooms: 1
Rooms
- Room types: Loft
Primary bedroom
- Features: Flooring (Carpet), Bathroom (Full)
- Level: Second
- Area: 208 Square Feet
- Dimensions: 16X13
Bedroom 2
- Features: Flooring (Carpet)
- Level: Second
- Area: 156 Square Feet
- Dimensions: 12X13
Bedroom 3
- Features: Flooring (Carpet)
- Level: Second
- Area: 121 Square Feet
- Dimensions: 11X11
Dining room
- Features: Flooring (Carpet)
- Level: Main
- Area: 176 Square Feet
- Dimensions: 16X11
Family room
- Features: Flooring (Carpet)
- Level: Main
- Area: 234 Square Feet
- Dimensions: 18X13
Kitchen
- Features: Kitchen (Eating Area-Table Space), Flooring (Wood Laminate)
- Level: Main
- Area: 156 Square Feet
- Dimensions: 13X12
Laundry
- Features: Flooring (Vinyl)
- Level: Main
- Area: 48 Square Feet
- Dimensions: 8X6
Living room
- Features: Flooring (Carpet)
- Level: Main
- Area: 260 Square Feet
- Dimensions: 20X13
Loft
- Features: Flooring (Carpet)
- Level: Second
- Area: 228 Square Feet
- Dimensions: 19X12
Heating
- Natural Gas, Forced Air
Cooling
- Central Air
Appliances
- Included: Range, Microwave, Dishwasher, Refrigerator, Washer, Dryer, Disposal, Stainless Steel Appliance(s), Humidifier
Features
- Basement: None
Interior area
- Total structure area: 0
- Total interior livable area: 2,205 sqft
Property
Parking
- Total spaces: 2
- Parking features: Garage Door Opener, On Site, Garage Owned, Attached, Garage
- Attached garage spaces: 2
- Has uncovered spaces: Yes
Accessibility
- Accessibility features: No Disability Access
Features
- Stories: 2
- Patio & porch: Patio
Lot
- Size: 0.27 Acres
- Dimensions: 80 X 147
Details
- Parcel number: 07174120010000
- Special conditions: None
- Other equipment: Ceiling Fan(s)
Construction
Type & style
- Home type: SingleFamily
- Property subtype: Single Family Residence
Materials
- Vinyl Siding, Brick
- Foundation: Concrete Perimeter
- Roof: Asphalt
Condition
- New construction: No
- Year built: 1985
Utilities & green energy
- Sewer: Public Sewer
- Water: Public
Community & HOA
Community
- Features: Park, Curbs, Sidewalks, Street Lights, Street Paved
- Security: Carbon Monoxide Detector(s)
- Subdivision: Victoria Crossing
HOA
- Services included: None
Location
- Region: Hoffman Estates
Financial & listing details
- Price per square foot: $228/sqft
- Tax assessed value: $370,000
- Date on market: 8/6/2024
- Listing terms: Conventional
- Ownership: Fee Simple
Price history
| Date | Event | Price |
|---|---|---|
| 9/4/2024 | Sold | $502,000+3.5%$228/sqft |
Source:  MRED as distributed by MLS GRID #12122633 Report a problem MRED as distributed by MLS GRID #12122633 Report a problem | ||
| 8/5/2024 | Listing removed | -- |
Source: MRED as distributed by MLS GRID #12122633 Report a problem | ||
| 8/3/2024 | Listed for sale | $485,000$220/sqft |
Source: MRED as distributed by MLS GRID #12122633 Report a problem | ||
Public tax history
| Year | Property taxes | Tax assessment |
|---|---|---|
| 2024 | -- | $37,000 |
| 2023 | $5,038 -45% | $37,000 |
| 2022 | $9,160 +6.8% | $37,000 +17.1% |
| 2021 | $8,578 +0.8% | $31,599 |
| 2020 | $8,512 +0.5% | $31,599 -10% |
| 2019 | $8,472 +19.2% | $35,111 +25.5% |
| 2018 | $7,108 +1.3% | $27,982 |
| 2017 | $7,016 -10% | $27,982 -8.1% |
| 2016 | $7,798 +15.9% | $30,454 +19.7% |
| 2015 | $6,730 +1.3% | $25,452 |
| 2014 | $6,641 +3.1% | $25,452 |
| 2013 | $6,439 -9% | $25,452 -13.9% |
| 2012 | $7,078 +1.4% | $29,569 |
| 2011 | $6,982 -1.7% | $29,569 |
| 2010 | $7,101 -4.5% | $29,569 -22.2% |
| 2009 | $7,438 +14.9% | $37,991 -4% |
| 2008 | $6,473 +11.4% | $39,573 |
| 2007 | $5,810 -7.3% | $39,573 +22.1% |
| 2006 | $6,266 +8.6% | $32,402 |
| 2005 | $5,772 +4.4% | $32,402 |
| 2004 | $5,530 -0.2% | $32,402 +20.4% |
| 2003 | $5,540 +5.1% | $26,923 |
| 2002 | $5,274 +16.6% | $26,923 |
| 2001 | $4,523 +2% | $26,923 +21.2% |
| 2000 | $4,436 +0.7% | $22,219 |
| 1999 | $4,404 | $22,219 |
Find assessor info on the county website
Neighborhood: 60169
Nearby homes
- $591,0004 bd2 ba2.2k sqft670 Wainsford Dr, Hoffman Estates, IL 60169Off Market
- $592,0004 bd2 ba2.4k sqft625 Yardley Ln, Hoffman Estates, IL 60169Off Market
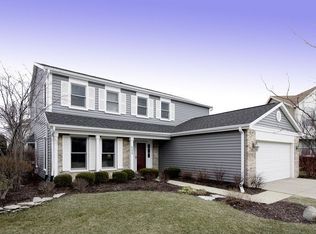
- $553,3004 bd2 ba2k sqft623 Yardley Ln, Hoffman Estates, IL 60169Off Market
- $593,8004 bd3 ba2.8k sqft740 Randi Ln, Hoffman Estates, IL 60169Off Market
- $27,430-- bd-- ba-- sqft740 Randi Ln, Hoffman Estates, IL 60169Off Market
- $538,1004 bd2 ba2.1k sqft730 Randi Ln, Hoffman Estates, IL 60169Off Market
- $27,240-- bd-- ba-- sqft730 Randi Ln, Hoffman Estates, IL 60169Off Market
- $575,2004 bd2 ba2k sqft668 Wainsford Dr, Hoffman Estates, IL 60169Off Market
Nearby schools
GreatSchools rating
- 9/10Hoover Math And Science AcademyGrades: K-6Distance: 0.7 mi
- 8/10Helen Keller Junior High SchoolGrades: 6-8Distance: 0.5 mi
- 9/10Schaumburg High SchoolGrades: 9-12Distance: 0.9 mi
Schools provided by the listing agent
- Elementary: Hoover Math & Science Academy
- Middle: Keller Junior High School
- High: Schaumburg High School
- District: 54
Source: MRED as distributed by MLS GRID. This data may not be complete. We recommend contacting the local school district to confirm school assignments for this home.
Get a cash offer in 3 minutes
Find out how much your home could sell for in as little as 3 minutes with a no-obligation cash offer.
Estimated market value
$581,900
Get a cash offer in 3 minutes
Find out how much your home could sell for in as little as 3 minutes with a no-obligation cash offer.
Estimated market value
$581,900
- Illinois
- Cook County
- Hoffman Estates
- 60169
- 672 Wainsford Dr
Nearby cities
Nearby neighborhoods
Nearby zip codes
Other Hoffman Estates Topics
