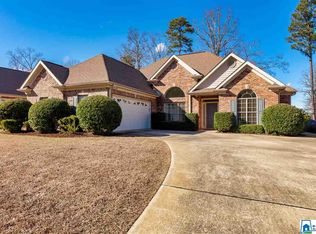
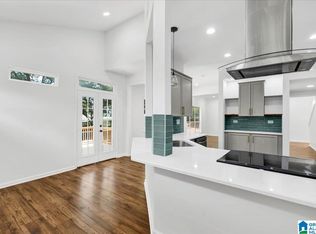
Welcome home to this gorgeous 5 bedroom, 3 bathroom brick home on a coveted corner lot in Alabaster! It is convenient to shopping, dining, and Veteran's Park. The main level of this split foyer plan boasts gleaming hardwood floors, vaulted ceilings, abundant natural light, and a spacious living room with updated fireplace. The refreshed eat-in kitchen flows into the dining room, making entertaining a breeze. The isolated primary suite is adjacent to the laundry room and offers privacy from two additional main-level bedrooms and a full bath. Downstairs, the finished daylight basement provides exceptional versatility with a large play/rec room, a full bath, and the fourth and fifth bedrooms. The lower level could easily be converted an inlaw or teen suite. Outdoor living thrives with a main-level deck overlooking the spacious fenced backyard and a covered patio below with a TV. Schedule your private showing today, you don't want to miss this one!
Contingent
$430,000
672 Wynlake Cv, Alabaster, AL 35007
5beds
2,629sqft
Single Family Residence
Built in 2005
0.43 Acres Lot
$-- Zestimate®
$164/sqft
$20/mo HOA
What's special
- 81 days
- 120
- 5
Zillow last checked:
Listing updated:
Listed by:
Beth Jones 205-914-6968,
Keller Williams Realty Vestavia
Source: GALMLS,MLS#: 21459081
Facts & features
Interior
Bedrooms & bathrooms
- Bedrooms: 5
- Bathrooms: 3
- Full bathrooms: 3
Rooms
- Room types: Bedroom, Dining Room, Bathroom, Kitchen, Master Bathroom, Master Bedroom, Play/Rec (ROOM)
Primary bedroom
- Level: First
Bedroom 1
- Level: First
Bedroom 2
- Level: Second
Bedroom 3
- Level: Basement
Bedroom 4
- Level: Basement
Primary bathroom
- Level: First
Bathroom 1
- Level: First
Dining room
- Level: First
Kitchen
- Features: Stone Counters, Kitchen Island, Pantry
- Level: First
Living room
- Level: First
Basement
- Area: 1772
Heating
- Central
Cooling
- Central Air, Ceiling Fan(s)
Appliances
- Included: Electric Cooktop, Microwave, Stainless Steel Appliance(s), Stove-Electric, Electric Water Heater
- Laundry: Electric Dryer Hookup, Washer Hookup, Main Level, Laundry Room, Laundry (ROOM), Yes
Features
- None, High Ceilings, Cathedral/Vaulted, Crown Molding, Smooth Ceilings, Separate Shower, Split Bedrooms
- Flooring: Carpet, Hardwood, Tile
- Basement: Full,Partially Finished,Daylight
- Attic: Pull Down Stairs,Yes
- Number of fireplaces: 1
- Fireplace features: Gas Log, Marble (FIREPL), Living Room, Gas
Interior area
- Total interior livable area: 2,629 sqft
- Finished area above ground: 1,772
- Finished area below ground: 857
Video & virtual tour
Property
Parking
- Total spaces: 2
- Parking features: Attached, Driveway, Parking (MLVL), Garage Faces Side
- Attached garage spaces: 2
- Has uncovered spaces: Yes
Features
- Levels: One,Split Foyer
- Stories: 1
- Patio & porch: Covered, Patio, Open (DECK), Deck
- Pool features: None
- Has spa: Yes
- Spa features: Bath
- Fencing: Fenced
- View description: None
- Waterfront features: No
Lot
- Size: 0.43 Acres
- Features: Corner Lot, Subdivision
Details
- Parcel number: 238270000001.078
- Special conditions: N/A
Construction
Type & style
- Home type: SingleFamily
- Property subtype: Single Family Residence
Materials
- Brick
- Foundation: Basement
Condition
- Year built: 2005
Utilities & green energy
- Water: Public
- Utilities for property: Sewer Connected, Underground Utilities
Green energy
- Energy efficient items: Thermostat
Community & HOA
Community
- Subdivision: Wynlake
HOA
- Has HOA: Yes
- Amenities included: Management
- Services included: Maintenance Grounds, Reserve for Improvements, Utilities for Comm Areas
- HOA fee: $240 annually
Location
- Region: Alabaster
Financial & listing details
- Price per square foot: $164/sqft
- Tax assessed value: $360,300
- Annual tax amount: $1,905
- Price range: $430K - $430K
- Date on market: 7/15/2026
- Road surface type: Paved
Estimated market value
Not available
Estimated sales range
Not available
Not available
Price history
| Date | Event | Price |
|---|---|---|
| 8/3/2026 | Contingent | $430,000$164/sqft |
Source:  GALMLS #21459081 Report a problem GALMLS #21459081 Report a problem | ||
| 7/24/2026 | Listed for sale | $430,000+14.7%$164/sqft |
Source: GALMLS #21459081 Report a problem | ||
| 12/3/2021 | Sold | $375,000+4.2%$143/sqft |
Source: GALMLS #1301476 Report a problem | ||
| 10/27/2021 | Listed for sale | $360,000$137/sqft |
Source: GALMLS #1301476 Report a problem | ||
| 10/24/2021 | Contingent | $360,000$137/sqft |
Source: GALMLS #1301476 Report a problem | ||
| 10/22/2021 | Listed for sale | $360,000+81.8%$137/sqft |
Source: GALMLS #1301476 Report a problem | ||
| 6/7/2004 | Sold | $198,000$75/sqft |
Source: Public Record Report a problem | ||
Public tax history
| Year | Property taxes | Tax assessment |
|---|---|---|
| 2025 | $1,905 +1.2% | $36,040 +1.2% |
| 2024 | $1,882 +7.7% | $35,620 +7.5% |
| 2023 | $1,749 +19.3% | $33,140 +18.8% |
| 2022 | $1,466 +11.4% | $27,900 +11.1% |
| 2021 | $1,315 +7.9% | $25,120 +7.6% |
| 2020 | $1,219 +1% | $23,340 +1% |
| 2019 | $1,207 | $23,120 +12.8% |
| 2017 | $1,207 +16.8% | $20,500 +3.7% |
| 2015 | $1,034 +3.1% | $19,760 +2.3% |
| 2014 | $1,002 -0.9% | $19,320 -0.8% |
| 2013 | $1,011 | $19,480 |
| 2012 | $1,011 -1.6% | $19,480 -1.5% |
| 2011 | $1,027 -1.6% | $19,780 -1.5% |
| 2010 | $1,043 -5.3% | $20,080 -5.1% |
| 2009 | $1,102 | $21,160 |
| 2007 | $1,102 | $21,160 |
Find assessor info on the county website
Monthly payment
Est. payment
Payment breakdown
Explore the cost of this home by adjusting the details. Changes won't be saved.Climate risks
Neighborhood: 35007
Nearby schools
Schools provided by the listing agent
- Elementary: Meadow View
- Middle: Thompson
- High: Thompson
Source: GALMLS. This data may not be complete. We recommend contacting the local school district to confirm school assignments for this home.
Similar homes
- $389,0004 bd3 ba2.7k sqft104 Forest Hills Ter, Alabaster, AL 35007For Sale

 MLS ID #21460787, Joy Groce, eXp Realty, LLC Central. GALMLS
 - $373,7004 bd4 ba2.1k sqft100 Summer Brook Ln, Alabaster, AL 35007For Sale
 MLS ID #21464915, Matt Massey, TEAMMASSEYPROPERTIES, LLC. GALMLS
 - $395,0003 bd2 ba2.5k sqft288 Kentwood Dr, Alabaster, AL 35007For Sale
 MLS ID #21460527, Pamela Crain, 1 Percent Lists Legacy. GALMLS
 - $328,0004 bd3 ba2.3k sqft192 Kentwood Dr, Alabaster, AL 35007For Sale
 MLS ID #21459744, David Mackle, Keller Williams Realty Vestavia. GALMLS
 - $420,0004 bd3 ba3k sqftSpectrum Or At&t, Maylene, AL 35114For SaleMLS ID #21454696, Kena Perkins, Keller Williams Metro South. GALMLS
- $329,9004 bd2 ba1.9k sqft324 Shelby Farms Ln, Alabaster, AL 35007For SaleMLS ID #21461672, Breanna Sexton, RE/MAX Advantage. GALMLS
- $409,9004 bd4 ba2.5k sqft1932 Seattle Slew Dr, Helena, AL 35080For SaleMLS ID #21464465, Kristen Parker, Keller Williams Realty Vestavia. GALMLS
- $434,9004 bd3 ba2.6k sqft737 Bailey Brook Cir, Birmingham, AL 35244For SaleMLS ID #21464976, Sharonda Fritz, Keller Williams Metro South. GALMLS
- $450,0005 bd3 ba2.7k sqftAtt Or Spectrum, Helena, AL 35080For SaleMLS ID #21462772, Carrie Richardson, ARC Realty - Hoover. GALMLS
- $420,0004 bd4 ba2.3k sqft3544 Lakefront Trl, Helena, AL 35022For SaleMLS ID #21457338, Dee Howard, Kelly Right Real Estate of Ala. GALMLS
- $365,0004 bd3 ba2.2k sqft100 Victoria Sta, Alabaster, AL 35114For SaleMLS ID #21453008, Susana Vazquez, Team Lehman LLC. GALMLS
- $427,7003 bd3 ba2.5k sqftTbd, Columbiana, AL 35051For SaleMLS ID #21455800, Kim Scherer, Keller Williams Metro South. GALMLS
- $359,0004 bd2 ba2.3k sqftTba, Maylene, AL 35114For SaleMLS ID #21450442, Jeff Dorough, Keller Williams Metro South. GALMLS
- $370,0003 bd3 ba1.8k sqft463 Heathersage Rd, Maylene, AL 35114For SaleMLS ID #21462109, Christina James, Keller Williams Realty Hoover. GALMLS
- $349,9004 bd4 ba2.3k sqftAt&t, Helena, AL 35080For SaleMLS ID #21464101, Rachel Saggus, Lokation Real Estate LLC. GALMLS
- $455,9003 bd4 ba2.7k sqft2748 Oakleaf Cir, Helena, AL 35022For SaleMLS ID #21460309, Ashley West-Rogers, Norluxe Realty Birmingham LLC. GALMLS
- $399,9004 bd3 ba2.1k sqft3141 Highway 331, Columbiana, AL 35051For SaleMLS ID #21455043, Donna Mann, ARC Realty 280. GALMLS
- $409,9004 bd2 ba2.9k sqftTbd, Bessemer, AL 35022For SaleMLS ID #21461752, Abra Barnes, Barnes & Associates. GALMLS
- $415,0004 bd3 ba2.4k sqftSpectrum, Helena, AL 35080For SaleMLS ID #21425711, Kyle Sherrell, RealtySouth-Northern Office. GALMLS
- $385,0004 bd3 ba2.3k sqftAtt & Spectrum, Chelsea, AL 35043For SaleMLS ID #21466563, Bryant Turner, ARC Realty 280. GALMLS
