Skip main navigation
Sold
  • Listed by: COMPASS • Jozette Anderson
    Bought with: John L. Scott Dupont
    $590,000

    6720 19th Drive NE, Tulalip, WA 98271

    3beds
    1,296sqft
    Single Family Residence
    Built in 1978
    9,147 Square Feet Lot
    $572,000 Zestimate®
    $455/sqft
    $2,719 Estimated rent

    Home value

    $572,000

    $543,000 - $601,000

    $2,719/mo

    Zestimate® history
    Loading
    Loading...

    Owner options

    List your home for rent

    $2,719/mo

    Rent Zestimate®

    Find your next renter with Zillow Rental Manager. Plus, with online applications, you can quickly screen prospective tenants – for free.

    Learn more

    $2,719/mo

    Rent Zestimate®

    Refinance and save

    $3,568/mo

    Est. payment

    Refinancing to a lower rate could help reduce your monthly payments and save thousands over the life of the loan.

    See today's rates

    $3,568/mo

    Est. payment

    Explore your selling options

    Work with a Zillow partner agent

    Leverage their expertise and Zillow's premium Showcase listings to get your home seen by more buyers.

    Get started

    List with your own agent

    Get your home in front of millions of buyers by listing it on Zillow.

    Learn how to do it

    Sell it yourself

    Take full control of how buyers see your home on Zillow by listing For Sale by Owner (FSBO).

    List your home

    What's special

    Modern eleganceDetached garageSs appliancesAmple storageBrand - new roofSpacious open layout
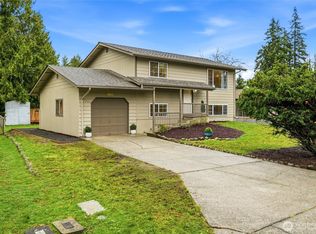
    Step into your newly renovated rambler, nestled on a lush shy quarter-acre lot! This delightful 3bed, 2bath residence exudes modern elegance at every corner, boasting new cabinetry, sleek quartz countertops, and sophisticated LVP flooring. The spacious open layout is accentuated by a generous quartz island, perfect for hosting gatherings. Stay cozy year-round with a ductless heating and cooling system. Moreover, revel in the convenience of a brand-new roof and SS appliances, ensuring a seamless move-in experience. Outside, a detached garage offers ample storage, while the expansive backyard beckons for outdoor leisure. Situated mere minutes from I-5, shopping, and dining, this property seamlessly blends luxury with practicality.

    Zillow last checked:

    Listing updated:

    Listed by:

    Jozette Anderson,

    COMPASS

    Bought with:

    Rafael Ojeda, 5607

    John L. Scott Dupont

    Gideon Epistola, 11878

    John L. Scott Dupont

    Source: NWMLS as distributed by MLS GRID,MLS#: 2208967MLS Logo

    Facts & features

    Interior

    Bedrooms & bathrooms
    • Bedrooms: 3
    • Bathrooms: 2
    • Full bathrooms: 2
    • Main level bedrooms: 3
    Primary bedroom
    • Level: Main
    Bedroom
    • Level: Main
    Bedroom
    • Level: Main
    Bathroom full
    • Level: Main
    Bathroom full
    • Level: Main
    Dining room
    • Level: Main
    Entry hall
    • Level: Main
    Kitchen with eating space
    • Level: Main
    Living room
    • Level: Main
    Utility room
    • Level: Main
    Heating
    • Fireplace, Baseboard, Ductless HP-Mini Split, Electric
    Cooling
    • Has cooling: Yes
    Appliances
    • Included: Dishwashers_, Dryer(s), GarbageDisposal_, Microwaves_, Refrigerators_, StovesRanges_, Washer(s), Dishwasher(s), Garbage Disposal, Microwave(s), Refrigerator(s), Stove(s)/Range(s), Water Heater: Electric, Water Heater Location: Laundry Closet
    Features
    • Dining Room
    • Flooring: Vinyl Plank
    • Windows: Double Pane/Storm Window
    • Basement: None
    • Number of fireplaces: 1
    • Fireplace features: Electric, Main Level: 1, Fireplace
    Interior area
    • Total structure area: 1,296
    • Total interior livable area: 1,296 sqft

    Property

    Parking
    • Total spaces: 1
    • Parking features: Driveway, Detached Garage, Off Street
    • Garage spaces: 1
    Features
    • Levels: One
    • Stories: 1
    • Entry location: Main
    • Patio & porch: Double Pane/Storm Window, Dining Room, Fireplace, Water Heater
    Lot
    • Size: 9,147 Square Feet
    • Features: Cul-De-Sac, Paved, Fenced-Fully, Patio
    • Topography: Level
    • Residential vegetation: Garden Space
    Details
    • Parcel number: 00425400007000
    • Special conditions: Standard
    • Other equipment: Leased Equipment: None

    Construction

    Type & style
    • Home type: SingleFamily
    • Architectural style: 1 Story
    • Property subtype: Single Family Residence
    Materials
    • Cement Planked, Wood Siding, Wood Products
    • Foundation: Poured Concrete
    • Roof: Composition
    Condition
    • Year built: 1978

    Utilities & green energy

    • Electric: Company: PUD
    • Sewer: Sewer Connected, Company: City of Marysville
    • Water: Public, Company: City of Marysville

    Community & HOA

    Community
    • Subdivision: Tulalip
    Location
    • Region: Marysville

    Financial & listing details

    • Price per square foot: $455/sqft
    • Tax assessed value: $404,900
    • Annual tax amount: $2,507
    • Date on market: 4/14/2024
    • Cumulative days on market: 829 days
    • Listing terms: Conventional,FHA,VA Loan
    • Inclusions: Dishwashers, Dryers, GarbageDisposal, Microwaves, Refrigerators, StovesRanges, Washers, LeasedEquipment

    Price history

    DateEventPrice
    4/19/2024Sold$590,000+7.3%$455/sqft
    Source: NWMLS as distributed by MLS GRID #2208967 Report a problem
    3/20/2024Pending sale$549,950$424/sqft
    Source: NWMLS as distributed by MLS GRID #2208967 Report a problem
    3/13/2024Listed for sale$549,950+72.9%$424/sqft
    Source: NWMLS as distributed by MLS GRID #2208967 Report a problem
    12/1/2023Sold$318,000+71.9%$245/sqft
    Source: Public Record Report a problem
    5/18/2015Sold$185,000+15.7%$143/sqft
    Source: NWMLS as distributed by MLS GRID #751766 Report a problem
    3/12/2015Pending sale$159,900$123/sqft
    Source: Preview Properties NW LLC #751766 Report a problem
    3/8/2015Listed for sale$159,900+5.3%$123/sqft
    Source: Preview Properties NW LLC #751766 Report a problem
    2/6/2014Sold$151,833$117/sqft
    Source: Public Record Report a problem

    Public tax history

    YearProperty taxesTax assessment
    2024$3,193 -3.4%$404,900 -2.6%
    2023$3,307 +31.9%$415,700 -1.8%
    2022$2,508 -26.3%$423,400 +25.6%
    2021$3,401 +3.5%$337,000 +11.3%
    2020$3,285 +4.6%$302,900 +6.2%
    2019$3,140 $285,100 +9.9%
    2018-- $259,400 +42.5%
    2017$2,458 +13%$182,000 +5.3%
    2016$2,176 $172,800 +5.4%
    2015$2,176 +19.3%$163,900 +23.8%
    2013$1,823 $132,400
    2012-- --
    2011-- --
    2010-- --
    2009-- --
    2008-- --
    2007-- --
    2002-- --
    2001$1,505 +4.6%$128,800 +26.6%
    2000$1,439 $101,700
    Find assessor info on the county website

    Neighborhood: 98271

    Nearby schools

    GreatSchools rating
    Get a cash offer in 3 minutes
    Find out how much your home could sell for in as little as 3 minutes with a no-obligation cash offer.
    Estimated market value
    $572,000
    Get a cash offer in 3 minutes
    Find out how much your home could sell for in as little as 3 minutes with a no-obligation cash offer.
    Estimated market value
    $572,000