Southwest-facing end-unit townhome in southeast Fort Collins offering abundant natural light, vaulted ceilings, and an open-concept floor plan. The main living area flows seamlessly into the kitchen and dining spaces, creating a comfortable and functional layout for both everyday living and entertaining. The spacious primary suite features a large closet and attached bath, while the secondary bedroom provides additional flexibility for guests, hobbies, or a home office.The finished basement significantly expands the living space and can function as a third bedroom, guest suite, family room, media room, recreation space, home office, or workout area. A nicely finished bathroom in the basement adds convenience and versatility. Enjoy outdoor living on the private patio with added privacy from the desirable end-unit location. The detached garage offers additional storage and convenience. With a maintenance-free exterior and lock-and-leave lifestyle, this home is well-suited for those seeking low-maintenance living and more time to enjoy Northern Colorado's outdoor amenities.Located in southeast Fort Collins with quick access to I-25, this home offers convenient connections to Fort Collins, Loveland, Windsor, and surrounding employment centers. Power Trail and nearby open space are just around the corner, providing easy access to walking, running, and biking opportunities. Close to shopping, dining, entertainment, and everyday services, this well-maintained townhome combines natural light, flexible living space, trail access, and a highly convenient location in one of Fort Collins' most accessible areas.
Sold for $350,000
$350,000
6720 Antigua Dr #46, Fort Collins, CO 80525
3beds
1,678sqft
Townhouse
Built in 1998
1,131 Square Feet Lot
$349,700 Zestimate®
$209/sqft
$2,430 Estimated rent
Home value
$349,700
$332,000 - $367,000
$2,430/mo
Zestimate® history
Owner options
List your home for rent
$2,430/mo
Rent Zestimate®
Find your next renter with Zillow Rental Manager. Plus, with online applications, you can quickly screen prospective tenants – for free.
$2,430/mo
Rent Zestimate®
Refinance and save
$2,558/mo
Est. payment
Refinancing to a lower rate could help reduce your monthly payments and save thousands over the life of the loan.
$2,558/mo
Est. payment
Explore your selling options
Work with a Zillow partner agent
Leverage their expertise and Zillow's premium Showcase listings to get your home seen by more buyers.
Get startedList with your own agent
Get your home in front of millions of buyers by listing it on Zillow.
Learn how to do itSell it yourself
Take full control of how buyers see your home on Zillow by listing For Sale by Owner (FSBO).
List your homeWhat's special
Southwest-facing end-unit townhomeMaintenance-free exteriorSpacious primary suiteVaulted ceilingsAbundant natural lightLarge closetAttached bath
Zillow last checked:
Listing updated:
Listed by:
Christopher Fry 970-218-5248,
RE/MAX Alliance-Windsor
Bought with:
Jeff Clough, 40022728
NOCO Modern Real Estate
Source: IRES as distributed by MLS GRID,MLS#: 1061973
Facts & features
Interior
Bedrooms & bathrooms
- Bedrooms: 3
- Bathrooms: 3
- Full bathrooms: 1
- 3/4 bathrooms: 1
- 1/2 bathrooms: 1
- Main level bathrooms: 1
Primary bedroom
- Description: Carpet
- Features: Shared Primary Bath
- Level: Upper
- Area: 182 Square Feet
- Dimensions: 13 x 14
Bedroom 2
- Description: Carpet
- Level: Upper
- Area: 110 Square Feet
- Dimensions: 10 x 11
Bedroom 3
- Description: Carpet
- Level: Basement
- Area: 260 Square Feet
- Dimensions: 13 x 20
Dining room
- Description: Carpet
- Level: Main
- Area: 72 Square Feet
- Dimensions: 8 x 9
Kitchen
- Description: Tile
- Level: Main
- Area: 110 Square Feet
- Dimensions: 10 x 11
Laundry
- Description: Ceramic Tile
- Level: Basement
- Area: 32 Square Feet
- Dimensions: 4 x 8
Living room
- Description: Carpet
- Level: Main
- Area: 221 Square Feet
- Dimensions: 13 x 17
Heating
- Forced Air
Cooling
- Central Air
Appliances
- Included: Electric Range, Dishwasher, Refrigerator, Washer, Dryer, Microwave
Features
- Windows: Window Coverings
- Basement: Partially Finished
Interior area
- Total structure area: 1,159
- Total interior livable area: 1,678 sqft
- Finished area above ground: 1,159
Property
Parking
- Total spaces: 1
- Parking features: Detached
- Garage spaces: 1
- Details: Detached
Features
- Levels: Two
- Stories: 2
- Patio & porch: Patio
Lot
- Size: 1,131 Square Feet
- Features: Paved, Curbs, Gutters, Sidewalks
Details
- Parcel number: R1568922
- Zoning: LMN
- Special conditions: Private Owner
Construction
Type & style
- Home type: Townhouse
- Property subtype: Townhouse
- Attached to another structure: Yes
Materials
- Frame, Composition
- Roof: Composition
Condition
- New construction: No
- Year built: 1998
Utilities & green energy
- Electric: City of FC
- Gas: Xcel
- Water: City
- Utilities for property: Natural Gas Available, Electricity Available
Community & HOA
Community
- Features: None
- Subdivision: Stanton Creek
HOA
- Has HOA: Yes
- Services included: Common Amenities, Trash, Snow Removal, Maintenance Grounds, Management, Utilities, Exterior Maintenance
- HOA fee: $525 monthly
Location
- Region: Fort Collins
Financial & listing details
- Price per square foot: $209/sqft
- Tax assessed value: $388,800
- Annual tax amount: $2,201
- Date on market: 6/16/2026
- Listing terms: Cash,Conventional,FHA,VA Loan
- Exclusions: seller's personal property
- Electric utility on property: Yes
- Road surface type: Asphalt
Price history
| Date | Event | Price |
|---|---|---|
| 7/29/2026 | Sold | $350,000$209/sqft |
Source:  IRES as distributed by MLS GRID #1061973 Report a problem IRES as distributed by MLS GRID #1061973 Report a problem | ||
| 6/19/2026 | Pending sale | $350,000$209/sqft |
Source:  REcolorado as distributed by MLS GRID #IR1061973 Report a problem REcolorado as distributed by MLS GRID #IR1061973 Report a problem | ||
| 6/16/2026 | Listed for sale | $350,000+16.3%$209/sqft |
Source: IRES as distributed by MLS GRID #1061973 Report a problem | ||
| 7/8/2022 | Listing removed | -- |
Source: Zillow Rental Network Premium Report a problem | ||
| 6/16/2022 | Listed for rent | $2,100$1/sqft |
Source: Zillow Rental Network Premium Report a problem | ||
| 3/11/2021 | Sold | $301,000$179/sqft |
Source: Public Record Report a problem | ||
| 12/29/2020 | Sold | $301,000+1.8%$179/sqft |
Source: IRES as distributed by MLS GRID #929113 Report a problem | ||
| 11/25/2020 | Pending sale | $295,750$176/sqft |
Source: RE/MAX Alliance-FTC South #929113 Report a problem | ||
| 11/23/2020 | Listed for sale | $295,750+33.8%$176/sqft |
Source: RE/MAX Alliance-FTC South #929113 Report a problem | ||
| 6/29/2015 | Sold | $221,000+22.8%$132/sqft |
Source: Public Record Report a problem | ||
| 4/25/2014 | Sold | $179,900$107/sqft |
Source: Public Record Report a problem | ||
| 3/10/2014 | Listed for sale | $179,900+16.1%$107/sqft |
Source: RE/MAX Alliance #729393 Report a problem | ||
| 7/28/2003 | Sold | $155,000+26%$92/sqft |
Source: Public Record Report a problem | ||
| 7/21/1999 | Sold | $122,995$73/sqft |
Source: Public Record Report a problem | ||
Public tax history
| Year | Property taxes | Tax assessment |
|---|---|---|
| 2025 | $2,201 +14.5% | $24,300 -7.8% |
| 2024 | $1,923 +6% | $26,351 -1% |
| 2023 | $1,814 -2.8% | $26,607 +24.1% |
| 2022 | $1,866 +1.7% | $21,434 -2.8% |
| 2021 | $1,834 +1.6% | $22,051 +1.7% |
| 2020 | $1,805 +15.6% | $21,672 -0.7% |
| 2019 | $1,562 | $21,823 +22.2% |
| 2018 | $1,562 | $17,863 |
| 2017 | $1,562 +15% | $17,863 +21.1% |
| 2016 | $1,358 +18.2% | $14,750 |
| 2015 | $1,149 +19.8% | $14,750 +23.5% |
| 2014 | $959 | $11,940 |
| 2013 | -- | $11,940 +1.1% |
| 2012 | -- | $11,810 |
| 2011 | -- | $11,810 -0.4% |
| 2010 | -- | $11,860 |
| 2009 | -- | $11,860 -3.9% |
| 2008 | -- | $12,340 |
| 2007 | -- | $12,340 -7.8% |
| 2006 | -- | $13,390 |
| 2005 | -- | $13,390 +6.3% |
| 2004 | -- | $12,600 +4.4% |
| 2002 | -- | $12,070 |
| 2001 | -- | $12,070 |
Find assessor info on the county website
Neighborhood: Staton Creek
Nearby homes
- $357,1003 bd3 ba1.1k sqft6720 Antigua Dr UNIT 44, Fort Collins, CO 80525Off Market
- $328,0002 bd2 ba1.1k sqft6720 Antigua Dr UNIT 45, Fort Collins, CO 80525Off Market
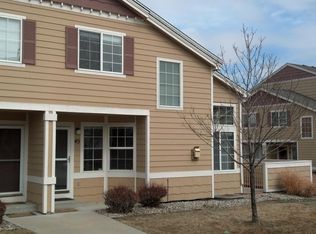
- $346,1002 bd2 ba1.7k sqft6720 Antigua Dr UNIT 48, Fort Collins, CO 80525Off Market
- $385,0003 bd4 ba1.7k sqft6720 Antigua Dr UNIT 47, Fort Collins, CO 80525Sold

- $318,5002 bd2 ba1.1k sqft6720 Antigua Dr UNIT 43, Fort Collins, CO 80525Off Market
- $410,0003 bd3 ba1.7k sqft6802 Antigua Dr UNIT 25, Fort Collins, CO 80525Sold
- $323,4002 bd2 ba1.7k sqft6802 Antigua Dr UNIT 30, Fort Collins, CO 80525Off Market
- $345,0003 bd3 ba1.7k sqft6714 Antigua Dr UNIT 42, Fort Collins, CO 80525Sold
Nearby schools
GreatSchools rating
- 5/10Cottonwood Plains Elementary SchoolGrades: PK-5Distance: 1.5 mi
- 5/10Lucile Erwin Middle SchoolGrades: 6-8Distance: 4.6 mi
- 5/10Loveland High SchoolGrades: 9-12Distance: 5.4 mi
Schools provided by the listing agent
- Elementary: Cottonwood
- Middle: Erwin, Lucile
- High: Loveland
Source: IRES as distributed by MLS GRID. This data may not be complete. We recommend contacting the local school district to confirm school assignments for this home.
Get a cash offer in 3 minutes
Find out how much your home could sell for in as little as 3 minutes with a no-obligation cash offer.
Estimated market value
$349,700
Get a cash offer in 3 minutes
Find out how much your home could sell for in as little as 3 minutes with a no-obligation cash offer.
Estimated market value
$349,700
- Colorado
- Larimer County
- Fort Collins
- 80525
- Staton Creek
- 6720 Antigua Dr Unit 46
Nearby cities
Nearby neighborhoods
Nearby zip codes
Other Fort Collins Topics
