Skip main navigation
Sold for $1,300,000
  • $1,300,000

    6720 Ashley Ct, Sarasota, FL 34241

    5beds
    3,204sqft
    Single Family Residence
    Built in 2000
    0.97 Acres Lot
    $1,288,900 Zestimate®
    $406/sqft
    $6,118 Estimated rent

    Home value

    $1,288,900

    $1.21M - $1.38M

    $6,118/mo

    Zestimate® history
    Loading
    Loading...

    Owner options

    List your home for rent

    $6,118/mo

    Rent Zestimate®

    Find your next renter with Zillow Rental Manager. Plus, with online applications, you can quickly screen prospective tenants – for free.

    Learn more

    $6,118/mo

    Rent Zestimate®

    Refinance and save

    $8,403/mo

    Est. payment

    Refinancing to a lower rate could help reduce your monthly payments and save thousands over the life of the loan.

    See today's rates

    $8,403/mo

    Est. payment

    Explore your selling options

    Work with a Zillow partner agent

    Leverage their expertise and Zillow's premium Showcase listings to get your home seen by more buyers.

    Get started

    List with your own agent

    Get your home in front of millions of buyers by listing it on Zillow.

    Learn how to do it

    Sell it yourself

    Take full control of how buyers see your home on Zillow by listing For Sale by Owner (FSBO).

    List your home

    What's special

    New roofNew guttersNew water heaterBeautiful gulf beachesGame roomCalifornia closetsDual vanities
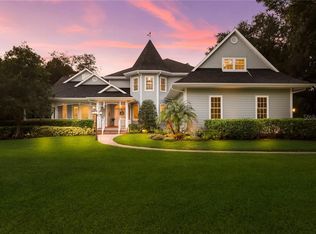
    Beautiful Estate home in popular Ashley, nestled on nearly an acre of private paradise, idyllically situated on a quiet cul-de-sac with a secluded nature preserve behind the home. As you approach the long driveway, you’ll appreciate the beautiful, mature landscaping on the property, adding to the privacy. This rarely available, custom 5 bedroom, 3.5 bath John Cannon home awaits you. Upon entering the home through the 9-foot double-etched lighted front doors you will immediately feel at home. The entry foyer leads to an open-concept floor plan with architectural features and high ceilings. The gourmet kitchen overlooking the family room is not only a chef’s dream but also the heart of this home. Warm and inviting, it features a wraparound breakfast bar, center island, Oak cabinets, new appliances, and granite countertops. The family room features a built-in entertainment center with sliding glass doors to pool lanai area. The spacious master retreat boosts a private inviting space with 12-foot ceilings, California closets and easy access to the saltwater pool and spa for a relaxing midnight dip, as well as the beautifully appointed master bath with dual vanities, a soaker 2 tub and separate shower with glass block. 2 guest bedrooms, a hall bath and utility room complete the main level. The second floor offers 2 more bedrooms with a full bath and a gathering or loft area that can be used for anything from a game room, office, yoga area or another sitting room. This home boasts many upgrades. New roof in June of 2021, metal fencing, 2 new AC units in 2018, new water heater, all new appliances in 2018, new flooring upstairs, PGT Hurricane Impact Sliding glass doors, Hurricane Impact windows in Master Bedroom, new Pool surface in 2020, new pool equipment, saltwater pool with remote, new gutters and underground drainage, resurfaced garage floor, all new LED lighting throughout the house. Perfect location in one of Sarasota's most sought-after communities, centrally located and only minutes to I-75, our beautiful gulf beaches, A- rated schools, golf courses and dining.

    Zillow last checked:

    Listing updated:

    Listed by:

    Thomas Hedge, SR 941-356-9506,

    PREMIER SOTHEBY'S INTERNATIONAL REALTY 941-364-4000

    Bought with:

    Mary Pat Phillips Radford, 3525985

    MICHAEL SAUNDERS & COMPANY

    Georgina Clamage, 0684779

    MICHAEL SAUNDERS & COMPANY

    Source: Stellar MLS,MLS#: A4583169MLS LogoOriginating MLS: Sarasota - Manatee

    Facts & features

    Interior

    Bedrooms & bathrooms
    • Bedrooms: 5
    • Bathrooms: 4
    • Full bathrooms: 3
    • 1/2 bathrooms: 1
    Rooms
    • Room types: Bonus Room, Family Room, Utility Room, Loft
    Primary bedroom
    • Features: Walk-In Closet(s)
    • Level: First
    • Dimensions: 16x20
    Bedroom 2
    • Features: Built-in Closet
    • Level: First
    • Dimensions: 12x14
    Bedroom 3
    • Features: Built-in Closet
    • Level: First
    • Dimensions: 12x14
    Bedroom 4
    • Features: Built-in Closet
    • Level: Second
    • Dimensions: 12x14
    Bedroom 5
    • Features: Built-in Closet
    • Level: Second
    • Dimensions: 12x16
    Primary bathroom
    • Features: Tub With Shower
    • Level: First
    • Dimensions: 8x12
    Balcony porch lanai
    • Features: Garden Bath
    • Level: First
    • Dimensions: 11x38
    Family room
    • Level: First
    • Dimensions: 14x20
    Kitchen
    • Level: First
    • Dimensions: 14x20
    Laundry
    • Level: First
    • Dimensions: 6x10
    Living room
    • Level: First
    • Dimensions: 14x20
    Loft
    • Level: Second
    • Dimensions: 16x14
    Heating
    • Central
    Cooling
    • Central Air
    Appliances
    • Included: Dishwasher, Disposal, Dryer, Microwave, Range, Range Hood, Refrigerator, Washer
    • Laundry: Inside, Laundry Room
    Features
    • Ceiling Fan(s), Coffered Ceiling(s), Crown Molding, High Ceilings, Primary Bedroom Main Floor, Solid Surface Counters, Split Bedroom, Thermostat, Vaulted Ceiling(s), Walk-In Closet(s)
    • Flooring: Ceramic Tile
    • Doors: Outdoor Kitchen, Sliding Doors
    • Windows: Window Treatments
    • Has fireplace: No
    Interior area
    • Total structure area: 4,296
    • Total interior livable area: 3,204 sqft

    Property

    Parking
    • Total spaces: 3
    • Parking features: Circular Driveway, Driveway, Garage Faces Side
    • Attached garage spaces: 3
    • Has uncovered spaces: Yes
    Features
    • Levels: Two
    • Stories: 2
    • Patio & porch: Covered, Patio, Screened
    • Exterior features: Outdoor Kitchen, Sidewalk
    • Has private pool: Yes
    • Pool features: Gunite, In Ground
    • Has spa: Yes
    • Spa features: In Ground
    • Fencing: Fenced
    • Has view: Yes
    • View description: Trees/Woods
    Lot
    • Size: 0.97 Acres
    • Features: Cul-De-Sac, Level, Oversized Lot
    • Residential vegetation: Mature Landscaping, Wooded
    Details
    • Parcel number: 0263070008
    • Zoning: OUE2
    • Special conditions: None

    Construction

    Type & style
    • Home type: SingleFamily
    • Property subtype: Single Family Residence
    Materials
    • Block, Concrete
    • Foundation: Slab
    • Roof: Shingle
    Condition
    • New construction: No
    • Year built: 2000

    Utilities & green energy

    • Sewer: Public Sewer
    • Water: Public
    • Utilities for property: Public

    Community & HOA

    Community
    • Features: Deed Restrictions, Golf Carts OK, Sidewalks
    • Pet fee: $0 monthly
    • Subdivision: ASHLEY
    HOA
    • Has HOA: Yes
    • HOA fee: $133 monthly
    • HOA name: Margaret Kennedy
    • HOA phone: 941-366-7466
    Location
    • Region: Sarasota

    Financial & listing details

    • Price per square foot: $406/sqft
    • Tax assessed value: $1,009,100
    • Annual tax amount: $11,288
    • Date on market: 9/25/2023
    • Cumulative days on market: 95 days
    • Listing terms: Cash,Conventional
    • Ownership: Fee Simple
    • Total actual rent: 0
    • Road surface type: Paved, Asphalt

    Price history

    DateEventPrice
    3/14/2024Sold$1,300,000-6.8%$406/sqft
    Source: Stellar MLS #A4583169 Report a problem
    2/12/2024Pending sale$1,395,000$435/sqft
    Source: Stellar MLS #A4583169 Report a problem
    2/6/2024Listed for sale$1,395,000$435/sqft
    Source: Stellar MLS #A4583169 Report a problem
    12/23/2023Pending sale$1,395,000$435/sqft
    Source: Stellar MLS #A4583169 Report a problem
    12/13/2023Price change$1,395,000-2.1%$435/sqft
    Source: Stellar MLS #A4583169 Report a problem
    11/1/2023Price change$1,425,000-4.4%$445/sqft
    Source: Stellar MLS #A4583169 Report a problem
    9/25/2023Listed for sale$1,490,000+10.4%$465/sqft
    Source: Stellar MLS #A4583169 Report a problem
    6/21/2022Sold$1,350,000$421/sqft
    Source: Public Record Report a problem
    5/4/2022Pending sale$1,350,000$421/sqft
    Source: Stellar MLS #A4533002 Report a problem
    4/29/2022Listed for sale$1,350,000+28.6%$421/sqft
    Source: Stellar MLS #A4533002 Report a problem
    8/5/2021Sold$1,050,000+54%$328/sqft
    Source: Stellar MLS #A4504556 Report a problem
    3/24/2021Listing removed--
    Source: Owner Report a problem
    9/17/2018Sold$682,000-2.6%$213/sqft
    Source: Public Record Report a problem
    6/23/2018Pending sale$699,990$218/sqft
    Source: Owner Report a problem
    5/4/2018Listed for sale$699,990$218/sqft
    Source: Owner Report a problem
    4/26/2018Pending sale$699,990$218/sqft
    Source: Owner Report a problem
    3/7/2018Listed for sale$699,990+382.8%$218/sqft
    Source: Owner Report a problem
    11/15/1999Sold$145,000+41.5%$45/sqft
    Source: Public Record Report a problem
    6/11/1993Sold$102,500$32/sqft
    Source: Public Record Report a problem

    Public tax history

    YearProperty taxesTax assessment
    2025$12,452 +2.6%$1,009,100 +2.6%
    2024$12,142 +47.4%$984,000 +42.8%
    2023$8,236 -27%$688,968 -24.1%
    2022$11,288 +93%$907,600 +93.9%
    2021$5,850 -0.4%$468,062 +1.4%
    2020$5,873 -20.8%$461,600 -21.8%
    2019$7,415 $590,600 +37%
    2018$7,415 +36.8%$431,009 +2.1%
    2017$5,421 -1.3%$422,144 -14.3%
    2016$5,493 +1.8%$492,700 +5.2%
    2015$5,397 -1.4%$468,200 +16.7%
    2014$5,473 +0%$401,308
    2013$5,471 +2.7%$401,308 +1.7%
    2012$5,327 -4.5%$394,600 -6.1%
    2011$5,580 -9.3%$420,300 -6.6%
    2010$6,151 -5.4%$449,800 -8.2%
    2009$6,498 $490,100 -3.6%
    2008$6,498 +0.2%$508,275 +3%
    2007$6,487 $493,471 +2.5%
    2006-- $481,435 +3%
    2005-- $467,413 +3%
    2004$6,836 -1.2%$453,799 +1.9%
    2003$6,917 +2.3%$445,338 +2.4%
    2002$6,760 +9.1%$434,900 +3.1%
    2001$6,199 +309.9%$421,900 +314%
    2000$1,512 $101,900
    Find assessor info on the county website

    Neighborhood: Proctor Road

    Nearby schools

    GreatSchools rating
    Schools provided by the listing agent
    • Elementary: Lakeview Elementary
    • Middle: McIntosh Middle
    • High: Riverview High

    Source: Stellar MLS. This data may not be complete. We recommend contacting the local school district to confirm school assignments for this home.

    Get a cash offer in 3 minutes
    Find out how much your home could sell for in as little as 3 minutes with a no-obligation cash offer.
    Estimated market value
    $1,288,900
    Get a cash offer in 3 minutes
    Find out how much your home could sell for in as little as 3 minutes with a no-obligation cash offer.
    Estimated market value
    $1,288,900