Skip main navigation
Pending
  • $474,999

    6720 Beck Dr NE, Albuquerque, NM 87109

    4beds
    2,169sqft
    : 
    $3,132/mo
    Get pre-qualified
    Single Family Residence
    Built in 1976
    9,147 Square Feet Lot
    $463,700 Zestimate®
    $219/sqft
    $-- HOA

    What's special

    Enclosed workshop spaceStorage shedCircular drivewayCovered patioBright sunroomRefrigerated airFormal dining room
    Welcome to this spacious 4-bedroom, tri-level home with multiple living areas and plenty of room to spread out. Features include a formal dining room, bright sunroom, covered patio, circular driveway, storage shed, and an oversized heated and cooled garage with enclosed workshop space. Additional upgrades include PAID-OFF SOLAR and REFRIGERATED AIR. No HOA and no PID. Conveniently located near parks, schools, golf, shopping, and more.
    46 days
    88
    1

    Likely to sell faster than

    Zillow last checked:

    Listing updated:

    Listed by:

    Vincent J Cordova 505-918-8096,

    Valiant Real Estate 505-918-8096,

    Samantha Nicole Cordova 505-489-4656,

    Valiant Real Estate

    Source: SWMLS,MLS#: 1107772MLS Logo

      Facts & features

      Interior

      Bedrooms & bathrooms
      • Bedrooms: 4
      • Bathrooms: 3
      • Full bathrooms: 2
      • 1/2 bathrooms: 1
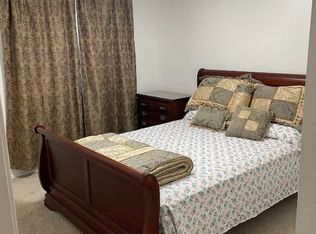
      Primary bedroom
      • Level: Upper
      • Area: 192
      • Dimensions: 16 x 12
      Bedroom 2
      • Level: Upper
      • Area: 100
      • Dimensions: 10 x 10
      Bedroom 3
      • Level: Upper
      • Area: 110
      • Dimensions: 10 x 11
      Bedroom 4
      • Level: Upper
      • Area: 121
      • Dimensions: 11 x 11
      Dining room
      • Level: Main
      • Area: 108
      • Dimensions: 12 x 9
      Family room
      • Level: Lower
      • Area: 375
      • Dimensions: 25 x 15
      Kitchen
      • Level: Main
      • Area: 221
      • Dimensions: 17 x 13
      Living room
      • Level: Main
      • Area: 165
      • Dimensions: 15 x 11
      Heating
      • Central, Forced Air
      Cooling
      • Refrigerated
      Appliances
      • Included: Built-In Electric Range, Dryer, Dishwasher, Disposal, Washer
      • Laundry: Electric Dryer Hookup
      Features
      • Beamed Ceilings, Bookcases, Breakfast Area, Separate/Formal Dining Room, Entrance Foyer, Kitchen Island, Multiple Living Areas, Pantry, Sitting Area in Master, Skylights, Tub Shower, Cable TV, Walk-In Closet(s)
      • Flooring: Carpet, Tile, Wood
      • Windows: Double Pane Windows, Insulated Windows, Skylight(s)
      • Has basement: No
      • Number of fireplaces: 1
      • Fireplace features: Wood Burning
      Interior area
      • Total structure area: 2,169
      • Total interior livable area: 2,169 sqft

      Property

      Parking
      • Total spaces: 2
      • Parking features: Attached, Garage, Oversized, Workshop in Garage
      • Attached garage spaces: 2
      Accessibility
      • Accessibility features: None
      Features
      • Levels: Two,Multi/Split
      • Stories: 2
      • Patio & porch: Covered, Patio
      • Exterior features: Courtyard, Patio, Privacy Wall, Private Yard
      • Fencing: Full,Wall
      Lot
      • Size: 9,147 Square Feet
      • Features: Few Trees
      Details
      • Additional structures: Shed(s), Workshop
      • Parcel number: 101806250025142019
      • Zoning description: R-1C*

      Construction

      Type & style
      • Home type: SingleFamily
      • Architectural style: Split Level
      • Property subtype: Single Family Residence
      Materials
      • Frame, Stucco
      • Roof: Pitched,Shingle
      Condition
      • Resale
      • New construction: No
      • Year built: 1976
      Details
      • Builder name: Wood Brothers

      Utilities & green energy

      • Sewer: Public Sewer
      • Water: Public
      • Utilities for property: Cable Available, Electricity Connected, Natural Gas Connected, Sewer Connected, Water Connected
      Green energy
      • Energy generation: Solar

      Community & HOA

      Community
      • Security: Smoke Detector(s)
      • Subdivision: Meadowood Manor
      Location
      • Region: Albuquerque

      Financial & listing details

      • Price per square foot: $219/sqft
      • Tax assessed value: $364,663
      • Annual tax amount: $5,135
      • Date on market: 7/24/2026
      • Cumulative days on market: 46 days
      • Listing terms: Cash,Conventional,FHA,VA Loan
      • Road surface type: Paved

        Estimated market value

        $463,700

        $441,000 - $487,000

        $2,681/mo

        Price history

        DateEventPrice
        8/8/2026Pending sale$474,999$219/sqft
        Source: SWMLS #1107772 Report a problem
        7/24/2026Listed for sale$474,999+66.7%$219/sqft
        Source: SWMLS #1107772 Report a problem
        6/23/2020Sold--
        Source: Agent Provided Report a problem
        5/21/2020Pending sale$285,000$131/sqft
        Source: Coldwell Banker Legacy #968340 Report a problem
        5/16/2020Listed for sale$285,000$131/sqft
        Source: Coldwell Banker Legacy #968340 Report a problem

        Public tax history

        YearProperty taxesTax assessment
        2025$5,136 +3.2%$121,543 +3%
        2024$4,979 +1.7%$118,002 +3%
        2023$4,896 +3.5%$114,565 +3%
        2022$4,731 +3.5%$111,229 +3%
        2021$4,572 +79.9%$107,989 +76.3%
        2020$2,542 $61,252 +3%
        2019-- $59,469
        2018$2,168 -8.7%$59,469 +3%
        2017$2,374 +6.5%$57,737 +6.1%
        2016$2,230 -95.8%$54,424 +3%
        2015$52,839 +2424%$52,839 +3%
        2014$2,093 $51,300 +3%
        2013$2,093 $49,806 +3%
        2012-- $48,355 +3%
        2011-- $46,948 +3%
        2010-- $45,580 +3%
        2009-- $44,253 +3%
        2008-- $42,965 +3%
        2007-- $41,714 +3%
        2006-- $40,499 +3%
        2005-- $39,319 +3%
        2004-- $38,175 +3%
        2003-- $37,063
        2002-- $37,063
        2001-- $37,063 +2.8%
        2000-- $36,063
        Find assessor info on the county website

        Monthly payment

        Est. payment

        Payment breakdown

        Explore the cost of this home by adjusting the details. Changes won't be saved.
        All calculations are estimates and provided by Zillow, Inc. for informational purposes only. Actual amounts may vary.
        HOA fees may include property taxes on listings classified as Co-Ops. Contact the listing agent and/or owner for fee details.
        See how much you could borrow to make a competitive offer.

        Climate risks

        Neighborhood: Bear Canyon

        Getting around

        37 / 100
        Car-Dependent
        21 / 100
        Minimal Transit
        74 / 100
        Very Bikeable

        Nearby schools

        GreatSchools rating
        Schools provided by the listing agent
        • Elementary: Arroyo Del Oso
        • Middle: Cleveland
        • High: Del Norte

        Source: SWMLS. This data may not be complete. We recommend contacting the local school district to confirm school assignments for this home.

        A local agent can set up tours, give advice and negotiate with sellers.

        Browse local experts