Welcome home! This beautifully maintained and move-in ready 3-bedroom, 2-full-bath home offers the perfect blend of modern updates and everyday functionality. Step inside to find newer LVT flooring throughout the first floor and two upstairs bedrooms, creating a clean and cohesive feel. The inviting family room features a wood-burning fireplace, perfect for cozy evenings and gatherings.
The updated kitchen, refreshed in 2014, provides a functional space for everyday living and entertaining. Upstairs, the full bath was beautifully renovated in 2026 and features quartz countertops and a double-sink vanity.
Numerous major updates provide added peace of mind, including a 2018 roof, gutter covers 2025, 2017 HVAC system, and 2021 hot water tank. The exterior has been refreshed with freshly painted siding and deck, while the insulated garage door was replaced in 2026. The garage also offers exceptional functionality with both hot and cold water and a floor drain.
An extended driveway makes pulling in and out easy and convenient, while mature landscaping creates established curb appeal and privacy from the neighbors. Ideally located with convenient access to major highways, shopping, schools, and city parks and recreation and the Cleveland Metroparks, this home puts everyday amenities and recreation close at hand.
With an impressive list of updates already completed, this home is ready for you to simply move in, unpack, and enjoy!
Active
$314,900
6720 Brookside Rd, Independence, OH 44131
3beds
2,342sqft
Single Family Residence
Built in 1977
0.56 Acres Lot
$-- Zestimate®
$134/sqft
$-- HOA
What's special
Inviting family roomWood-burning fireplace
- 1 day
- 806
- 86
Zillow last checked:
Listing updated:
Listed by:
Jeanette Fitzgerald 216-990-9758 jeanettefitz@kw.com,
Keller Williams Elevate
Source: MLS Now,MLS#: 5247517 Originating MLS: Akron Cleveland Association of REALTORS
Originating MLS: Akron Cleveland Association of REALTORSFacts & features
Interior
Bedrooms & bathrooms
- Bedrooms: 3
- Bathrooms: 2
- Full bathrooms: 2
Heating
- Forced Air, Fireplace(s), Gas
Cooling
- Central Air, Ceiling Fan(s)
Appliances
- Included: Dryer, Dishwasher, Range, Refrigerator, Washer
- Laundry: Electric Dryer Hookup, Laundry Room
Features
- Basement: Partially Finished,Storage Space,Sump Pump
- Number of fireplaces: 1
- Fireplace features: Wood Burning
Interior area
- Total structure area: 2,342
- Total interior livable area: 2,342 sqft
- Finished area above ground: 1,795
- Finished area below ground: 547
Video & virtual tour
Property
Parking
- Total spaces: 2
- Parking features: Attached, Drain, Electricity, Garage, Water Available
- Attached garage spaces: 2
Features
- Levels: Two,Multi/Split
- Stories: 2
- Patio & porch: Deck
Lot
- Size: 0.56 Acres
- Dimensions: 100 x 242
Details
- Parcel number: 56322015
Construction
Type & style
- Home type: SingleFamily
- Architectural style: Split Level
- Property subtype: Single Family Residence
Materials
- Wood Siding
- Roof: Asphalt,Fiberglass
Condition
- Year built: 1977
Utilities & green energy
- Sewer: Public Sewer
- Water: Public
Community & HOA
Community
- Security: Smoke Detector(s)
- Subdivision: Independence 03
HOA
- Has HOA: No
Location
- Region: Independence
Financial & listing details
- Price per square foot: $134/sqft
- Tax assessed value: $310,400
- Annual tax amount: $5,135
- Date on market: 9/24/2026
- Listing terms: Cash,Conventional
Estimated market value
Not available
Estimated sales range
Not available
Not available
Price history
| Date | Event | Price |
|---|---|---|
| 9/24/2026 | Listed for sale | $314,900+53.7%$134/sqft |
Source:  MLS Now #5247517 Report a problem MLS Now #5247517 Report a problem | ||
| 8/19/2016 | Listing removed | $204,900$87/sqft |
Source: RE/MAX Trinity #3800452 Report a problem | ||
| 7/26/2016 | Price change | $204,900-4.7%$87/sqft |
Source: RE/MAX Trinity #3800452 Report a problem | ||
| 7/12/2016 | Price change | $214,900-2.3%$92/sqft |
Source: RE/MAX Trinity #3800452 Report a problem | ||
| 6/13/2016 | Price change | $219,900-2.3%$94/sqft |
Source: RE/MAX Trinity #3800452 Report a problem | ||
| 6/1/2016 | Price change | $225,000-1.7%$96/sqft |
Source: RE/MAX Trinity #3800452 Report a problem | ||
| 4/21/2016 | Price change | $229,000-0.4%$98/sqft |
Source: RE/MAX Trinity #3800452 Report a problem | ||
| 4/11/2016 | Price change | $229,900-2.1%$98/sqft |
Source: Owner Report a problem | ||
| 4/10/2016 | Listed for sale | $234,900+74%$100/sqft |
Source: Owner Report a problem | ||
| 4/27/2001 | Sold | $135,000$58/sqft |
Source: Public Record Report a problem | ||
Public tax history
| Year | Property taxes | Tax assessment |
|---|---|---|
| 2025 | $5,136 -3.5% | $108,640 |
| 2024 | $5,321 +48.2% | $108,640 +62.9% |
| 2023 | $3,592 +0.5% | $66,680 |
| 2022 | $3,572 +1.4% | $66,680 |
| 2021 | $3,524 +2.3% | $66,680 +9% |
| 2020 | $3,446 +3.5% | $61,180 |
| 2019 | $3,329 -0.9% | $61,180 |
| 2018 | $3,360 +5% | $61,180 +6.3% |
| 2017 | $3,199 +2.1% | $57,580 |
| 2016 | $3,134 | $57,580 |
| 2015 | $3,134 +7% | $57,580 +8% |
| 2014 | $2,930 +1.4% | $53,310 |
| 2013 | $2,890 +5.6% | $53,310 |
| 2012 | $2,737 -3.9% | $53,310 -5.5% |
| 2011 | $2,850 +4.7% | $56,390 |
| 2010 | $2,722 +903.3% | $56,390 |
| 2009 | $271 -89.7% | $56,390 |
| 2008 | $2,635 +2.7% | $56,390 |
| 2007 | $2,565 +1.5% | $56,390 |
| 2006 | $2,527 +18.6% | $56,390 +19.3% |
| 2005 | $2,130 +14% | $47,250 |
| 2004 | $1,869 +4.1% | $47,250 |
| 2003 | $1,795 -31.6% | $47,250 -32.2% |
| 2002 | $2,625 -17.8% | $69,650 +0.7% |
| 2001 | $3,195 -0.2% | $69,160 |
| 2000 | $3,202 | $69,160 |
Find assessor info on the county website
Monthly payment
Est. payment
Payment breakdown
Explore the cost of this home by adjusting the details. Changes won't be saved.Climate risks
Neighborhood: 44131
Nearby schools
Schools provided by the listing agent
- District: Independence LSD - 1816
Source: MLS Now. This data may not be complete. We recommend contacting the local school district to confirm school assignments for this home.
- $480,7004 bd2 ba3k sqft6724 Brookside Rd, Independence, OH 44131Off Market
- $268,3003 bd1 ba1.4k sqft6716 Brookside Rd, Independence, OH 44131Off Market
- $17,600-- bd-- ba-- sqft6724 Brookside Rd, Independence, OH 44131Off Market
- $543,0005 bd3 ba3.1k sqft6710 Brookside Rd, Independence, OH 44131Off Market
Similar homes
- $469,9004 bd3 ba2.8k sqft6709 Grandview Dr, Independence, OH 44131For Sale
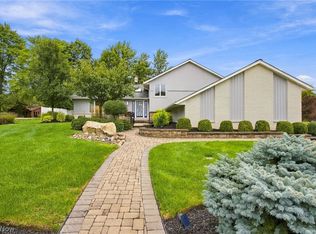 MLS ID #5241408, Jennifer L Lombardo, Keller Williams Elevate. MLS Now
 - $339,0003 bd2 ba1.7k sqft567 Twilight Dr, Seven Hills, OH 44131For Sale
 MLS ID #5246792, Silvana Dibiase, RE/MAX Above & Beyond. MLS Now
 - $359,9003 bd4 ba2.2k sqft270 Starlight Dr, Seven Hills, OH 44131For Sale
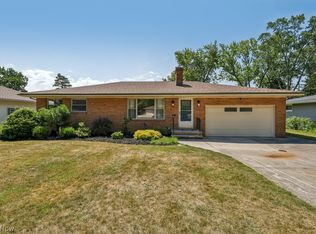 MLS ID #5247259, James T Patti, Howard Hanna. MLS Now
 - $329,9003 bd2 ba1.9k sqft9260 Avery Rd, Broadview Heights, OH 44147For Sale
 MLS ID #5244173, Krystal A Keck, KLEVR360 Realty. MLS Now
