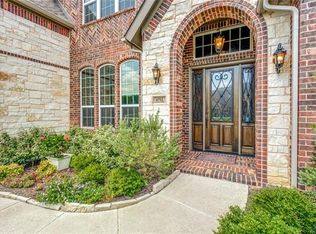
ARGYLE ISD...This exquisite home located on a quiet cul-de-sac welcomes you with a bright, two-story entry featuring hardwood floors and a graceful staircase. Sunlight pours in, illuminating the spacious family room with soaring 20-foot ceilings and a stunning wall of windows. The open-concept design flows seamlessly into the chef’s kitchen, complete with a 5-burner gas stove, double ovens, stainless steel appliances, granite countertops throughout, and an expansive island—perfect for entertaining.
The thoughtfully designed floor plan includes THREE bedrooms on the main level, including a luxurious primary suite with a spa-like bath featuring a jetted tub, an oversized dual shower, and a massive walk-in closet. A secluded guest suite with a private den provides the ideal retreat for in-laws or extended stays (or a secondary office space), along with an additional suite on the first floor.
Upstairs, enjoy endless entertainment in the game and media rooms, accompanied by THREE spacious ensuite bedrooms. Step outside to your private backyard oasis, complete with a covered patio, beautifully designed pool, spa, firepit and pergola—perfect for relaxing or hosting unforgettable gatherings.
Sold
Price Unknown
6720 Canyon Oak Ct, Argyle, TX 76226
6beds
5,300sqft
Single Family Residence
Built in 2015
0.37 Acres Lot
$987,100 Zestimate®
$--/sqft
$7,406 Estimated rent
Home value
$987,100
$928,000 - $1.06M
$7,406/mo
Zestimate® history
Owner options
List your home for rent
$7,406/mo
Rent Zestimate®
Find your next renter with Zillow Rental Manager. Plus, with online applications, you can quickly screen prospective tenants – for free.
$7,406/mo
Rent Zestimate®
Refinance and save
$727/mo
Est. payment
Refinancing to a lower rate could help reduce your monthly payments and save thousands over the life of the loan.
$727/mo
Est. payment
Explore your selling options
Work with a Zillow partner agent
Leverage their expertise and Zillow's premium Showcase listings to get your home seen by more buyers.
Get startedList with your own agent
Get your home in front of millions of buyers by listing it on Zillow.
Learn how to do itSell it yourself
Take full control of how buyers see your home on Zillow by listing For Sale by Owner (FSBO).
List your homeWhat's special
Private backyard oasisBright two-story entryHardwood floorsStunning wall of windowsStainless steel appliancesSpacious family roomSecluded guest suite
Zillow last checked:
Listing updated:
Listed by:
Jill Nelson 0611465 214-632-3627,
Coldwell Banker Apex, Realtors 972-829-4450
Bought with:
Alix Butcher
Coldwell Banker Realty
Source: NTREIS,MLS#: 20826525
Facts & features
Interior
Bedrooms & bathrooms
- Bedrooms: 6
- Bathrooms: 7
- Full bathrooms: 6
- 1/2 bathrooms: 1
Primary bedroom
- Features: Double Vanity, Separate Shower, Walk-In Closet(s)
- Level: First
- Dimensions: 22 x 15
Bedroom
- Level: First
- Dimensions: 13 x 13
Bedroom
- Level: First
- Dimensions: 13 x 12
Bedroom
- Level: Second
- Dimensions: 15 x 14
Bedroom
- Level: Second
- Dimensions: 14 x 13
Primary bathroom
- Level: First
- Dimensions: 16 x 16
Breakfast room nook
- Level: First
- Dimensions: 12 x 12
Den
- Level: First
- Dimensions: 13 x 10
Dining room
- Level: First
- Dimensions: 16 x 12
Other
- Level: First
- Dimensions: 9 x 5
Other
- Level: First
- Dimensions: 8 x 6
Other
- Level: Second
- Dimensions: 12 x 6
Other
- Level: Second
- Dimensions: 9 x 5
Game room
- Level: Second
- Dimensions: 22 x 16
Half bath
- Level: First
- Dimensions: 6 x 5
Kitchen
- Level: First
- Dimensions: 19 x 15
Living room
- Level: First
- Dimensions: 19 x 17
Media room
- Level: Second
- Dimensions: 20 x 14
Office
- Level: First
- Dimensions: 14 x 13
Utility room
- Level: First
- Dimensions: 11 x 8
Heating
- Central, Natural Gas
Cooling
- Central Air, Ceiling Fan(s), Electric
Appliances
- Included: Dishwasher, Electric Oven, Gas Cooktop, Gas Water Heater, Microwave
Features
- Eat-in Kitchen, Granite Counters, In-Law Floorplan, Kitchen Island, Loft, Multiple Staircases, Open Floorplan, Walk-In Closet(s)
- Flooring: Carpet, Tile, Wood
- Has basement: No
- Number of fireplaces: 1
- Fireplace features: Gas Log
Interior area
- Total interior livable area: 5,300 sqft
Property
Parking
- Total spaces: 3
- Parking features: Tandem
- Attached garage spaces: 3
Features
- Levels: Two
- Stories: 2
- Patio & porch: Covered, Patio
- Pool features: In Ground, Other, Pool, Water Feature
Lot
- Size: 0.37 Acres
Details
- Parcel number: R633515
Construction
Type & style
- Home type: SingleFamily
- Architectural style: Detached
- Property subtype: Single Family Residence
Materials
- Roof: Composition
Condition
- Year built: 2015
Utilities & green energy
- Sewer: Public Sewer
- Water: Public
- Utilities for property: Electricity Available, Sewer Available, Underground Utilities, Water Available
Community & HOA
Community
- Subdivision: CANYON FALLS PHASE 1
HOA
- Has HOA: Yes
- Amenities included: Maintenance Front Yard
- Services included: Maintenance Grounds
- HOA fee: $727 quarterly
- HOA name: Canyon Falls HOA
- HOA phone: 940-240-0803
Location
- Region: Argyle
Financial & listing details
- Tax assessed value: $999,008
- Annual tax amount: $15,008
- Date on market: 3/6/2025
- Cumulative days on market: 24 days
- Exclusions: Ring cameras (one front door and one back door).
- Electric utility on property: Yes
Price history
| Date | Event | Price |
|---|---|---|
| 4/29/2025 | Sold | -- |
Source: NTREIS #20826525 Report a problem | ||
| 3/31/2025 | Pending sale | $1,125,000$212/sqft |
Source:  Coldwell Banker Apex, Realtors #20826525 Report a problem Coldwell Banker Apex, Realtors #20826525 Report a problem | ||
| 3/30/2025 | Contingent | $1,125,000$212/sqft |
Source: NTREIS #20826525 Report a problem | ||
| 3/19/2025 | Price change | $1,125,000-4.3%$212/sqft |
Source: NTREIS #20826525 Report a problem | ||
| 3/6/2025 | Listed for sale | $1,175,000+47.1%$222/sqft |
Source: NTREIS #20826525 Report a problem | ||
| 9/13/2019 | Listing removed | $799,000$151/sqft |
Source: Keller Williams Realty #14044169 Report a problem | ||
| 3/21/2019 | Listed for sale | $799,000-3.2%$151/sqft |
Source: Keller Williams Realty #14044169 Report a problem | ||
| 12/14/2018 | Listing removed | $825,000$156/sqft |
Source: Magnolia Realty #13945624 Report a problem | ||
| 11/20/2018 | Price change | $825,000-2.9%$156/sqft |
Source: Magnolia Realty #13945624 Report a problem | ||
| 10/5/2018 | Listed for sale | $850,000$160/sqft |
Source: Magnolia Realty #13945624 Report a problem | ||
Public tax history
| Year | Property taxes | Tax assessment |
|---|---|---|
| 2025 | $15,008 -7.8% | $999,008 +2.8% |
| 2024 | $16,276 +15.8% | $971,485 +10% |
| 2023 | $14,050 -8.1% | $883,168 +10% |
| 2022 | $15,292 +6.5% | $802,880 +10% |
| 2021 | $14,361 +6.2% | $729,891 +8.7% |
| 2020 | $13,524 -15.7% | $671,411 -11.7% |
| 2019 | $16,041 -0.5% | $760,484 +3.6% |
| 2018 | $16,116 +59.9% | $734,000 +8% |
| 2017 | $10,079 | $679,339 +52.2% |
| 2016 | $10,079 | $446,484 +257.8% |
| 2015 | -- | $124,800 |
Find assessor info on the county website
Neighborhood: 76226
Nearby homes
- $984,8004 bd5 ba3.9k sqft6716 Canyon Oak Ct, Flower Mound, TX 76226Off Market
- $104.56 Acres6717 Canyon Oak Ct, Argyle, TX 76226Off Market
- $--5 bd5 ba4.3k sqft6721 Oak Knoll Rd, Argyle, TX 76226Sold

- $1,003,8005 bd6 ba5.3k sqft6712 Canyon Oak Ct, Argyle, TX 76226Off Market
- $933,8004 bd3 ba4.2k sqft6800 Hickory Falls Dr, Argyle, TX 76226Off Market
- $--4 bd5 ba4.3k sqft6717 Oak Knoll Rd, Argyle, TX 76226Sold
- $876,4004 bd3 ba3.8k sqft6712 Hickory Falls Dr, Argyle, TX 76226Off Market
- $942,0005 bd-- ba4.6k sqft6804 Hickory Falls Dr, Argyle, TX 76226Off Market
Nearby schools
GreatSchools rating
- 10/10Argyle South Elementary SchoolGrades: PK-5Distance: 0.4 mi
- 8/10Argyle Middle SchoolGrades: 7-8Distance: 2.3 mi
- 9/10Argyle High SchoolGrades: 9-12Distance: 0.5 mi
Schools provided by the listing agent
- Elementary: Argyle South
- Middle: Argyle
- High: Argyle
- District: Argyle ISD
Source: NTREIS. This data may not be complete. We recommend contacting the local school district to confirm school assignments for this home.
Get a cash offer in 3 minutes
Find out how much your home could sell for in as little as 3 minutes with a no-obligation cash offer.
Estimated market value
$987,100
Get a cash offer in 3 minutes
Find out how much your home could sell for in as little as 3 minutes with a no-obligation cash offer.
Estimated market value
$987,100
- Texas
- Denton County
- Argyle
- 76226
- 6720 Canyon Oak Ct
Nearby cities
Nearby neighborhoods
Nearby zip codes
Other Argyle Topics
