Don't miss out on this Incredible Ranch home with a finished basement just minutes from beautiful downtown Frederick Colorado. This modern home features an open concept with 5 bedrooms, and 3 full bathrooms. This home has laminate floors throughout the entry way, kitchen, and living room. Carpet in all of the bedrooms, and basemen and beautiful tiles in the bathrooms. The kitchen has beautiful Quartz counter top, double sinks, 42" cabinets, and stainless steel appliances. The 5-piece master bath is located on the main floor along with 2 guest bedrooms and a guest bathroom. Backyard includes a large concrete patio for those amazing Mountian views or beautiful Colorado sunsets in the evening. The fully finished basement has plenty of space you can use as a second living room/family room, a man cave or anything else you can think of. It also includes 2 bedrooms and a full bathroom. Other features of this home includes: Central A/C, a 3-car garage, a large 3 car driveway, a Pergola in the back patio, a fully built shed, and an upgraded Stainless Steel KitchenAid Refrigerator that comes with the home. Close to shopping, schools, parks, restaurants, and much more. Brand new ROOF install completed on 8/1, with Hail Impact Resistant Shingles. Along with NEW Rain Gutters and Downspouts. Call for details!
Sold for $610,000
$610,000
6720 Catalpa Street, Frederick, CO 80530
5beds
2,981sqft
Single Family Residence
Built in 2017
6,000 Square Feet Lot
$617,600 Zestimate®
$205/sqft
$3,319 Estimated rent
Home value
$617,600
$587,000 - $648,000
$3,319/mo
Zestimate® history
Owner options
List your home for rent
$3,319/mo
Rent Zestimate®
Find your next renter with Zillow Rental Manager. Plus, with online applications, you can quickly screen prospective tenants – for free.
$3,319/mo
Rent Zestimate®
Refinance and save
$3,635/mo
Est. payment
Refinancing to a lower rate could help reduce your monthly payments and save thousands over the life of the loan.
$3,635/mo
Est. payment
Explore your selling options
Work with a Zillow partner agent
Leverage their expertise and Zillow's premium Showcase listings to get your home seen by more buyers.
Get startedList with your own agent
Get your home in front of millions of buyers by listing it on Zillow.
Learn how to do itSell it yourself
Take full control of how buyers see your home on Zillow by listing For Sale by Owner (FSBO).
List your homeWhat's special
Back patioBeautiful tilesNew rain guttersClose to shoppingDouble sinksLaminate floors throughoutBeautiful quartz counter top
Zillow last checked:
Listing updated:
Listed by:
Mongkhol Boutsady 303-261-2591 SingBoutsady@gmail.com,
Mitchell Platte Brokerage,LLC
Bought with:
Marie Wright, 100085518
HomeSmart
Source: REcolorado as distributed by MLS GRID,MLS#: 3345591
Facts & features
Interior
Bedrooms & bathrooms
- Bedrooms: 5
- Bathrooms: 3
- Full bathrooms: 3
- Main level bathrooms: 2
- Main level bedrooms: 3
Bedroom
- Description: Primary Bedroom
- Level: Main
Bedroom
- Description: Guest Bedroom#1
- Level: Main
Bedroom
- Description: Guest Bedroom#2
- Level: Main
Bedroom
- Description: Guest Bedroom#3
- Level: Basement
Bedroom
- Description: Guest Bedroom#4
- Level: Basement
Bathroom
- Description: Primary Bathroom
- Level: Main
Bathroom
- Description: Guest Bathroom#1
- Level: Main
Bathroom
- Description: Guest Bathroom#2
- Level: Basement
Bonus room
- Description: Large Family Room/Living Room
- Level: Basement
Kitchen
- Description: Large Kitchen Island
- Level: Main
Laundry
- Description: Laundry Room Just Behind The Kitchen
- Level: Main
Living room
- Description: Main Living Room With A Gas Fireplace
- Level: Main
Heating
- Forced Air
Cooling
- Central Air
Appliances
- Included: Dishwasher, Disposal, Gas Water Heater, Microwave, Range Hood, Refrigerator, Self Cleaning Oven
Features
- Flooring: Laminate
- Basement: Finished,Full
- Number of fireplaces: 1
- Fireplace features: Family Room
Interior area
- Total structure area: 2,981
- Total interior livable area: 2,981 sqft
- Finished area above ground: 1,614
- Finished area below ground: 1,367
Property
Parking
- Total spaces: 3
- Parking features: Concrete
- Attached garage spaces: 3
Features
- Levels: One
- Stories: 1
- Patio & porch: Front Porch
- Fencing: Full
Lot
- Size: 6,000 Square Feet
Details
- Parcel number: R6785712
- Special conditions: Standard
Construction
Type & style
- Home type: SingleFamily
- Property subtype: Single Family Residence
Materials
- Wood Siding
- Foundation: Concrete Perimeter
Condition
- Year built: 2017
Details
- Builder name: Saint Aubyn Homes LLC
Utilities & green energy
- Sewer: Public Sewer
- Water: Public
- Utilities for property: Electricity Connected
Community & HOA
Community
- Subdivision: Carriage Hills
HOA
- Has HOA: Yes
- HOA fee: $105 quarterly
- HOA name: Carriage Hills Metropolitan District
- HOA phone: 970-484-0101
Location
- Region: Frederick
Financial & listing details
- Price per square foot: $205/sqft
- Tax assessed value: $598,578
- Annual tax amount: $4,949
- Date on market: 7/20/2023
- Listing terms: Cash,Conventional,FHA,Jumbo,VA Loan
- Exclusions: Washer And Dryer, 2 Metal Racks In The Garage, Both Freezers In Garage, Mini Refrigerator In Garage, Metal Racks In The Mechanical Room, Seller's Personal Property.
- Ownership: Agent Owner
- Electric utility on property: Yes
Price history
| Date | Event | Price |
|---|---|---|
| 9/11/2023 | Sold | $610,000+58.4%$205/sqft |
Source:  REcolorado as distributed by MLS GRID #3345591 Report a problem REcolorado as distributed by MLS GRID #3345591 Report a problem | ||
| 8/28/2017 | Sold | $385,078$129/sqft |
Source: Public Record Report a problem | ||
Public tax history
| Year | Property taxes | Tax assessment |
|---|---|---|
| 2026 | $6,697 +3.1% | $36,630 -2.1% |
| 2025 | $6,497 +12.4% | $37,410 -8.6% |
| 2024 | $5,782 +16.8% | $40,930 -1% |
| 2023 | $4,949 -1.8% | $41,340 +33.4% |
| 2022 | $5,040 +3.3% | $30,990 -2.8% |
| 2021 | $4,877 | $31,880 +2.8% |
| 2020 | $4,877 +13.9% | $31,010 |
| 2019 | $4,283 -13% | $31,010 +11.9% |
| 2018 | $4,923 +15% | $27,700 +79.5% |
| 2017 | $4,283 +77% | $15,430 +2388.7% |
| 2016 | $2,420 +2500.6% | $620 |
| 2015 | $93 | $620 |
Find assessor info on the county website
Neighborhood: 80530
Nearby homes
- $535,0004 bd3 ba2.4k sqft6724 Catalpa St, Frederick, CO 80530Off Market
- $532,4004 bd3 ba2.8k sqft6716 Catalpa St, Frederick, CO 80530Off Market
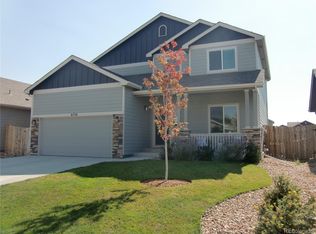
- $521,4004 bd4 ba2.1k sqft6607 Catalpa Court, Frederick, CO 80530Off Market
- $543,3004 bd3 ba1.2k sqft6712 Catalpa St, Frederick, CO 80530Off Market
- $640,0003 bd3 ba3.4k sqft6730 Catalpa St, Frederick, CO 80530For Sale
- $523,900-- bd-- ba-- sqft6606 5th St, Frederick, CO 80530Off Market
- $528,4004 bd3 ba1.2k sqft6712 Catalpa St., Frederick, CO 80530Off Market
- $599,1004 bd4 ba2.9k sqft6557 Blue, Spruce, CO 80530Off Market
Nearby schools
GreatSchools rating
- 3/10Thunder Valley PK-8Grades: PK-8Distance: 0.4 mi
- 7/10Frederick Senior High SchoolGrades: 9-12Distance: 1.2 mi
Schools provided by the listing agent
- Elementary: Legacy
- Middle: Thunder Valley
- High: Frederick
- District: St. Vrain Valley RE-1J
Source: REcolorado as distributed by MLS GRID. This data may not be complete. We recommend contacting the local school district to confirm school assignments for this home.
Get a cash offer in 3 minutes
Find out how much your home could sell for in as little as 3 minutes with a no-obligation cash offer.
Estimated market value
$617,600
Get a cash offer in 3 minutes
Find out how much your home could sell for in as little as 3 minutes with a no-obligation cash offer.
Estimated market value
$617,600
- Colorado
- Weld County
- Frederick
- 80530
- 6720 Catalpa Street
Nearby cities
Nearby zip codes
Other Frederick Topics
