Welcome home to this meticulously cared-for sprawling contemporary on a 5-acre secluded, beautifully landscaped lot. This home boasts approximately 3,400 sq. ft. across the main two levels, with a full, unfinished basement waiting for you to make it your own. Enjoy cozy evenings by the double-sided fireplace or marvel at the soaring vaulted ceilings in the family room. The gourmet kitchen features a gas cooktop, granite countertops, and updated appliances. Relax in the spacious Florida room or entertain guests in the large dining room, which opens to a deck overlooking the trees and leads to the fire pit area. Family room with full-height windows to allow extensive natural light. Upstairs, you'll find four generously sized bedrooms. The master suite offers two walk-in closets and a luxurious master bath with an oversized shower and jetted tub. The home also features vinyl cedar shake siding, a two-car garage, and a large shed for additional storage, providing both style and convenience. It also has a whole-house water filter/ conditioner and a security system. The neighborhood offers fantastic amenities, including a community pier, boat ramp, and picnic area — perfect for enjoying the outdoors and water activities. This home has been meticulously taken care of, ensuring it’s move-in ready for its new owners.
Sold for $700,000
$700,000
6720 Dawkins Ct, Saint Leonard, MD 20685
4beds
3,106sqft
Single Family Residence
Built in 1990
5.09 Acres Lot
$711,900 Zestimate®
$225/sqft
$3,659 Estimated rent
Home value
$711,900
$648,000 - $783,000
$3,659/mo
Zestimate® history
Owner options
List your home for rent
$3,659/mo
Rent Zestimate®
Find your next renter with Zillow Rental Manager. Plus, with online applications, you can quickly screen prospective tenants – for free.
$3,659/mo
Rent Zestimate®
Refinance and save
$4,447/mo
Est. payment
Refinancing to a lower rate could help reduce your monthly payments and save thousands over the life of the loan.
$4,447/mo
Est. payment
Explore your selling options
Work with a Zillow partner agent
Leverage their expertise and Zillow's premium Showcase listings to get your home seen by more buyers.
Get startedList with your own agent
Get your home in front of millions of buyers by listing it on Zillow.
Learn how to do itSell it yourself
Take full control of how buyers see your home on Zillow by listing For Sale by Owner (FSBO).
List your homeWhat's special
Two walk-in closetsSecluded beautifully landscaped lotTwo-car garageOversized showerDeck overlooking the treesSoaring vaulted ceilingsLarge shed
Zillow last checked:
Listing updated:
Listed by:
Cindy Crispell 240-925-3300,
CENTURY 21 New Millennium,
Listing Team: The Choporis Crispell Team, Co-Listing Team: The Choporis Crispell Team,Co-Listing Agent: Carolyn A Kalmus-Choporis 301-904-6242,
CENTURY 21 New Millennium
Bought with:
Melinda Sasscer, 665567
CENTURY 21 New Millennium
Source: Bright MLS,MLS#: MDCA2020300
Facts & features
Interior
Bedrooms & bathrooms
- Bedrooms: 4
- Bathrooms: 3
- Full bathrooms: 2
- 1/2 bathrooms: 1
- Main level bathrooms: 1
Basement
- Area: 1770
Heating
- Heat Pump, Electric, Propane
Cooling
- Central Air, Electric
Appliances
- Included: Water Treat System, Gas Water Heater
- Laundry: Main Level
Features
- Attic, Bathroom - Walk-In Shower, Ceiling Fan(s), Exposed Beams, Formal/Separate Dining Room, Walk-In Closet(s)
- Flooring: Carpet, Wood
- Basement: Connecting Stairway,Unfinished
- Number of fireplaces: 1
- Fireplace features: Double Sided, Wood Burning, Wood Burning Stove
Interior area
- Total structure area: 4,876
- Total interior livable area: 3,106 sqft
- Finished area above ground: 3,106
- Finished area below ground: 0
Property
Parking
- Total spaces: 2
- Parking features: Garage Door Opener, Attached, Driveway
- Attached garage spaces: 2
- Has uncovered spaces: Yes
Accessibility
- Accessibility features: None
Features
- Levels: Three
- Stories: 3
- Patio & porch: Deck, Patio
- Exterior features: Extensive Hardscape, Sidewalks
- Pool features: None
- Has spa: Yes
- Spa features: Bath
Lot
- Size: 5.09 Acres
- Features: Backs to Trees, Landscaped, Private, Secluded, Wooded
Details
- Additional structures: Above Grade, Below Grade
- Parcel number: 0501190873
- Zoning: A
- Special conditions: Standard
Construction
Type & style
- Home type: SingleFamily
- Architectural style: Contemporary
- Property subtype: Single Family Residence
Materials
- Frame
- Foundation: Block
- Roof: Shingle
Condition
- Excellent
- New construction: No
- Year built: 1990
Utilities & green energy
- Sewer: Private Septic Tank
- Water: Well
Community & HOA
Community
- Security: Electric Alarm
- Subdivision: St Leonard Shores
HOA
- Has HOA: Yes
- Amenities included: Picnic Area
- HOA fee: $200 annually
Location
- Region: Saint Leonard
Financial & listing details
- Price per square foot: $225/sqft
- Tax assessed value: $525,200
- Annual tax amount: $5,691
- Date on market: 4/3/2025
- Listing agreement: Exclusive Right To Sell
- Ownership: Fee Simple
Price history
| Date | Event | Price |
|---|---|---|
| 5/2/2025 | Sold | $700,000+3.7%$225/sqft |
Source:  Bright MLS #MDCA2020300 Report a problem Bright MLS #MDCA2020300 Report a problem | ||
| 5/1/2025 | Pending sale | $675,000$217/sqft |
Source: Bright MLS #MDCA2020300 Report a problem | ||
| 4/7/2025 | Contingent | $675,000$217/sqft |
Source: Bright MLS #MDCA2020300 Report a problem | ||
| 4/3/2025 | Listed for sale | $675,000+181.3%$217/sqft |
Source: Bright MLS #MDCA2020300 Report a problem | ||
| 3/24/1997 | Sold | $240,000$77/sqft |
Source: Public Record Report a problem | ||
Public tax history
| Year | Property taxes | Tax assessment |
|---|---|---|
| 2025 | $5,667 +7.3% | $525,200 +7.3% |
| 2024 | $5,281 +12% | $489,400 +7.9% |
| 2023 | $4,713 +2.7% | $453,600 |
| 2022 | $4,589 +2.8% | $453,600 +5.6% |
| 2021 | $4,465 +2.4% | $429,733 +2.9% |
| 2020 | $4,362 -0.5% | $417,800 |
| 2019 | $4,383 | $417,800 |
| 2018 | $4,383 -1.6% | $417,800 -0.2% |
| 2017 | $4,456 -22.9% | $418,800 |
| 2016 | $5,781 | $418,800 |
| 2015 | $5,781 | $418,800 -0.7% |
| 2014 | $5,781 | $421,800 |
| 2013 | -- | $421,800 |
| 2012 | -- | $421,800 -24.9% |
| 2011 | -- | $561,510 |
| 2010 | -- | $561,510 |
| 2009 | -- | $561,510 -2% |
| 2008 | -- | $573,010 +16.1% |
| 2007 | -- | $493,600 +19.2% |
| 2006 | -- | $414,190 +23.7% |
| 2005 | -- | $334,780 +4.2% |
| 2004 | -- | $321,170 +4.4% |
| 2003 | -- | $307,560 +4.6% |
| 2002 | -- | $293,950 +1.4% |
| 2001 | -- | $289,920 |
Find assessor info on the county website
Neighborhood: 20685
Nearby homes
- $687,2005 bd2 ba4k sqft6740 Dawkins Ct, Saint Leonard, MD 20685Off Market
- $580,000-- bd2 ba1.9k sqft6680 Dawkins Ct, Saint Leonard, MD 20685Off Market
- $623,7003 bd2 ba2k sqft6741 Dawkins Ct, Saint Leonard, MD 20685Off Market
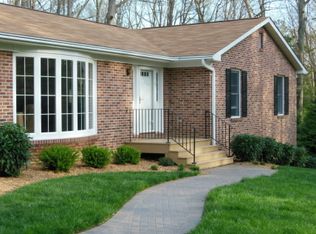
- $550,900-- bd2 ba2k sqft820 Parran Rd, Saint Leonard, MD 20685Off Market
- $593,1004 bd4 ba3.2k sqft920 Parran Rd, Saint Leonard, MD 20685Off Market
- $833,6004 bd2 ba3.7k sqft6721 Bond St, Saint Leonard, MD 20685Off Market
- $558,700-- bd2 ba2.2k sqft6751 Bond St, Saint Leonard, MD 20685Off Market
- $654,4003 bd4 ba2.3k sqft6681 Dawkins Ct, Saint Leonard, MD 20685Off Market
Nearby schools
GreatSchools rating
- 8/10Mutual Elementary SchoolGrades: PK-5Distance: 2.3 mi
- 3/10Southern Middle SchoolGrades: 6-8Distance: 4.2 mi
- 6/10Calvert High SchoolGrades: 9-12Distance: 8.7 mi
Schools provided by the listing agent
- Elementary: Mutual
- Middle: Southern
- High: Calvert
- District: Calvert County Public Schools
Source: Bright MLS. This data may not be complete. We recommend contacting the local school district to confirm school assignments for this home.
Get a cash offer in 3 minutes
Find out how much your home could sell for in as little as 3 minutes with a no-obligation cash offer.
Estimated market value
$711,900
Get a cash offer in 3 minutes
Find out how much your home could sell for in as little as 3 minutes with a no-obligation cash offer.
Estimated market value
$711,900
- Maryland
- Calvert County
- Saint Leonard
- 20685
- 6720 Dawkins Ct
Nearby cities
Nearby zip codes
Other Saint Leonard Topics
