Price Improvement! Welcome to this beautifully maintained traditional home offering 3 bedrooms and 2 full baths. Enjoy comfortable living with 2 cozy living areas and 2 inviting dining spaces filled with natural light. The open layout creates a relaxed setting, perfect for quiet evenings or gatherings with loved ones.
Step outside onto the back deck—a pleasant space for grilling and enjoying outdoor moments without the burden of heavy yard work. Mature trees not only enhance the curb appeal but also provide a natural, cooling shade.
Recent updates include a new roof in 2021, a hot water heater and added attic insulation both in 2024, and an HVAC system updated in 2021. The garage even features a mini split wall HVAC unit. In the master bath, you’ll find a walk-in tub with a separate shower, complete with support bars for added safety and comfort.
As of January 2025, the foundation has been professionally repaired and comes with a lifetime warranty along with a Structural Engineer report for your peace of mind. The neighborhood is delightfully walkable, conveniently close to shopping, restaurants, hospitals, and excellent schools.
This inviting home is ready for your family to create lasting memories. With the refrigerator, washer, and dryer included with a solid offer, it’s a warm opportunity you won’t want to miss!
Sold
Price Unknown
6720 Day Dr, Fort Worth, TX 76132
3beds
2,147sqft
Single Family Residence
Built in 1998
5,619 Square Feet Lot
$302,100 Zestimate®
$--/sqft
$2,339 Estimated rent
Home value
$302,100
$278,000 - $323,000
$2,339/mo
Zestimate® history
Owner options
List your home for rent
$2,339/mo
Rent Zestimate®
Find your next renter with Zillow Rental Manager. Plus, with online applications, you can quickly screen prospective tenants – for free.
$2,339/mo
Rent Zestimate®
Refinance and save
Refinancing to a lower rate could help reduce your monthly payments and save thousands over the life of the loan.
Explore your selling options
Work with a Zillow partner agent
Leverage their expertise and Zillow's premium Showcase listings to get your home seen by more buyers.
Get startedList with your own agent
Get your home in front of millions of buyers by listing it on Zillow.
Learn how to do itSell it yourself
Take full control of how buyers see your home on Zillow by listing For Sale by Owner (FSBO).
List your homeWhat's special
Zillow last checked:
Listing updated:
Listed by:
Kathy Dierker 659650 817-806-4100,
BHHS Premier Properties 817-806-4100
Bought with:
Kathy Dierker
BHHS Premier Properties
Source: NTREIS,MLS#: 20858889
Facts & features
Interior
Bedrooms & bathrooms
- Bedrooms: 3
- Bathrooms: 2
- Full bathrooms: 2
Primary bedroom
- Features: Dual Sinks, Double Vanity, En Suite Bathroom, Jetted Tub, Linen Closet, Sink, Separate Shower, Walk-In Closet(s)
- Level: First
- Dimensions: 13 x 16
Bedroom
- Features: Ceiling Fan(s), Split Bedrooms
- Level: First
- Dimensions: 10 x 11
Bedroom
- Features: Ceiling Fan(s), Split Bedrooms
- Level: First
- Dimensions: 10 x 12
Primary bathroom
- Features: Built-in Features, Dual Sinks, Double Vanity, En Suite Bathroom, Sink, Separate Shower
- Level: First
- Dimensions: 6 x 10
Den
- Features: Ceiling Fan(s), Fireplace
- Level: First
- Dimensions: 18 x 19
Kitchen
- Features: Breakfast Bar, Built-in Features, Eat-in Kitchen, Granite Counters, Kitchen Island, Pantry
- Level: First
- Dimensions: 13 x 9
Living room
- Level: First
- Dimensions: 16 x 22
Utility room
- Features: Built-in Features, Utility Room
- Level: First
- Dimensions: 6 x 6
Heating
- Central, Electric, Fireplace(s)
Cooling
- Central Air, Ceiling Fan(s), Electric, Roof Turbine(s)
Appliances
- Included: Some Gas Appliances, Built-In Gas Range, Dryer, Dishwasher, Gas Cooktop, Disposal, Gas Oven, Gas Water Heater, Microwave, Plumbed For Gas, Refrigerator, Vented Exhaust Fan, Washer
- Laundry: Washer Hookup, Electric Dryer Hookup, Laundry in Utility Room
Features
- Built-in Features, Double Vanity, Eat-in Kitchen, High Speed Internet, Kitchen Island, Pantry, Cable TV, Vaulted Ceiling(s), Walk-In Closet(s), Wired for Sound
- Flooring: Carpet, Tile, Wood
- Windows: Bay Window(s), Window Coverings
- Has basement: No
- Number of fireplaces: 1
- Fireplace features: Den, Gas Log, Gas Starter
Interior area
- Total interior livable area: 2,147 sqft
Property
Parking
- Total spaces: 2
- Parking features: Driveway, Garage Faces Front, Garage, Garage Door Opener, Heated Garage, Inside Entrance, Kitchen Level, Paved
- Attached garage spaces: 2
- Has uncovered spaces: Yes
Accessibility
- Accessibility features: Accessible Full Bath, Grip-Accessible Features
Features
- Levels: One
- Stories: 1
- Patio & porch: Deck
- Exterior features: Lighting, Private Yard, Rain Gutters
- Pool features: None
- Fencing: Wood
Lot
- Size: 5,619 Square Feet
- Features: Cleared, Interior Lot, Landscaped, Level, Subdivision, Sprinkler System
- Residential vegetation: Cleared
Details
- Parcel number: 07087357
Construction
Type & style
- Home type: SingleFamily
- Architectural style: Traditional,Detached
- Property subtype: Single Family Residence
Materials
- Brick
- Foundation: Slab
- Roof: Composition
Condition
- Year built: 1998
Utilities & green energy
- Sewer: Public Sewer
- Water: Public
- Utilities for property: Sewer Available, Water Available, Cable Available
Community & HOA
Community
- Features: Curbs
- Security: Security System, Carbon Monoxide Detector(s), Smoke Detector(s)
- Subdivision: Oakmont Meadows Add
HOA
- Has HOA: No
Location
- Region: Fort Worth
Financial & listing details
- Tax assessed value: $347,963
- Annual tax amount: $7,504
- Date on market: 3/6/2025
- Cumulative days on market: 15 days
- Listing terms: Cash,Conventional,FHA,VA Loan
- Exclusions: Things left in the garage.
Price history
| Date | Event | Price |
|---|---|---|
| 6/25/2025 | Listing removed | $2,295$1/sqft |
Source: Zillow Rentals Report a problem | ||
| 6/21/2025 | Listed for rent | $2,295$1/sqft |
Source: Zillow Rentals Report a problem | ||
| 5/15/2025 | Sold | -- |
Source: NTREIS #20858889 Report a problem | ||
| 3/23/2025 | Pending sale | $295,000$137/sqft |
Source: BHHS broker feed #20858889 Report a problem | ||
| 3/23/2025 | Contingent | $295,000$137/sqft |
Source: NTREIS #20858889 Report a problem | ||
| 3/16/2025 | Price change | $295,000-4.8%$137/sqft |
Source: NTREIS #20858889 Report a problem | ||
| 3/6/2025 | Listed for sale | $310,000+72.2%$144/sqft |
Source: NTREIS #20858889 Report a problem | ||
| 9/9/2013 | Listing removed | $180,000$84/sqft |
Source: THE HELEN PAINTER GROUP #11992255 Report a problem | ||
| 7/18/2013 | Listed for sale | $180,000$84/sqft |
Source: Vflyer Homes #11992255 Report a problem | ||
Public tax history
| Year | Property taxes | Tax assessment |
|---|---|---|
| 2025 | $1,518 +0.9% | $347,963 |
| 2024 | $1,504 -37.2% | $347,963 +6.4% |
| 2023 | $2,394 -2.4% | $327,099 +18.9% |
| 2022 | $2,454 +2.3% | $275,031 +16.9% |
| 2021 | $2,399 +2.3% | $235,326 +11.9% |
| 2020 | $2,346 -0.7% | $210,332 -7.9% |
| 2019 | $2,362 +2.8% | $228,449 +15.9% |
| 2018 | $2,298 +1.9% | $197,121 +6.9% |
| 2017 | $2,255 +1.6% | $184,379 -0.2% |
| 2016 | $2,219 -5.5% | $184,832 +24.8% |
| 2015 | $2,347 | $148,100 |
| 2014 | $2,347 | $148,100 +4.1% |
| 2013 | -- | $142,300 -7.4% |
| 2012 | -- | $153,700 |
| 2011 | -- | $153,700 -0.1% |
| 2010 | -- | $153,900 -1.5% |
| 2009 | -- | $156,200 |
| 2008 | -- | $156,200 +8.4% |
| 2007 | -- | $144,100 -6.3% |
| 2006 | -- | $153,800 |
| 2005 | -- | $153,800 |
| 2004 | -- | $153,800 |
| 2003 | -- | $153,800 +3.9% |
| 2002 | -- | $148,000 +6.1% |
| 2001 | -- | $139,500 +26.5% |
| 2000 | -- | $110,300 |
Find assessor info on the county website
Neighborhood: 76132
Nearby homes
- $313,2004 bd2 ba2.1k sqft6724 Day Dr, Fort Worth, TX 76132Off Market

- $321,700-- bd-- ba2.1k sqft6724 Day Dr, Fort Worth, TX 76132Off Market
- $329,7004 bd3 ba2.1k sqft6712 Day Dr, Fort Worth, TX 76132Off Market

- $--3 bd2 ba1.8k sqft6728 Day Dr, Fort Worth, TX 76132Sold
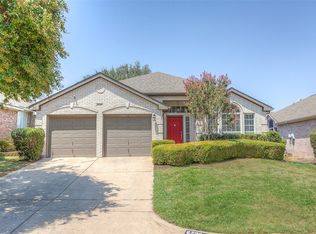
- $305,2004 bd2 ba1.9k sqft6701 Andress Dr, Fort Worth, TX 76132Off Market
- $91,9533 bd2 ba2.1k sqft6705 Andress Dr, Fort Worth, TX 76132Off Market
- $91,9533 bd2 ba2.1k sqft6705 Andress Dr, Fort Worth, TX 76132Off Market
- $91,7333 bd2 ba1k sqft6705 Andress Dr, Fort Worth, TX 76132Off Market
Nearby schools
GreatSchools rating
- 6/10Oakmont Elementary SchoolGrades: PK-5Distance: 0.3 mi
- 3/10Summer Creek Middle SchoolGrades: 6-8Distance: 4 mi
- 3/10North Crowley High SchoolGrades: 9-12Distance: 3.5 mi
Schools provided by the listing agent
- Elementary: Oakmont
- Middle: Crowley
- High: North Crowley
- District: Crowley ISD
Source: NTREIS. This data may not be complete. We recommend contacting the local school district to confirm school assignments for this home.
Get a cash offer in 3 minutes
Find out how much your home could sell for in as little as 3 minutes with a no-obligation cash offer.
Estimated market value
$302,100
Get a cash offer in 3 minutes
Find out how much your home could sell for in as little as 3 minutes with a no-obligation cash offer.
Estimated market value
$302,100
- Texas
- Tarrant County
- Fort Worth
- 76132
- 6720 Day Dr
Nearby cities
Nearby neighborhoods
Nearby zip codes
Other Fort Worth Topics
