Skip main navigation
Closed
  • $435,700

    6720 Elliot Ave S, Richfield, MN 55423

    3beds
    1,969sqft
    Single Family Residence
    Built in 1948
    9,583 Square Feet Lot
    $435,700 Zestimate®
    $221/sqft
    $2,378 Estimated rent

    Home value

    $435,700

    $414,000 - $457,000

    $2,378/mo

    Zestimate® history
    Loading
    Loading...

    Owner options

    List your home for rent

    $2,378/mo

    Rent Zestimate®

    Find your next renter with Zillow Rental Manager. Plus, with online applications, you can quickly screen prospective tenants – for free.

    Learn more

    $2,378/mo

    Rent Zestimate®

    Refinance and save

    $2,804/mo

    Est. payment

    Refinancing to a lower rate could help reduce your monthly payments and save thousands over the life of the loan.

    See today's rates

    $2,804/mo

    Est. payment

    Explore your selling options

    Work with a Zillow partner agent

    Leverage their expertise and Zillow's premium Showcase listings to get your home seen by more buyers.

    Get started

    List with your own agent

    Get your home in front of millions of buyers by listing it on Zillow.

    Learn how to do it

    Sell it yourself

    Take full control of how buyers see your home on Zillow by listing For Sale by Owner (FSBO).

    List your home

    What's special

    Wood floorsSpeaker arrangementFun theater roomSpacious walk-in closetBig projection screen

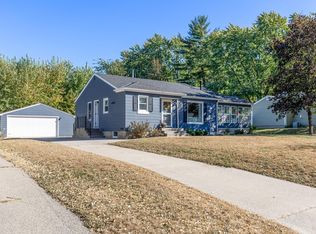
    WELCOME TO A FABULOUS PLACE TO CALL HOME! This charming, well-maintained 1.5 story will get you a "wow this is GORGEOUS" when your family and friends walk in! Featuring a rare upper floor ensuite, beautifully done, along with a spacious walk-in closet and tons of additional closet space. The main floor is open, spacious, and inviting with wonderful entertaining flow, a fireplace, wood floors and more. The basement has a fun theater room with a big projection screen/speaker arrangement for those cold winter evenings. The breezeway is a great place to lounge and is attached to the garage so you can carry in the groceries without getting soaked. The yard is spacious and flat, fenced in the back for the kids and animals, freshly landscaped. This is a lovely home.

    This property is not currently displayed as for sale or rent on Zillow. This may be different from what's on other websites or public sources.

    Zillow last checked:

    Listing updated:

    Listed by:

    John Peck 651-334-2413,

    RE/MAX Results

    Bought with:

    Stephanie Spading

    Edina Realty, Inc.

    Cari Ann Carter-Cari Ann Carter Group

    Source: NorthstarMLS as distributed by MLS GRID,MLS#: 6403072MLS Logo

    Facts & features

    Interior

    Bedrooms & bathrooms
    • Bedrooms: 3
    • Bathrooms: 2
    • Full bathrooms: 1
    • 3/4 bathrooms: 1
    Bedroom
    • Level: Upper
    • Area: 169 Square Feet
    • Dimensions: 13 x 13
    Bedroom 2
    • Level: Main
    • Area: 132 Square Feet
    • Dimensions: 12 x 11
    Bedroom 3
    • Level: Main
    • Area: 99 Square Feet
    • Dimensions: 11 x 9
    Other
    • Level: Basement
    • Area: 24 Square Feet
    • Dimensions: 6 x 4
    Other
    • Level: Main
    • Area: 182 Square Feet
    • Dimensions: 14 x 13
    Dining room
    • Level: Main
    • Area: 80 Square Feet
    • Dimensions: 10 x 8
    Kitchen
    • Level: Main
    • Area: 132 Square Feet
    • Dimensions: 12 x 11
    Laundry
    • Level: Basement
    • Area: 88 Square Feet
    • Dimensions: 11 x 8
    Living room
    • Level: Main
    • Area: 240 Square Feet
    • Dimensions: 20 x 12
    Recreation room
    • Level: Basement
    • Area: 336 Square Feet
    • Dimensions: 21 x 16
    Walk in closet
    • Level: Upper
    • Area: 110 Square Feet
    • Dimensions: 11 x 10
    Heating
    • Forced Air
    Cooling
    • Central Air
    Appliances
    • Included: Cooktop, Dishwasher, Dryer, Exhaust Fan, Range, Washer
    • Laundry: In Basement, Gas Dryer Hookup, Sink
    Features
    • Basement: Block,Full,Partially Finished
    • Number of fireplaces: 1
    • Fireplace features: Gas, Stone
    Interior area
    • Total structure area: 1,969
    • Total interior livable area: 1,969 sqft
    • Finished area above ground: 1,633
    • Finished area below ground: 336

    Property

    Parking
    • Total spaces: 1
    • Parking features: Attached
    • Attached garage spaces: 1
    • Details: Garage Dimensions (30 x 16), Garage Door Height (7), Garage Door Width (8)
    Accessibility
    • Accessibility features: None
    Features
    • Levels: One and One Half
    • Stories: 1.5
    • Patio & porch: Patio
    • Pool features: None
    • Fencing: Chain Link,Full
    Lot
    • Size: 9,583 Square Feet
    • Dimensions: 129 x 75
    • Features: Tree Coverage - Medium
    Details
    • Foundation area: 1127
    • Parcel number: 2602824310061
    • Zoning description: Residential-Single Family

    Construction

    Type & style
    • Home type: SingleFamily
    • Property subtype: Single Family Residence
    Materials
    • Frame
    • Roof: Age 8 Years or Less,Asphalt,Pitched
    Condition
    • New construction: No
    • Year built: 1948

    Utilities & green energy

    • Electric: 200+ Amp Service, Power Company: Xcel Energy
    • Gas: Natural Gas
    • Sewer: City Sewer/Connected, City Sewer - In Street
    • Water: City Water/Connected

    Community & HOA

    Community
    • Subdivision: Terrace Gardens
    HOA
    • Has HOA: No
    Location
    • Region: Richfield

    Financial & listing details

    • Price per square foot: $221/sqft
    • Tax assessed value: $382,200
    • Annual tax amount: $4,482
    • Date on market: 7/19/2023
    • Cumulative days on market: 9 days

    Price history

    DateEventPrice
    8/23/2023Sold$420,000+6.3%$213/sqft
    Source: NorthstarMLS as distributed by MLS GRID #6403072 Report a problem
    7/30/2023Pending sale$395,000$201/sqft
    Source: NorthstarMLS as distributed by MLS GRID #6403072 Report a problem
    7/21/2023Listed for sale$395,000+61.2%$201/sqft
    Source: NorthstarMLS as distributed by MLS GRID #6403072 Report a problem
    8/28/2014Sold$245,000+40%$124/sqft
    Source: Lake Superior Area Realtors as distributed by MLS GRID #2206986 Report a problem
    4/27/2011Sold$175,000-7.8%$89/sqft
    Source: Public Record Report a problem
    2/16/2011Listed for sale$189,900-9.5%$96/sqft
    Source: Remax Results #3971262 Report a problem
    11/15/2010Listing removed$209,900$107/sqft
    Source: NRT Minneapolis #3971262 Report a problem
    10/28/2010Price change$209,900-4.5%$107/sqft
    Source: NRT Minneapolis #3971262 Report a problem
    10/9/2010Price change$219,900-3.5%$112/sqft
    Source: NRT Minneapolis #3971262 Report a problem
    9/18/2010Listed for sale$227,900$116/sqft
    Source: NRT Minneapolis #3971262 Report a problem

    Public tax history

    YearProperty taxesTax assessment
    2025$5,266 +13.5%$382,200 +2.9%
    2024$4,639 +3.5%$371,400 +9.8%
    2023$4,483 +9.3%$338,200 -1.1%
    2022$4,100 +6.8%$342,000 +16.3%
    2021$3,839 -0.8%$294,000 +7.3%
    2020$3,870 +0.8%$274,000 +3.4%
    2019$3,839 -0.8%$265,000 +2.3%
    2018$3,870 +2.9%$259,000 +17.7%
    2017$3,762 +20.3%$220,000 +4.8%
    2016$3,128 -1.2%$210,000 +14.8%
    2015$3,165 +19.3%$183,000 +7%
    2014$2,652 +3.5%$171,000 +3%
    2013$2,562 -14.4%$166,000 -16.6%
    2012$2,992 +3.9%$199,000 -1%
    2011$2,881 +2.4%$201,000 -6.9%
    2010$2,814 -3%$216,000 -8.9%
    2009$2,902 +15.8%$237,000 +8.2%
    2006$2,505 +11.6%$219,000 +10.6%
    2005$2,245 +12.1%$198,000 +15%
    2004$2,003 +12.1%$172,200 +12%
    2002$1,787 -47%$153,800
    2001$3,373 --
    Find assessor info on the county website

    Neighborhood: 55423

    Nearby schools

    GreatSchools rating
    Get a cash offer in 3 minutes
    Find out how much your home could sell for in as little as 3 minutes with a no-obligation cash offer.
    Estimated market value
    $435,700
    Get a cash offer in 3 minutes
    Find out how much your home could sell for in as little as 3 minutes with a no-obligation cash offer.
    Estimated market value
    $435,700