Welcome to this spacious home offering endless possibilities! On a sprawling 1 acre lot! Enjoy a formal dining room, an additional living area perfect for a home office, playroom, or media room, and a partially finished basement ideal for extra living space, a guest suite, or potential rental income. With no HOA, you'll have the freedom to truly make this home your own. Conveniently located just minutes from shopping, dining, grocery stores, and everyday essentials, this home combines space, flexibility, and an unbeatable location. Easy access to I-20.
Active
$330,000
6720 Fairway Ridge Dr, Douglasville, GA 30134
5beds
3,696sqft
Single Family Residence
Built in 1979
1.08 Acres Lot
$326,200 Zestimate®
$89/sqft
$-- HOA
What's special
Formal dining room
- 11 days |
- 435 |
- 22 |
Zillow last checked:
Listing updated:
Listed by:
Mark Spain 770-886-9000,
Mark Spain Real Estate,
Sinai Moreno 855-299-7653,
Mark Spain Real Estate
Source: GAMLS,MLS#: 10813693
Facts & features
Interior
Bedrooms & bathrooms
- Bedrooms: 5
- Bathrooms: 4
- Full bathrooms: 3
- 1/2 bathrooms: 1
Rooms
- Room types: Other
Heating
- Central
Cooling
- Central Air, Window Unit(s)
Appliances
- Included: Dishwasher, Refrigerator, Tankless Water Heater, Washer
- Laundry: In Basement
Features
- Other
- Flooring: Carpet, Hardwood
- Basement: Finished
- Number of fireplaces: 1
- Fireplace features: Living Room, Masonry
- Common walls with other units/homes: No Common Walls
Interior area
- Total structure area: 3,696
- Total interior livable area: 3,696 sqft
- Finished area above ground: 2,646
- Finished area below ground: 1,050
Property
Parking
- Total spaces: 4
- Parking features: Attached, Garage
- Has attached garage: Yes
Features
- Levels: Three Or More
- Stories: 3
- Patio & porch: Deck
- Exterior features: Garden
- Fencing: Fenced
- On waterfront: Yes
- Waterfront features: Creek, No Dock Or Boathouse
- Body of water: None
Lot
- Size: 1.08 Acres
- Features: Level, Private
Details
- Parcel number: 00150150006
Construction
Type & style
- Home type: SingleFamily
- Architectural style: Traditional
- Property subtype: Single Family Residence
Materials
- Brick
- Roof: Composition
Condition
- Resale
- New construction: No
- Year built: 1979
Utilities & green energy
- Electric: 220 Volts
- Sewer: Public Sewer
- Water: Public
- Utilities for property: Cable Available, Electricity Available, Sewer Available, Water Available
Community & HOA
Community
- Features: None
- Subdivision: The Fairways
HOA
- Has HOA: No
- Services included: Other
Location
- Region: Douglasville
Financial & listing details
- Price per square foot: $89/sqft
- Tax assessed value: $359,400
- Annual tax amount: $5,849
- Date on market: 8/15/2026
- Cumulative days on market: 11 days
- Listing agreement: Exclusive Right To Sell
- Listing terms: Cash,Conventional,FHA,VA Loan
- Electric utility on property: Yes
Estimated market value
$326,200
$310,000 - $343,000
$2,472/mo
Price history
| Date | Event | Price |
|---|---|---|
| 8/15/2026 | Listed for sale | $330,000+50%$89/sqft |
Source:  GAMLS #10813693 Report a problem GAMLS #10813693 Report a problem | ||
| 7/7/2020 | Sold | $220,000+2.3%$60/sqft |
Source:  FMLS GA #6721706 Report a problem FMLS GA #6721706 Report a problem | ||
| 5/14/2020 | Pending sale | $215,000$58/sqft |
Source: The Realty Group #8784591 Report a problem | ||
| 5/11/2020 | Listed for sale | $215,000+126.3%$58/sqft |
Source: The Realty Group #8784591 Report a problem | ||
| 3/7/2011 | Sold | $95,000-36.7%$26/sqft |
Source: Public Record Report a problem | ||
| 5/16/2010 | Listed for sale | $150,000$41/sqft |
Source: ES Johnson, Inc. #4067643 Report a problem | ||
Public tax history
| Year | Property taxes | Tax assessment |
|---|---|---|
| 2025 | $5,849 -2.1% | $143,760 |
| 2024 | $5,975 +1.8% | $143,760 |
| 2023 | $5,867 +26.1% | $143,760 +28.3% |
| 2022 | $4,651 +33.6% | $112,040 +29.5% |
| 2021 | $3,481 +40.1% | $86,520 +21.6% |
| 2020 | $2,485 +2.1% | $71,160 +2.5% |
| 2019 | $2,434 +6.3% | $69,400 +9.1% |
| 2018 | $2,290 +4.6% | $63,640 +7.1% |
| 2017 | $2,190 +1.6% | $59,400 +9.9% |
| 2016 | $2,155 +6.1% | $54,040 +3.9% |
| 2015 | $2,032 | $52,000 +6.8% |
| 2014 | $2,032 +1.6% | $48,696 +21.5% |
| 2013 | $1,999 | $40,072 |
| 2012 | -- | -- |
| 2011 | -- | -- |
| 2010 | -- | -- |
| 2009 | $795 +30.3% | -- |
| 2007 | $610 -3.2% | -- |
| 2006 | $631 +7% | -- |
| 2005 | $589 | -- |
| 2004 | -- | -- |
| 2003 | $591 -40.7% | -- |
| 2002 | $996 -2.9% | -- |
| 2001 | $1,026 -23.1% | -- |
| 2000 | $1,335 | -- |
Find assessor info on the county website
Monthly payment
Est. payment
Payment breakdown
Explore the cost of this home by adjusting the details. Changes won't be saved.Climate risks
Neighborhood: 30134
Nearby schools
GreatSchools rating
- 6/10Bright Star Elementary SchoolGrades: PK-5Distance: 1.9 mi
- 5/10Chestnut Log Middle SchoolGrades: 6-8Distance: 3.2 mi
- 5/10Douglas County High SchoolGrades: 9-12Distance: 0.7 mi
Schools provided by the listing agent
- Elementary: Bright Star
- Middle: Chestnut Log
- High: Douglas
Source: GAMLS. This data may not be complete. We recommend contacting the local school district to confirm school assignments for this home.
- $281,1003 bd2 ba2.2k sqft6710 Fairway Ridge Dr, Douglasville, GA 30134Off Market
- $279,1004 bd2 ba1.6k sqft6730 Fairway Ridge Dr, Douglasville, GA 30134Off Market
- $297,0004 bd3 ba2.3k sqft6721 Fairway Ridge Dr, Douglasville, GA 30134Sold
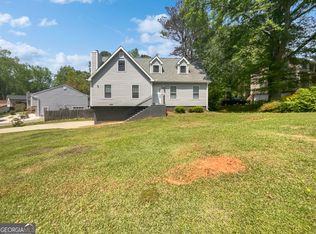
- $396,6004 bd4 ba2.5k sqft6700 Fairway Ridge Dr, Douglasville, GA 30134Off Market
- $297,0004 bd3 ba2.1k sqft9095 Western Pines Dr, Douglasville, GA 30134Off Market
- $356,3005 bd4 ba2.1k sqft9083 Western Pines Dr, Douglasville, GA 30134Off Market
- $284,3004 bd2 ba1.9k sqft6740 Fairway Ridge Dr, Douglasville, GA 30134Off Market
- $292,3003 bd2 ba1.6k sqft6731 Fairway Ridge Dr, Douglasville, GA 30134Off Market
A local agent can set up tours, give advice and negotiate with sellers.
Similar homes
- $325,0004 bd3 ba2k sqft6200 Cherry Ln, Douglasville, GA 30134Active
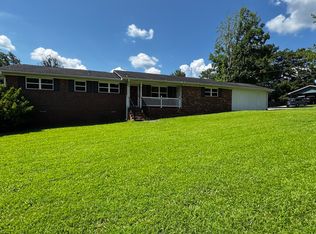
 MLS ID #10825037, Kaity Smith, PROMOVE. GAMLS
 - $355,0006 bd4 ba3.1k sqft1165 Huey Rd, Douglasville, GA 30134Active
 MLS ID #10786770, Chris Hurd, Blue Mountain Realty GA LLC. GAMLS
 - $329,9994 bd3 ba2.7k sqft439 Abbington Ln, Douglasville, GA 30134Active
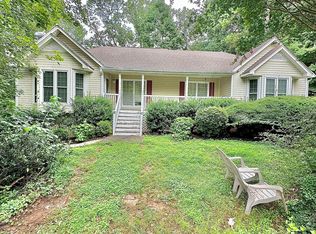 MLS ID #10826094, Tyler M Ferrell, Real Estate Gurus Realty. GAMLS
 - $--4 bd4 ba3.1k sqft4414 Mill Water Xing, Douglasville, GA 30135Auction
 Auction.com 2
 - $315,0003 bd2 ba1.9k sqft6330 Queensdale Dr, Douglasville, GA 30135ActiveMLS ID #10821763, Hope Shivers, Compass. GAMLS
- $--4 bd2 ba1.9k sqft3531 Fairgreen Ct, Douglasville, GA 30135AuctionServiceLink Auction
- $343,8004 bd2 ba2k sqft7 Dene Dr, Douglasville, GA 30134ActiveMLS ID #10819682, Arthur Chung, EveryState. GAMLS
- $--3 bd3 ba2.4k sqft4033 Water Hole Ct, Douglasville, GA 30135AuctionAuction.com 2
- $375,0003 bd2 ba2.6k sqft4157 E Chapel Hill Rd, Douglasville, GA 30135ActiveMLS ID #10824059, Sokhean Bun, Maximum One Realtor Partners. GAMLS
- $--4 bd4 ba2.4k sqft176 Hollow Springs Dr, Hiram, GA 30141AuctionServiceLink Auction
- $347,7004 bd4 ba3.2k sqft5538 Mossy View Dr, Douglasville, GA 30135ActiveMLS ID #10814794, Cynthia Davis, Real Property Solutions, Inc.. GAMLS
- $350,0005 bd5 ba3.6k sqft9353 Opal Dr, Douglasville, GA 30135ActiveMLS ID #10789205, Paris Barr, eXp Realty. GAMLS
- $299,9004 bd2 ba1.9k sqft6702 Knollwood Cir, Douglasville, GA 30135ActiveMLS ID #10810198, Isis Aniekwu, Dowtin Realty & Co.. GAMLS
- $336,0005 bd4 ba3.4k sqft3138 Beechwood Dr, Lithia Springs, GA 30122ActiveMLS ID #10438901, Chris Hurd, Blue Mountain Realty GA LLC. GAMLS
- $--4 bd2 ba3.7k sqft330 Parducci Trl, Atlanta, GA 30349AuctionServiceLink Auction
- $--4 bd4 ba3.4k sqft5742 Jamerson Dr, College Park, GA 30349AuctionAuction.com 2
- $245,6003 bd2 ba2.2k sqft4239 Midway Dr, Douglasville, GA 30134ActiveMLS ID #10778381, Chris Hurd, Blue Mountain Realty GA LLC. GAMLS
- $--3 bd2 ba2.1k sqft8260 Mossybrook Ln, Douglasville, GA 30135AuctionAuction.com 2
- $269,9004 bd3 ba2.8k sqft4323 Caroline Ct, Douglasville, GA 30135ActiveMLS ID #10817176, Nichole Peterman, Keller Williams Realty Atl. Partners. GAMLS
- $--5 bd3 ba3.3k sqft5504 Rosewood Pl, Fairburn, GA 30213AuctionServiceLink Auction
