This newly renovated 4-bedroom, 2-bathroom single-level home is the perfect blend of modern comfort and functional design. Situated on a generous lot, the spacious yard offers an ideal setting for outdoor activities, gardening, or simply relaxing in a peaceful environment. Inside, you'll find thoughtfully updated features throughout the home and ample living areas that provide both comfort and versatility.
Whether you're hosting lively family gatherings, entertaining friends, or enjoying quiet evenings at home, this residence is designed to meet your needs. Additionally, the single-level layout ensures easy accessibility and convenience for all family members. Call today for your private showing.
For sale
$399,900
6720 Grazing Ln, Birchwood, TN 37308
4beds
2,200sqft
Single Family Residence
Built in 2008
0.51 Acres Lot
$388,400 Zestimate®
$182/sqft
$-- HOA
What's special
Spacious yardGenerous lot
- 9 days |
- 571 |
- 57 |
Zillow last checked:
Listing updated:
Listed by:
Lori Montieth 423-664-1600,
Keller Williams Realty 423-664-1600
Source: Greater Chattanooga Realtors,MLS#: 1538602
Facts & features
Interior
Bedrooms & bathrooms
- Bedrooms: 4
- Bathrooms: 2
- Full bathrooms: 2
Primary bedroom
- Level: First
- Area: 240
- Dimensions: 16 x 15
Bedroom
- Description: Foyer: Level: First
- Level: Second
Bedroom
- Level: First
- Area: 132
- Dimensions: 12 x 11
Bedroom
- Level: First
- Area: 132
- Dimensions: 12 x 11
Bathroom
- Description: Full Bathroom
- Level: First
Bathroom
- Description: Full Bathroom
- Level: First
Dining room
- Level: First
Dining room
- Level: First
Great room
- Level: First
Kitchen
- Level: First
Utility room
- Description: Laundry/Utility
- Level: First
Heating
- Central, Electric
Cooling
- Central Air
Appliances
- Included: Dishwasher, Free-Standing Electric Range, Microwave
- Laundry: Electric Dryer Hookup, Washer Hookup
Features
- Double Vanity, Entrance Foyer, Eat-in Kitchen, Pantry, Primary Downstairs, Walk-In Closet(s), Separate Shower, Tub/shower Combo, Separate Dining Room, Whirlpool Tub
- Flooring: Carpet, Hardwood
- Basement: Crawl Space
- Number of fireplaces: 1
- Fireplace features: Gas Log, Great Room
Interior area
- Total structure area: 2,200
- Total interior livable area: 2,200 sqft
- Finished area above ground: 2,200
Property
Parking
- Total spaces: 2
- Parking features: Driveway, Garage Door Opener
- Attached garage spaces: 2
Features
- Levels: One and One Half
- Patio & porch: Deck, Patio, Porch, Porch - Screened, Porch - Covered
- Exterior features: None
- Fencing: Fenced,Wood
Lot
- Size: 0.51 Acres
- Dimensions: 93.98 x 238.58
- Features: Corner Lot, Gentle Sloping
Details
- Parcel number: 051n A 015
Construction
Type & style
- Home type: SingleFamily
- Property subtype: Single Family Residence
Materials
- Stone, Vinyl Siding
- Foundation: Block
- Roof: Shingle
Condition
- New construction: No
- Year built: 2008
Utilities & green energy
- Sewer: Septic Tank
- Water: Public
- Utilities for property: Electricity Connected, Phone Available, Water Connected
Community & HOA
Community
- Features: Sidewalks
- Security: Smoke Detector(s)
- Subdivision: Holder Farm
HOA
- Has HOA: No
Location
- Region: Birchwood
Financial & listing details
- Price per square foot: $182/sqft
- Tax assessed value: $355,500
- Annual tax amount: $1,356
- Date on market: 7/13/2026
- Listing terms: Cash,Conventional,FHA,VA Loan
Estimated market value
$388,400
$369,000 - $408,000
$2,554/mo
Price history
| Date | Event | Price |
|---|---|---|
| 7/13/2026 | Listed for sale | $399,900+70.2%$182/sqft |
Source: Greater Chattanooga Realtors #1538602 Report a problem | ||
| 6/4/2026 | Sold | $235,000+27.4%$107/sqft |
Source: Public Record Report a problem | ||
| 5/6/2014 | Sold | $184,500$84/sqft |
Source: Greater Chattanooga Realtors #1207414 Report a problem | ||
| 3/8/2014 | Listed for sale | $184,500-0.5%$84/sqft |
Source: Keller Williams Realty #1207414 Report a problem | ||
| 7/19/2012 | Listing removed | $185,500$84/sqft |
Source: Keller Williams Realty #1176150 Report a problem | ||
| 5/4/2012 | Price change | $185,500-2.4%$84/sqft |
Source: Keller Williams Realty #1176150 Report a problem | ||
| 3/29/2012 | Price change | $189,999-2.5%$86/sqft |
Source: Keller Williams Realty #1176150 Report a problem | ||
| 3/24/2012 | Price change | $194,900-0.1%$89/sqft |
Source: Keller Williams Realty #1176150 Report a problem | ||
| 8/26/2011 | Price change | $195,000-2.5%$89/sqft |
Source: Crye-Leike #1165626 Report a problem | ||
| 7/9/2011 | Listed for sale | $199,900+17.6%$91/sqft |
Source: Crye-Leike #1165626 Report a problem | ||
| 12/11/2008 | Sold | $170,000$77/sqft |
Source: Public Record Report a problem | ||
Public tax history
| Year | Property taxes | Tax assessment |
|---|---|---|
| 2025 | $1,356 +2.8% | $88,875 +51.8% |
| 2024 | $1,319 +0.7% | $58,550 |
| 2023 | $1,310 | $58,550 |
| 2022 | $1,310 | $58,550 |
| 2021 | $1,310 +7.7% | $58,550 +33.1% |
| 2020 | $1,216 | $43,975 |
| 2019 | $1,216 | $43,975 |
| 2018 | $1,216 | $43,975 |
| 2017 | $1,216 +8.2% | $43,975 |
| 2016 | $1,123 | -- |
| 2015 | $1,123 | $40,625 |
| 2014 | $1,123 | -- |
| 2013 | -- | $40,625 -4.7% |
| 2012 | -- | $42,625 |
| 2011 | -- | $42,625 |
| 2010 | -- | $42,625 |
| 2009 | -- | $42,625 |
Find assessor info on the county website
Monthly payment
Est. payment
Payment breakdown
Explore the cost of this home by adjusting the details. Changes won't be saved.Climate risks
Neighborhood: 37308
Nearby schools
GreatSchools rating
- 5/10Snow Hill Elementary SchoolGrades: PK-5Distance: 6.4 mi
- 7/10Hunter Middle SchoolGrades: 6-8Distance: 11.3 mi
- 3/10Central High SchoolGrades: 9-12Distance: 12.5 mi
Schools provided by the listing agent
- Elementary: Snow Hill Elementary
- Middle: Hunter Middle
- High: Central High School
Source: Greater Chattanooga Realtors. This data may not be complete. We recommend contacting the local school district to confirm school assignments for this home.
- $494,0003 bd3 ba2.9k sqft12116 Bull Run, Birchwood, TN 37308Pending
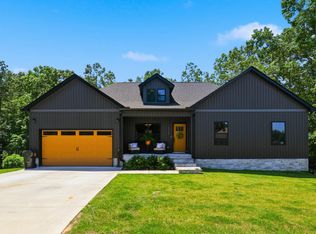
- $302,2003 bd2 ba1.4k sqft6708 Grazing Ln, Birchwood, TN 37308Off Market

- $301,7003 bd2 ba1.3k sqftBull #RUN, Birchwood, TN 37308Off Market
- $334,2003 bd2 ba1.6k sqft6696 Grazing Ln, Birchwood, TN 37308Off Market

- $424,0003 bd3 ba2k sqft12130 Bull Run LOT 88, Birchwood, TN 37308Sold
- $415,0003 bd3 ba2.6k sqft6734 Grazing Ln, Birchwood, TN 37308Sold
- $424,000-- bd-- ba1.8k sqft12130 Bull Run, Birchwood, TN 37308Sold
- $332,7003 bd2 ba1.6k sqft6721 Grazing Ln, Birchwood, TN 37308Off Market
A local agent can set up tours, give advice and negotiate with sellers.
A local lender can help you make sure your offer is ready when you are.
Similar homes
- $385,0003 bd3 ba2.2k sqft12263 Bull Run, Birchwood, TN 37308For Sale
 MLS ID #1516991, Darren Miller. Greater Chattanooga Realtors
 - $535,0004 bd3 ba2.4k sqft7421 Rabbit Ln, Birchwood, TN 37308For Sale
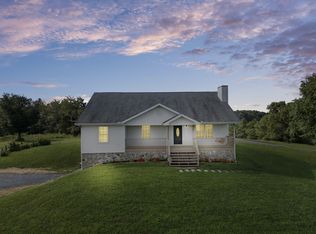
 MLS ID #3301989, Peyton Horne. RealTracs MLS as distributed by MLS GRID
 - $419,9003 bd2 ba2.1k sqft11741 Dolly Pond Rd, Birchwood, TN 37308For Sale
 MLS ID #1534708, Marcia Botts. Greater Chattanooga Realtors
 - $385,0003 bd2 ba1.8k sqft9739 Falcon Crest Dr, Ooltewah, TN 37363For Sale
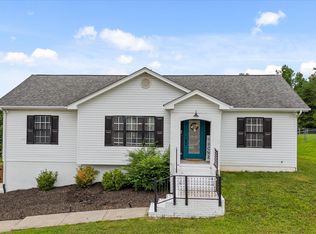 MLS ID #1538817, Grace Edrington. Greater Chattanooga Realtors
 - $419,0003 bd3 ba2.2k sqft6583 Long Horn St, Birchwood, TN 37308New ConstructionMLS ID #1529168, Kelly K Jooma. Greater Chattanooga Realtors
- $389,0003 bd2 ba2k sqft2247 N Fork Dr, Soddy Daisy, TN 37379For SaleMLS ID #1538947, Paula McDaniel. Greater Chattanooga Realtors
- $424,0002 bd2 ba1.4k sqft6300 Davis Hill Rd, Harrison, TN 37341For SaleMLS ID #1529649, Daniel Anderson. Greater Chattanooga Realtors
- $450,0003 bd2 ba2k sqft7425 Gamble Rd, Georgetown, TN 37336For SaleMLS ID #1538189, Gale G Matthews. Greater Chattanooga Realtors
- $425,0003 bd2 ba2.1k sqft7598 Gawain Path, Ooltewah, TN 37363For SaleMLS ID #1537181, Donna L Darnes. Greater Chattanooga Realtors
- $414,9003 bd3 ba1.6k sqft7287 Ron Rd, Ooltewah, TN 37363For SaleMLS ID #1534929, Yelonda Woodard. Greater Chattanooga Realtors
- $399,9003 bd2 ba1.8k sqft2214 N Fork Dr, Soddy Daisy, TN 37379For SaleMLS ID #1537289, Lindsey Smith-Clark. Greater Chattanooga Realtors
- $450,0003 bd2 ba2.6k sqft7064 Brady Dr, Harrison, TN 37341For SaleMLS ID #1536360, Drew Carey. Greater Chattanooga Realtors
- $369,9003 bd2 ba1.6k sqft10721 Dallas Hollow Rd, Soddy Daisy, TN 37379For SaleMLS ID #1537875, Gail E Elsea. Greater Chattanooga Realtors
- $405,0003 bd2 ba1.9k sqft12210 Macon Way, Soddy Daisy, TN 37379For SaleMLS ID #1538832, Barbara Matheny. Greater Chattanooga Realtors
- $350,0003 bd3 ba2.6k sqft9814 Lakeside Rd, Harrison, TN 37341For SaleMLS ID #1534942, Donna Southerland. Greater Chattanooga Realtors
- $412,0003 bd2 ba1.4k sqft9923 Highway 58, Ooltewah, TN 37363For SaleMLS ID #1534045, Karen S Sharp. Greater Chattanooga Realtors
- $290,0003 bd2 ba2k sqft12413 Dolly Pond Rd, Birchwood, TN 37308For SaleMLS ID #1533846, Darren Miller. Greater Chattanooga Realtors
- $409,5003 bd3 ba2.4k sqft6219 Hidden Way, Harrison, TN 37341For SaleMLS ID #1534121, David McLean. Greater Chattanooga Realtors
- $420,0003 bd3 ba2k sqft7273 Ron Rd, Ooltewah, TN 37363For SaleMLS ID #1526876, Jake Kellerhals. Greater Chattanooga Realtors
- $479,0005 bd2 ba2.7k sqft6108 State Highway 60, Birchwood, TN 37308For SaleMLS ID #1535451, Shawn Feagans. Greater Chattanooga Realtors
