Welcome home to Milburn West where charm, smart updates, and unbeatable convenience come together.
If you’ve been searching for a ranch-style home with the big-ticket items already handled and real upside potential by finishing the basement this is the opportunity you’ve been waiting for.
This inviting home delivers true one-level living in one of the area’s most desirable neighborhoods. The newly built front porch makes a great first impression and offers the perfect spot for morning coffee or winding down in the evening.
Inside, hardwood floors and a cozy wood-burning fireplace create a warm, welcoming feel. All three bedrooms, the full bath, and laundry are located on the main level, keeping everything practical and within reach.
The eat-in kitchen opens to a screened-in deck overlooking a fenced backyard ideal for hosting, relaxing, or simply enjoying your own private outdoor space.
And the heavy lifting? Already done.
Recent improvements include:
• New front deck
• New roof, gutters, and downspouts
• New main water supply line
• New main sewer line
• Professionally stabilized and reinforced foundation walls
• French drain system
• White vapor barrier waterproofing system
• Sump pumps with battery backup
All structural and waterproofing work is backed by a lifetime transferable warranty, plus an active annual service plan with Thrasher for ongoing peace of mind.
The unfinished basement offers a blank canvas — add an additional bathroom, living space, a home office, workout room, or guest suite and build instant equity.
Location seals the deal. Just minutes from parks, golf, farmers markets, dining, Shawnee Mission Parkway, and I-35 — putting all of Johnson County within easy reach.
Schedule your private showing and see the possibilities firsthand.
Sold
Price Unknown
6720 Hadley Ln, Overland Park, KS 66204
3beds
1,104sqft
Single Family Residence
Built in 1955
8,064 Square Feet Lot
$281,100 Zestimate®
$--/sqft
$2,081 Estimated rent
Home value
$281,100
$264,000 - $301,000
$2,081/mo
Zestimate® history
Owner options
List your home for rent
$2,081/mo
Rent Zestimate®
Find your next renter with Zillow Rental Manager. Plus, with online applications, you can quickly screen prospective tenants – for free.
$2,081/mo
Rent Zestimate®
Refinance and save
Refinancing to a lower rate could help reduce your monthly payments and save thousands over the life of the loan.
Explore your selling options
Work with a Zillow partner agent
Leverage their expertise and Zillow's premium Showcase listings to get your home seen by more buyers.
Get startedList with your own agent
Get your home in front of millions of buyers by listing it on Zillow.
Learn how to do itSell it yourself
Take full control of how buyers see your home on Zillow by listing For Sale by Owner (FSBO).
List your homeWhat's special
Ranch-style homeCozy wood-burning fireplaceScreened-in deckHardwood floorsNewly built front porchEat-in kitchenOverlooking a fenced backyard
Zillow last checked:
Listing updated:
Listed by:
Dwan Dryden 913-220-0932,
ReeceNichols -Johnson County W
Bought with:
Kris Johnson, 1999028466
Keller Williams Legacy Partner
Source: Heartland MLS as distributed by MLS GRID,MLS#: 2588717
Facts & features
Interior
Bedrooms & bathrooms
- Bedrooms: 3
- Bathrooms: 1
- Full bathrooms: 1
Bedroom 1
- Features: Wood Floor
- Level: Main
- Dimensions: 12 x 11
Bedroom 2
- Features: Wood Floor
- Level: Main
- Dimensions: 12 x 11
Bedroom 3
- Features: Wood Floor
- Level: Main
- Dimensions: 8 x 8
Basement
- Features: Other
- Level: Lower
- Dimensions: 42 x 24
Laundry
- Features: Wood Floor
- Level: Main
- Dimensions: 12 x 11
Living room
- Features: Wood Floor
- Level: Main
- Dimensions: 17 x 12
Heating
- Natural Gas, Forced Air
Cooling
- Electric
Appliances
- Included: Dishwasher, Disposal, Dryer, Microwave, Refrigerator, Washer
- Laundry: Main Level, Off The Kitchen
Features
- Ceiling Fan(s)
- Flooring: Tile, Wood
- Windows: Thermal Windows
- Basement: Full,Interior Entry,Unfinished,Bath/Stubbed,Sump Pump
- Number of fireplaces: 1
- Fireplace features: Family Room, Wood Burning
Interior area
- Total structure area: 1,104
- Total interior livable area: 1,104 sqft
- Finished area above ground: 1,104
- Finished area below ground: 0
Property
Parking
- Total spaces: 1
- Parking features: Attached, Converted Garage, Garage Faces Front, Other
- Attached garage spaces: 1
Features
- Patio & porch: Deck, Screened
- Fencing: Metal,Wood
Lot
- Size: 8,064 Square Feet
- Features: City Limits
Details
- Additional structures: Shed(s)
- Parcel number: NP472000100002
- Special conditions: As Is
Construction
Type & style
- Home type: SingleFamily
- Architectural style: Traditional
- Property subtype: Single Family Residence
Materials
- Frame
- Roof: Composition,Other
Condition
- Year built: 1955
Utilities & green energy
- Sewer: Public Sewer
- Water: Public
Community & HOA
Community
- Subdivision: Milburn West
HOA
- Has HOA: No
Location
- Region: Overland Park
Financial & listing details
- Tax assessed value: $277,600
- Annual tax amount: $3,013
- Date on market: 11/21/2025
- Listing terms: Cash,Conventional
- Ownership: Private
Price history
| Date | Event | Price |
|---|---|---|
| 4/17/2026 | Sold | -- |
Source:  Heartland MLS as distributed by MLS GRID #2588717 Report a problem Heartland MLS as distributed by MLS GRID #2588717 Report a problem | ||
| 3/18/2026 | Contingent | $280,000$254/sqft |
Source: Heartland MLS as distributed by MLS GRID #2588717 Report a problem | ||
| 3/3/2026 | Listed for sale | $280,000+3.7%$254/sqft |
Source: Heartland MLS as distributed by MLS GRID #2588717 Report a problem | ||
| 1/19/2026 | Listing removed | $270,000$245/sqft |
Source:  ReeceNichols Real Estate #2588717 Report a problem ReeceNichols Real Estate #2588717 Report a problem | ||
| 1/14/2026 | Price change | $270,000-2.9%$245/sqft |
Source: Heartland MLS as distributed by MLS GRID #2588717 Report a problem | ||
| 12/9/2025 | Price change | $278,000+3.7%$252/sqft |
Source: Heartland MLS as distributed by MLS GRID #2588717 Report a problem | ||
| 12/7/2025 | Listed for sale | $268,000$243/sqft |
Source: Heartland MLS as distributed by MLS GRID #2588717 Report a problem | ||
| 11/24/2025 | Pending sale | $268,000$243/sqft |
Source: Heartland MLS as distributed by MLS GRID #2588717 Report a problem | ||
| 11/21/2025 | Listed for sale | $268,000-10.7%$243/sqft |
Source: Heartland MLS as distributed by MLS GRID #2588717 Report a problem | ||
| 11/18/2025 | Listing removed | $300,000$272/sqft |
Source: ReeceNichols Real Estate #2585052 Report a problem | ||
| 11/6/2025 | Listed for sale | $300,000+106.9%$272/sqft |
Source: Heartland MLS as distributed by MLS GRID #2585052 Report a problem | ||
| 12/2/2016 | Sold | -- |
Source: Heartland MLS as distributed by MLS GRID #45001_2016816 Report a problem | ||
| 10/14/2016 | Price change | $145,000-4.9%$131/sqft |
Source: Keller Williams Realty Partner #2016816 Report a problem | ||
| 9/2/2016 | Price change | $152,500-3.2%$138/sqft |
Source: Keller Williams Realty Partner #2004280 Report a problem | ||
| 8/17/2016 | Pending sale | $157,500$143/sqft |
Source: Keller Williams - Overland Park #2004280 Report a problem | ||
| 7/28/2016 | Price change | $157,500-2.8%$143/sqft |
Source: Keller Williams Realty Partner #2004280 Report a problem | ||
| 7/19/2016 | Listed for sale | $162,000$147/sqft |
Source: Owner Report a problem | ||
| 4/1/2014 | Sold | -- |
Source: Heartland MLS as distributed by MLS GRID #45001_1870085 Report a problem | ||
Public tax history
| Year | Property taxes | Tax assessment |
|---|---|---|
| 2025 | $3,027 +0.4% | $31,924 +1.1% |
| 2024 | $3,013 +6.7% | $31,567 +8.8% |
| 2023 | $2,823 +11.6% | $29,004 +10.7% |
| 2022 | $2,529 | $26,197 +19.5% |
| 2021 | -- | $21,931 +7.6% |
| 2020 | $2,075 | $20,389 +6.8% |
| 2019 | -- | $19,090 +4.3% |
| 2018 | -- | $18,297 +8.2% |
| 2017 | $1,753 +5.4% | $16,917 +7.1% |
| 2016 | $1,664 +7.1% | $15,801 +4.8% |
| 2015 | $1,553 +14.1% | $15,077 +16.7% |
| 2013 | $1,361 -1.6% | $12,915 -2.8% |
| 2012 | $1,383 -0.5% | $13,283 -7.7% |
| 2010 | $1,390 -0.6% | $14,398 -2.5% |
| 2009 | $1,398 -6.9% | $14,766 -0.4% |
| 2008 | $1,502 +4.6% | $14,824 +3% |
| 2007 | $1,436 +11.8% | $14,387 +2.1% |
| 2006 | $1,284 | $14,087 +3.7% |
| 2005 | -- | $13,582 |
Find assessor info on the county website
Neighborhood: Milburn
Nearby homes
- $280,1003 bd1 ba960 sqft6712 Hadley Ln, Overland Park, KS 66204Off Market
- $326,2003 bd2 ba1.4k sqft8412 W 68th Ter, Overland Park, KS 66204Off Market
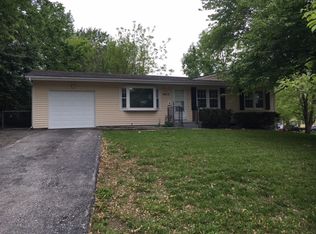
- $299,8002 bd2 ba960 sqft8416 W 68th Ter, Overland Park, KS 66204Off Market

- $312,5004 bd2 ba912 sqft6801 Woodward St, Overland Park, KS 66204Off Market
- $352,6003 bd2 ba1.7k sqft6721 Woodward St, Overland Park, KS 66204Off Market
- $305,5003 bd3 ba1.6k sqft6727 Hadley Ln, Overland Park, KS 66204Off Market
- $330,1002 bd1 ba1.6k sqft6731 Hadley Ln, Overland Park, KS 66204Off Market
- $387,3004 bd3 ba1.3k sqft6723 Hadley Ln, Overland Park, KS 66204Off Market
Nearby schools
GreatSchools rating
- 4/10East Antioch Elementary SchoolGrades: PK-6Distance: 0.8 mi
- 7/10Hocker Grove Middle SchoolGrades: 7-8Distance: 1.7 mi
- 5/10Shawnee Mission North High SchoolGrades: 9-12Distance: 1.2 mi
Schools provided by the listing agent
- Elementary: East Antioch
- Middle: Hocker Grove
- High: SM North
Source: Heartland MLS as distributed by MLS GRID. This data may not be complete. We recommend contacting the local school district to confirm school assignments for this home.
Get a cash offer in 3 minutes
Find out how much your home could sell for in as little as 3 minutes with a no-obligation cash offer.
Estimated market value
$281,100
Get a cash offer in 3 minutes
Find out how much your home could sell for in as little as 3 minutes with a no-obligation cash offer.
Estimated market value
$281,100
- Kansas
- Johnson County
- Overland Park
- 66204
- Milburn
- 6720 Hadley Ln
Nearby cities
Nearby neighborhoods
Nearby zip codes
Other Overland Park Topics
