Skip main navigation
Closed
  • Listed by: The Agency • Justin M Taylor • 314-280-9996
    Bought with: Nettwork Global
    Price Unknown

    6720 Hancock Ave, Saint Louis, MO 63139

    3beds
    1,248sqft
    Single Family Residence
    Built in 1906
    7,701 Square Feet Lot
    $349,800 Zestimate®
    $--/sqft
    $2,367 Estimated rent

    Home value

    $349,800

    $332,000 - $367,000

    $2,367/mo

    Zestimate® history
    Loading
    Loading...

    Owner options

    List your home for rent

    $2,367/mo

    Rent Zestimate®

    Find your next renter with Zillow Rental Manager. Plus, with online applications, you can quickly screen prospective tenants – for free.

    Learn more

    $2,367/mo

    Rent Zestimate®

    Refinance and save

    Refinancing to a lower rate could help reduce your monthly payments and save thousands over the life of the loan.

    See today's rates

    Explore your selling options

    Work with a Zillow partner agent

    Leverage their expertise and Zillow's premium Showcase listings to get your home seen by more buyers.

    Get started

    List with your own agent

    Get your home in front of millions of buyers by listing it on Zillow.

    Learn how to do it

    Sell it yourself

    Take full control of how buyers see your home on Zillow by listing For Sale by Owner (FSBO).

    List your home

    What's special

    Partially finished lower levelCovered porchInviting front porchQuintessential porch swingBright kitchenGleaming hardwood floorsStainless steel appliances
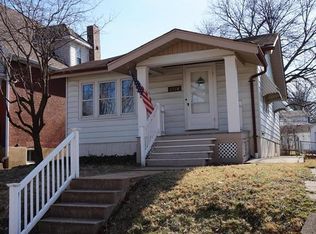
    South City charm, meet modern-day comfort! From its gorgeous curb appeal and inviting front porch complete with the quintessential porch swing, 6720 Hancock Avenue makes a memorable first impression. Inside, original woodwork along the entry foyer and staircase pairs beautifully with gleaming hardwood floors and thoughtfully updated spaces. The bright kitchen features custom cabinetry, updated countertops and backsplash, stainless steel appliances, and a center island that flows conveniently into the formal dining room. A main-floor half bath adds everyday convenience. Upstairs are two generously sized bedrooms with ceiling fans, a third bedroom ideal for a nursery or home office, and an updated full bath with stylish tile, vanity, and lighting. The partially finished lower level keeps the surprises coming with a built-in bar, entertainment area, workout space, woodworking counter, laundry, updated windows, and another half bath tucked beneath the stairs. Out back, enjoy a covered porch, concrete patio, string lights, sun shade, and an exceptionally spacious city yard with an updated sliding gate ready for a future garage. All of this is located on a fabulous street near Lindenwood, Tilles, and Francis parks, with easy access to Highway 44 and beloved St. Louis landmarks like Ted Drewes and LeGrand’s just down the road. With three bedrooms, one full bath, two half baths, and room to live, work, play, and grow, this South City home checks all the boxes with plenty of personality to spare.

    Zillow last checked:

    Listing updated:

    Listed by:

    Justin M Taylor 314-280-9996,

    The Agency

    Bought with:

    Kevin Cherry, 2000148196

    Nettwork Global

    Source: MARIS,MLS#: 26048090MLS LogoOriginating MLS: St. Louis Association of REALTORS

    Facts & features

    Interior

    Bedrooms & bathrooms
    • Bedrooms: 3
    • Bathrooms: 3
    • Full bathrooms: 1
    • 1/2 bathrooms: 2
    • Main level bathrooms: 1
    Primary bedroom
    • Description: His and her closets (separate)
    • Features: Floor Covering: Luxury Vinyl Plank
    • Level: Upper
    • Area: 192
    • Dimensions: 16x12
    Bedroom
    • Description: (2) large closets
    • Features: Floor Covering: Luxury Vinyl Plank
    • Level: Upper
    • Area: 154
    • Dimensions: 14x11
    Bedroom 2
    • Features: Floor Covering: Luxury Vinyl Plank
    • Level: Upper
    • Area: 91
    • Dimensions: 13x7
    Bathroom
    • Level: Main
    • Area: 20
    • Dimensions: 4x5
    Bathroom
    • Level: Upper
    • Area: 40
    • Dimensions: 8x5
    Basement
    • Description: Epoxy flooring in finished space
    • Features: Floor Covering: Concrete, Other
    • Level: Lower
    • Area: 375
    • Dimensions: 25x15
    Dining room
    • Level: Main
    • Area: 117
    • Dimensions: 13x9
    Kitchen
    • Description: Ceramic Tile subway backsplash
    • Features: Floor Covering: Wood
    • Level: Main
    • Area: 180
    • Dimensions: 12x15
    Living room
    • Description: 10+ ft ceilings
    • Features: Floor Covering: Wood
    • Level: Main
    • Area: 294
    • Dimensions: 14x21
    Recreation room
    • Level: Lower
    • Area: 350
    • Dimensions: 25x14
    Heating
    • Forced Air, Natural Gas
    Cooling
    • Central Air, Electric
    Appliances
    • Included: Stainless Steel Appliance(s), ENERGY STAR Qualified Dishwasher, Disposal, ENERGY STAR Qualified Dryer, Ice Maker, Microwave, Built-In Electric Range, ENERGY STAR Qualified Refrigerator, Washer, ENERGY STAR Qualified Washer, Gas Water Heater
    • Laundry: In Basement
    Features
    • Bar, Bookcases, Built-in Features, Ceiling Fan(s), Crown Molding, Custom Cabinetry, Eat-in Kitchen, Entrance Foyer, High Ceilings, Kitchen Island, Separate Dining, Shower, Smart Thermostat, Tub
    • Flooring: Hardwood, Luxury Vinyl
    • Doors: Panel Door(s), Storm Door(s)
    • Basement: Partially Finished,Storage Space
    • Number of fireplaces: 1
    • Fireplace features: Living Room
    Interior area
    • Total interior livable area: 1,248 sqft
    • Finished area above ground: 1,248

    Property

    Parking
    • Parking features: Alley Access, No Garage, On Street
    • Has uncovered spaces: Yes
    Features
    • Levels: Two
    • Patio & porch: Covered, Deck, Front Porch
    • Exterior features: Private Yard, Storage
    • Pool features: None
    • Fencing: Back Yard,Chain Link,Fenced,Gate,Privacy,Wood
    Lot
    • Size: 7,701 Square Feet
    • Features: Back Yard, City Lot, Front Yard, Landscaped, Rectangular Lot, Some Trees
    Details
    • Additional structures: Shed(s)
    • Parcel number: 47700001800
    • Special conditions: Standard
    • Other equipment: Dehumidifier

    Construction

    Type & style
    • Home type: SingleFamily
    • Architectural style: Traditional
    • Property subtype: Single Family Residence
    Materials
    • Asphalt, Blown-In Insulation, Brick Veneer, Plaster
    • Foundation: Concrete Perimeter
    • Roof: Architectural Shingle
    Condition
    • Updated/Remodeled
    • New construction: No
    • Year built: 1906

    Utilities & green energy

    • Electric: Ameren
    • Sewer: Public Sewer
    • Water: Public
    • Utilities for property: Cable Connected, Electricity Connected, Natural Gas Connected, Phone Connected, Sewer Connected, Underground Utilities, Water Connected

    Community & HOA

    Community
    • Features: Park, Playground, Restaurant, Sidewalks, Street Lights, Tennis Court(s), Public Bus, Sewer Gutters, Storm Sewer
    • Security: Security System, Security System Owned
    • Subdivision: Harlem Place Add
    HOA
    • Has HOA: No
    Location
    • Region: Saint Louis

    Financial & listing details

    • Tax assessed value: $32,080
    • Annual tax amount: $2,654
    • Date on market: 8/5/2026
    • Cumulative days on market: 4 days
    • Listing terms: Cash,Conventional,FHA,Other,VA Loan
    • Electric utility on property: Yes
    • Road surface type: Asphalt

    Price history

    DateEventPrice
    9/2/2026Sold--
    Source: MARIS #26048090 Report a problem
    8/10/2026Pending sale$345,000$276/sqft
    Source: MARIS #26048090 Report a problem
    8/5/2026Listed for sale$345,000+30.2%$276/sqft
    Source: MARIS #26048090 Report a problem
    3/23/2023Sold--
    Source: MARIS #23002787 Report a problem
    2/28/2023Pending sale$265,000$212/sqft
    Source: MARIS #23002787 Report a problem
    2/22/2023Listed for sale$265,000+20.5%$212/sqft
    Source: MARIS #23002787 Report a problem
    7/9/2019Sold--
    Source: Public Record Report a problem
    5/20/2019Pending sale$220,000$176/sqft
    Source: Daniel B. Feinberg R.E.Co., #19035217 Report a problem
    5/17/2019Listed for sale$220,000+10.1%$176/sqft
    Source: Daniel B. Feinberg R.E.Co., #19035217 Report a problem
    8/22/2016Sold--
    Source: Public Record Report a problem
    7/12/2016Pending sale$199,900$160/sqft
    Source: RE/MAX Results #16042652 Report a problem
    7/7/2016Listed for sale$199,900$160/sqft
    Source: RE/MAX Results #16042652 Report a problem

    Public tax history

    YearProperty taxesTax assessment
    2025$2,654 +14.2%$32,080 +16.9%
    2024$2,325 +5.1%$27,440
    2023$2,212 +2.7%$27,440 +6.6%
    2022$2,155 +0.1%$25,730
    2021$2,152 +9.3%$25,730 +8.2%
    2020$1,968 $23,770
    2019$1,968 $23,770 +10.6%
    2018$1,968 +7.1%$21,490
    2017$1,837 +33.7%$21,490 +33.8%
    2016$1,374 +10.2%$16,060
    2015$1,247 +5.6%$16,060
    2014$1,181 $16,060 +5.7%
    2013$1,181 $15,200 -7.4%
    2012-- $16,420
    2011-- $16,420
    2010-- $16,420 -3.8%
    2009$1,163 +44.6%$17,070
    2008$804 $17,070 +40.6%
    2007$804 $12,140
    2006$804 +1%$12,140 +9.4%
    2005$796 +5.2%$11,100 +11.2%
    2004$757 +2.9%$9,980
    2003$735 +8.2%$9,980 +11.3%
    2002$679 $8,970
    2001-- $8,970 +11%
    2000-- $8,080
    Find assessor info on the county website

    Neighborhood: Lindenwood Park

    Nearby schools

    GreatSchools rating
    Schools provided by the listing agent
    • Elementary: Mason Elem.
    • Middle: Long Middle Community Ed. Center
    • High: Roosevelt High

    Source: MARIS. This data may not be complete. We recommend contacting the local school district to confirm school assignments for this home.

    Get a cash offer in 3 minutes
    Find out how much your home could sell for in as little as 3 minutes with a no-obligation cash offer.
    Estimated market value
    $349,800
    Get a cash offer in 3 minutes
    Find out how much your home could sell for in as little as 3 minutes with a no-obligation cash offer.
    Estimated market value
    $349,800