Skip main navigation
Sold for $465,000
  • $465,000

    6720 Hidden Hickory Cir, Colorado Springs, CO 80927

    4beds
    2,380sqft
    Single Family Residence
    Built in 2008
    3,998 Square Feet Lot
    $463,600 Zestimate®
    $195/sqft
    $2,713 Estimated rent

    Home value

    $463,600

    $440,000 - $487,000

    $2,713/mo

    Zestimate® history
    Loading
    Loading...

    Owner options

    List your home for rent

    $2,713/mo

    Rent Zestimate®

    Find your next renter with Zillow Rental Manager. Plus, with online applications, you can quickly screen prospective tenants – for free.

    Learn more

    $2,713/mo

    Rent Zestimate®

    Refinance and save

    $2,665/mo

    Est. payment

    Refinancing to a lower rate could help reduce your monthly payments and save thousands over the life of the loan.

    See today's rates

    $2,665/mo

    Est. payment

    Explore your selling options

    Work with a Zillow partner agent

    Leverage their expertise and Zillow's premium Showcase listings to get your home seen by more buyers.

    Get started

    List with your own agent

    Get your home in front of millions of buyers by listing it on Zillow.

    Learn how to do it

    Sell it yourself

    Take full control of how buyers see your home on Zillow by listing For Sale by Owner (FSBO).

    List your home

    What's special

    Covered front porchDedicated laundry roomVaulted ceilingsFully finished basementNatural hardwood floorsOpen and bright layout
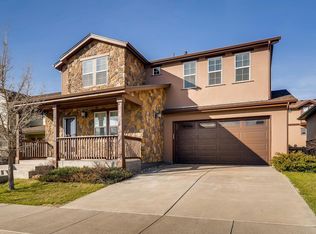
    This pristine modern ranch home with a full basement offers main level living and the opportunity to experience the active Banning Lewis Ranch lifestyle. From the huge covered front porch, the welcoming entry is accented by natural hardwood floors that flow throughout, adding warmth and elegance to every room. Vaulted ceilings open up the great room to the kitchen and the dining area, with a walkout leading to xeriscaped fenced backyard. The kitchen occupies the center of the home, offering a pantry, large breakfast bar, generous counter space and plenty of cabinets to store all of the essentials. The primary suite is located off the living room, complete with a walk-in closet and a private bath featuring dual sinks, a deep soaking tub for relaxation, and a separate shower. The main level also features a dedicated laundry room, a versatile second bedroom or home office, and a full guest bath for added functionality. The open and bright layout creates an inviting atmosphere, ideal for entertaining or daily life, with a central staircase leading to the fully finished basement. Downstairs, you'll find two additional bedrooms, a full bath, and a huge storage closet, providing ample space for guests, study, projects or even multi-generational living. Conveniently located near the award-winning Banning Lewis Ranch K-12 Charter Academy the location is also just a short distance from the Ranch House Rec Center, offering a pool, splash pad, tennis courts, gathering room, fully equipped kitchen, conference room, cardio gym, and weight room—ensuring endless recreational opportunities right at your doorstep. Low monthly dues include trash, snow removal, use of the rec center, and maintenance of the many parks you will find throughout BLR.

    Zillow last checked:

    Listing updated:

    Listed by:

    Sylvia Jennings 719-491-1116,

    Berkshire Hathaway HomeServices Rocky Mountain

    Bought with:

    Kaitlyn Olson

    Armstrong Real Estate Company

    Source: elevateMLS,MLS#: 6767629MLS Logo

    Facts & features

    Interior

    Bedrooms & bathrooms
    • Bedrooms: 4
    • Bathrooms: 3
    • Full bathrooms: 3
    Other
    • Level: Main
    • Area: 156 Square Feet
    • Dimensions: 12 x 13
    Heating
    • Natural Gas
    Cooling
    • Ceiling Fan(s), Central Air
    Appliances
    • Included: 220v in Kitchen, Dishwasher, Disposal, Dryer, Microwave, Washer
    • Laundry: Electric Hook-up, Main Level
    Features
    • 5-Pc Bath, 9Ft + Ceilings, Great Room, Breakfast Bar
    • Flooring: Carpet, Vinyl/Linoleum, Wood
    • Windows: Window Coverings
    • Basement: Full,Finished
    • Has fireplace: No
    • Fireplace features: None
    Interior area
    • Total structure area: 2,380
    • Total interior livable area: 2,380 sqft
    • Finished area above ground: 1,190
    • Finished area below ground: 1,190

    Property

    Parking
    • Total spaces: 2
    • Parking features: Attached
    • Attached garage spaces: 2
    Accessibility
    • Accessibility features: Accessible Kitchen, Stairs to back entrance, Stairs to front entrance
    Features
    • Patio & porch: Concrete
    Lot
    • Size: 3,998 Square Feet
    • Features: Level, See Remarks
    Details
    • Parcel number: 5309403010

    Construction

    Type & style
    • Home type: SingleFamily
    • Architectural style: Ranch
    • Property subtype: Single Family Residence
    Materials
    • Fiber Cement, Framed on Lot
    • Roof: Composite Shingle
    Condition
    • Existing Home
    • New construction: No
    • Year built: 2008

    Utilities & green energy

    • Electric: 220 Volts in Garage
    • Water: Municipal
    • Utilities for property: Cable Connected, Electricity Available, Natural Gas Connected, Phone Available

    Community & HOA

    Location
    • Region: Colorado Springs

    Financial & listing details

    • Price per square foot: $195/sqft
    • Tax assessed value: $466,705
    • Annual tax amount: $3,292
    • Date on market: 5/26/2025
    • Listing terms: Cash,Conventional,FHA,VA Loan
    • Electric utility on property: Yes

    Price history

    DateEventPrice
    1/9/2026Sold$465,000-2.1%$195/sqft
    Source: elevateMLS #6767629 Report a problem
    1/2/2026Pending sale$474,900$200/sqft
    Source: elevateMLS #6767629 Report a problem
    10/14/2025Contingent$474,900$200/sqft
    Source: elevateMLS #6767629 Report a problem
    10/5/2025Pending sale$474,900$200/sqft
    Source: BHHS broker feed #6767629 Report a problem
    10/4/2025Contingent$474,900$200/sqft
    Source: elevateMLS #6767629 Report a problem
    9/8/2025Price change$474,900-4.8%$200/sqft
    Source: elevateMLS #6767629 Report a problem
    5/26/2025Listed for sale$499,000+116.9%$210/sqft
    Source: elevateMLS #6767629 Report a problem
    2/12/2009Sold$230,086$97/sqft
    Source: Public Record Report a problem

    Public tax history

    YearProperty taxesTax assessment
    2024$3,390 +22.2%$31,270
    2023$2,774 -2.1%$31,270 +36.6%
    2022$2,834 $22,890 -2.8%
    2021-- $23,560 +8.7%
    2020$2,622 +0.5%$21,670
    2019$2,608 +18.6%$21,670 +19.7%
    2018$2,199 +0.3%$18,110
    2017$2,194 -0.3%$18,110 -0.5%
    2016$2,199 +3.7%$18,200
    2015$2,121 -2.3%$18,200 +3%
    2014$2,170 $17,670
    2013-- --
    2012-- $17,370
    2011$2,113 $17,370 -3%
    2010-- $17,910
    2009-- $17,910 +137.2%
    2008-- $7,550 +299.5%
    2006-- $1,890
    Find assessor info on the county website

    Neighborhood: Falcon

    Nearby schools

    GreatSchools rating
    Schools provided by the listing agent
    • District: District 49

    Source: elevateMLS. This data may not be complete. We recommend contacting the local school district to confirm school assignments for this home.

    Get a cash offer in 3 minutes
    Find out how much your home could sell for in as little as 3 minutes with a no-obligation cash offer.
    Estimated market value
    $463,600
    Get a cash offer in 3 minutes
    Find out how much your home could sell for in as little as 3 minutes with a no-obligation cash offer.
    Estimated market value
    $463,600