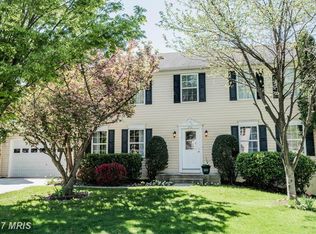
This charming colonial home in Hunt Club Estates offers a perfect blend of comfort and style, with modern updates. With 4 spacious bedrooms, 3.5 baths, and a lower-level apartment, the open floor plan invites warmth and connection. The heart of the home is a modern kitchen with stainless steel appliances and an island with seating. The kitchen opens to a casual eating area and beautiful bright family room with wood-burning fireplace and sliding doors to the huge back deck. There’s a dining room and an additional private living space on this main level. Elegant crown moldings and hardwood floors enhance the inviting atmosphere throughout. Step outside on to the back deck overlooking the fully fenced yard, perfect for outdoor play, relaxation, and entertainment. Upstairs are 4 bedrooms and 2 full baths, including a primary bedroom with a luxurious en suite and a walk-in closet, a must- have in today’s homes. The lower level offers an exceptional opportunity to have family members or guests stay with you and have their own private space. Featuring a 2nd kitchen, full bath, living area, and 2 private rooms which could function as bedrooms or a gym, office, craft room. The double glass sliding doors to the backyard allow wonderful light into this space. This could potentially be an income-producing unit. Located in the vibrant Elkridge community in Howard County, known for its excellent schools, this home is very close to parks, shopping, restaurants, as well as 95 and 895 for easy commuting. Hunt Club Estates is wonderful place to call home, and this property is ready for its next owners to create their new memories.
Sold for $750,000
Zillow last checked:
Listing updated:
Bought with:
Kiki Tesfaye
Redfin Corp
Source: Bright MLS,MLS#: MDHW2066014
Price history
| Date | Event | Price |
|---|---|---|
| 4/27/2026 | Sold | $750,000$222/sqft |
Source:  Bright MLS #MDHW2066014 Report a problem Bright MLS #MDHW2066014 Report a problem | ||
| 4/15/2026 | Pending sale | $750,000$222/sqft |
Source: Bright MLS #MDHW2066014 Report a problem | ||
| 3/30/2026 | Contingent | $750,000$222/sqft |
Source: Bright MLS #MDHW2066014 Report a problem | ||
| 3/21/2026 | Listed for sale | $750,000$222/sqft |
Source: Bright MLS #MDHW2066014 Report a problem | ||
| 3/13/2026 | Listing removed | $750,000$222/sqft |
Source: Bright MLS #MDHW2063820 Report a problem | ||
| 2/1/2026 | Listed for sale | $750,000+10.5%$222/sqft |
Source: Bright MLS #MDHW2063820 Report a problem | ||
| 8/2/2024 | Sold | $679,000+0.6%$201/sqft |
Source: Bright MLS #MDHW2042038 Report a problem | ||
| 7/7/2024 | Pending sale | $675,000$200/sqft |
Source: Bright MLS #MDHW2042038 Report a problem | ||
| 7/5/2024 | Listed for sale | $675,000+101.5%$200/sqft |
Source: Bright MLS #MDHW2042038 Report a problem | ||
| 3/7/2018 | Sold | $335,000-5.6%$99/sqft |
Source: Public Record Report a problem | ||
| 11/17/2017 | Listed for sale | $355,000$105/sqft |
Source: Upper Marlboro #1000204535 Report a problem | ||
| 8/16/2017 | Pending sale | $355,000$105/sqft |
Source: Upper Marlboro #1000204535 Report a problem | ||
| 8/3/2017 | Price change | $355,000-2.7%$105/sqft |
Source: Upper Marlboro #1000204535 Report a problem | ||
| 7/21/2017 | Pending sale | $365,000$108/sqft |
Source: Upper Marlboro #1000204535 Report a problem | ||
| 7/6/2017 | Price change | $365,000-2.7%$108/sqft |
Source: Upper Marlboro #1000204535 Report a problem | ||
| 6/24/2017 | Listed for sale | $375,000+8.7%$111/sqft |
Source: Keller Williams Preferred Properties #HW9986725 Report a problem | ||
| 9/12/2016 | Listing removed | $345,000$102/sqft |
Source: Residential Plus Real Estate Services #HW9755804 Report a problem | ||
| 9/2/2016 | Listed for sale | $345,000$102/sqft |
Source: Residential Plus Real Estate Services #HW9755804 Report a problem | ||
Get a cash offer in 3 minutes
Find out how much your home could sell for in as little as 3 minutes with a no-obligation cash offer.
Estimated market value
$745,500
