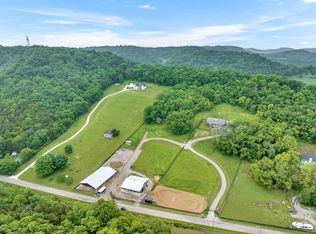
Professional photos soon!! Set on nearly 7 acres in College Grove, this home offers the space, privacy, and flexibility that can be difficult to find without sacrificing convenience. Built in 2020, this 4-bdrm, 3.5-bath home provides over 4,700 square feet of thoughtfully designed living space surrounded by open views & room to spread out.
Interior was designed around everyday functionality w/ an open floor plan, generous gathering spaces, & natural flow between the kitchen, dining, & living areas. The main living space provides room for entertaining without losing the comfortable feel of a private home. A second living area and bonus room create add'l options for a media space, recreation room, office, or multi-purpose area.
The home’s layout works especially well for those needing separate living arrangements, w/ space that can accommodate extended family, guests, or a private retreat. The bedroom configuration provides separation and flexibility, while the primary suite offers a quiet escape from main areas of the home.
Outdoor living is a major part of what makes this property stand apart. Multiple outdoor spaces allow you to enjoy the surrounding acreage, whether it’s morning coffee, evening sunsets, or weekend gatherings. The setting provides a large front yard, scenic views, & space rarely found in traditional subdivisions.
For hobbyists, collectors, or anyone needing extra storage, the oversized garage space is a major advantage. With room for multiple vehicles, equipment, tools, or recreational storage, it provides flexibility beyond a standard residential garage.
Located in quaint College Grove, the property offers a peaceful rural setting while remaining connected to Franklin, Nolensville, & I-840 access. The area is known for larger homesites, rolling countryside, and a balance between privacy and convenience.
Not another subdivision home—it offers acreage, newer construction, usable space, & the opportunity to enjoy Williamson County.
Closed
Zillow last checked:
Listing updated:
Bought with:
Jessica Cassalia, 345566
Compass RE
Source: RealTracs MLS as distributed by MLS GRID,MLS#: 3244066
Price history
| Date | Event | Price |
|---|---|---|
| 7/22/2026 | Sold | $1,349,900$287/sqft |
Source:  RealTracs MLS as distributed by MLS GRID #3244066 Report a problem RealTracs MLS as distributed by MLS GRID #3244066 Report a problem | ||
| 4/15/2026 | Price change | $1,349,900-3.6%$287/sqft |
Source: RealTracs MLS as distributed by MLS GRID #3169103 Report a problem | ||
| 4/6/2026 | Listed for sale | $1,399,900$298/sqft |
Source: RealTracs MLS as distributed by MLS GRID #3169103 Report a problem | ||
| 3/12/2026 | Listing removed | $1,399,900$298/sqft |
Source: RealTracs MLS as distributed by MLS GRID #2980000 Report a problem | ||
| 1/24/2026 | Listed for sale | $1,399,900$298/sqft |
Source: RealTracs MLS as distributed by MLS GRID #2980000 Report a problem | ||
| 1/22/2026 | Pending sale | $1,399,900$298/sqft |
Source: RealTracs MLS as distributed by MLS GRID #2980000 Report a problem | ||
| 1/6/2026 | Listed for sale | $1,399,900$298/sqft |
Source: RealTracs MLS as distributed by MLS GRID #2980000 Report a problem | ||
| 12/4/2025 | Contingent | $1,399,900$298/sqft |
Source: RealTracs MLS as distributed by MLS GRID #2980000 Report a problem | ||
| 11/25/2025 | Price change | $1,399,900-3.4%$298/sqft |
Source: RealTracs MLS as distributed by MLS GRID #2980000 Report a problem | ||
| 10/26/2025 | Price change | $1,449,900-3.3%$308/sqft |
Source: RealTracs MLS as distributed by MLS GRID #2980000 Report a problem | ||
| 9/16/2025 | Price change | $1,499,999-3.2%$319/sqft |
Source: RealTracs MLS as distributed by MLS GRID #2980000 Report a problem | ||
| 8/22/2025 | Listed for sale | $1,549,900+1035.4%$329/sqft |
Source: RealTracs MLS as distributed by MLS GRID #2980000 Report a problem | ||
| 5/13/2025 | Sold | $136,504-91.4%$29/sqft |
Source: Public Record Report a problem | ||
| 3/17/2025 | Price change | $1,580,000-1.2%$336/sqft |
Source: RealTracs MLS as distributed by MLS GRID #2696294 Report a problem | ||
| 2/15/2025 | Listed for sale | $1,599,999$340/sqft |
Source: RealTracs MLS as distributed by MLS GRID #2696294 Report a problem | ||
| 2/7/2025 | Contingent | $1,599,999$340/sqft |
Source: RealTracs MLS as distributed by MLS GRID #2696294 Report a problem | ||
| 1/17/2025 | Price change | $1,599,999-3%$340/sqft |
Source: RealTracs MLS as distributed by MLS GRID #2696294 Report a problem | ||
| 11/28/2024 | Price change | $1,650,000-7.8%$351/sqft |
Source: RealTracs MLS as distributed by MLS GRID #2696294 Report a problem | ||
| 8/26/2024 | Listed for sale | $1,790,000-8.2%$380/sqft |
Source: RealTracs MLS as distributed by MLS GRID #2696294 Report a problem | ||
| 7/29/2024 | Listing removed | -- |
Source: RealTracs MLS as distributed by MLS GRID #2657604 Report a problem | ||
| 5/22/2024 | Price change | $1,950,000-18.7%$414/sqft |
Source: RealTracs MLS as distributed by MLS GRID #2657604 Report a problem | ||
| 5/22/2024 | Price change | $2,399,900-2%$510/sqft |
Source: RealTracs MLS as distributed by MLS GRID #2651011 Report a problem | ||
| 5/7/2024 | Listed for sale | $2,450,000-2%$521/sqft |
Source: RealTracs MLS as distributed by MLS GRID #2651011 Report a problem | ||
| 4/25/2024 | Listing removed | -- |
Source: RealTracs MLS as distributed by MLS GRID #2634107 Report a problem | ||
| 3/22/2024 | Listed for sale | $2,499,000+78.5%$531/sqft |
Source: RealTracs MLS as distributed by MLS GRID #2634107 Report a problem | ||
| 4/21/2021 | Sold | $1,399,900$298/sqft |
Source: RealTracs MLS as distributed by MLS GRID #2231852 Report a problem | ||



Get pre-qualified for a loan
At Zillow Home Loans, we can pre-qualify you in as little as 5 minutes with no impact to your credit score.An equal housing lender. NMLS #10287.
