Skip main navigation
Closed
  • $434,600

    6720 Legacy Pointe Ct, Joliet, IL 60431

    4beds
    2,051sqft
    Single Family Residence
    Built in 2022
    0.35 Acres Lot
    $466,800 Zestimate®
    $212/sqft
    $3,735 Estimated rent

    Home value

    $466,800

    $443,000 - $490,000

    $3,735/mo

    Zestimate® history
    Loading
    Loading...

    Owner options

    List your home for rent

    $3,735/mo

    Rent Zestimate®

    Find your next renter with Zillow Rental Manager. Plus, with online applications, you can quickly screen prospective tenants – for free.

    Learn more

    $3,735/mo

    Rent Zestimate®

    Refinance and save

    $3,143/mo

    Est. payment

    Refinancing to a lower rate could help reduce your monthly payments and save thousands over the life of the loan.

    See today's rates

    $3,143/mo

    Est. payment

    Explore your selling options

    Work with a Zillow partner agent

    Leverage their expertise and Zillow's premium Showcase listings to get your home seen by more buyers.

    Get started

    List with your own agent

    Get your home in front of millions of buyers by listing it on Zillow.

    Learn how to do it

    Sell it yourself

    Take full control of how buyers see your home on Zillow by listing For Sale by Owner (FSBO).

    List your home

    What's special

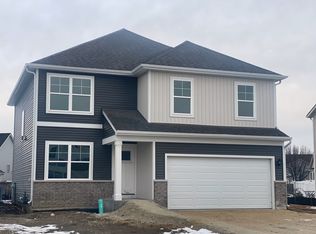
    Welcome to your dream home at 6720 Legacy Pointe Court! This spacious four-bedroom, 2 1/2 bath residence boasts a full basement and sits on an oversized cul-de-sac lot with a picturesque backdrop of farm fields and pond -ensuring peace and privacy without rear neighbors. The expansive lot features a large PVC privacy fence, ideal for enjoying outdoor gatherings or simply unwinding in tranquility. Built just two years ago, this home is practically new and comes loaded with all the bells and whistles, including upgrades totaling nearly $20,000. No need to wait months for a new home build! You'll find all appliances and window treatments included, making it move-in ready from day one. Luxury plank vinyl flooring throughout ensures durability and easy maintenance. Inside, the open concept design is perfect for modern living, highlighted by the open concept kitchen with quartz countertops, a walk-in pantry, and a huge island that anchors the heart of the home. The main floor flex room offers versatility, perfect for use as a playroom, den, or formal dining area. Upstairs, discover four spacious bedrooms, including an owner's suite with a large walk-in closet and an en suite bath featuring double sinks - a private retreat to unwind after a long day. The full basement presents endless possibilities for expanding your living space, whether you envision a home theater, gym, or additional living quarters. Don't miss out on the opportunity to own this turnkey gem. Schedule your showing today and imagine yourself living in luxury at 6720 Legacy Pointe Court!

    Zillow last checked:

    Listing updated:

    Listing courtesy of:

    Jamie Haake 630-725-8416,

    RE/MAX Ultimate Professionals

    Bought with:

    Natalia Tomczyk

    Concentric Realty, Inc

    Source: MRED as distributed by MLS GRID,MLS#: 12090455MLS Logo

    Facts & features

    Interior

    Bedrooms & bathrooms
    • Bedrooms: 4
    • Bathrooms: 3
    • Full bathrooms: 2
    • 1/2 bathrooms: 1
    Primary bedroom
    • Features: Flooring (Carpet), Window Treatments (All), Bathroom (Full)
    • Level: Second
    • Area: 247 Square Feet
    • Dimensions: 13X19
    Bedroom 2
    • Features: Flooring (Carpet), Window Treatments (All)
    • Level: Second
    • Area: 143 Square Feet
    • Dimensions: 13X11
    Bedroom 3
    • Features: Flooring (Carpet), Window Treatments (All)
    • Level: Second
    • Area: 143 Square Feet
    • Dimensions: 11X13
    Bedroom 4
    • Features: Flooring (Carpet), Window Treatments (All)
    • Level: Second
    • Area: 169 Square Feet
    • Dimensions: 13X13
    Den
    • Features: Flooring (Carpet), Window Treatments (All)
    • Level: Main
    • Area: 120 Square Feet
    • Dimensions: 10X12
    Dining room
    • Features: Flooring (Vinyl), Window Treatments (All)
    • Level: Main
    • Area: 140 Square Feet
    • Dimensions: 10X14
    Kitchen
    • Features: Kitchen (Island, Pantry-Walk-in, Pantry, SolidSurfaceCounter), Flooring (Vinyl), Window Treatments (All)
    • Level: Main
    • Area: 140 Square Feet
    • Dimensions: 10X14
    Laundry
    • Features: Flooring (Vinyl)
    • Level: Second
    • Area: 48 Square Feet
    • Dimensions: 6X8
    Living room
    • Features: Flooring (Vinyl), Window Treatments (All)
    • Level: Main
    • Area: 196 Square Feet
    • Dimensions: 14X14
    Pantry
    • Features: Flooring (Vinyl)
    • Level: Main
    • Area: 18 Square Feet
    • Dimensions: 3X6
    Walk in closet
    • Features: Flooring (Carpet)
    • Level: Second
    • Area: 48 Square Feet
    • Dimensions: 6X8
    Heating
    • Natural Gas
    Cooling
    • Central Air
    Appliances
    • Included: Range, Microwave, Dishwasher, Refrigerator, Washer, Dryer, Disposal, Stainless Steel Appliance(s)
    • Laundry: Upper Level, Gas Dryer Hookup
    Features
    • Walk-In Closet(s)
    • Basement: Unfinished,Full
    Interior area
    • Total structure area: 0
    • Total interior livable area: 2,051 sqft

    Property

    Parking
    • Total spaces: 2
    • Parking features: Asphalt, Garage Door Opener, On Site, Garage Owned, Attached, Garage
    • Attached garage spaces: 2
    • Has uncovered spaces: Yes
    Accessibility
    • Accessibility features: No Disability Access
    Features
    • Stories: 2
    Lot
    • Size: 0.35 Acres
    • Dimensions: 45X193X164X123
    • Features: Landscaped
    Details
    • Parcel number: 0506062120090000
    • Special conditions: None
    • Other equipment: Sump Pump

    Construction

    Type & style
    • Home type: SingleFamily
    • Property subtype: Single Family Residence
    Materials
    • Vinyl Siding
    • Foundation: Concrete Perimeter
    • Roof: Asphalt
    Condition
    • New construction: No
    • Year built: 2022
    Details
    • Builder model: BELFORD

    Utilities & green energy

    • Electric: 200+ Amp Service
    • Sewer: Public Sewer
    • Water: Public
    Green energy
    • Energy efficient items: Water Heater
    • Energy generation: Solar

    Community & neighborhood

    Security
    • Security features: Carbon Monoxide Detector(s)
    Community
    • Community features: Lake, Curbs, Sidewalks, Street Lights
    Location
    • Region: Joliet
    • Subdivision: Legacy Pointe

    HOA & financial

    HOA
    • Has HOA: Yes
    • HOA fee: $21 monthly
    • Services included: Insurance, Other

    Other

    Other facts
    • Listing terms: FHA
    • Ownership: Fee Simple w/ HO Assn.

    Price history

    DateEventPrice
    8/20/2024Sold$434,600+3.5%$212/sqft
    Source: MRED as distributed by MLS GRID #12090455 Report a problem
    6/28/2024Contingent$419,900$205/sqft
    Source: MRED as distributed by MLS GRID #12090455 Report a problem
    6/21/2024Listed for sale$419,900+12%$205/sqft
    Source: MRED as distributed by MLS GRID #12090455 Report a problem
    9/29/2022Sold$374,990$183/sqft
    Source: MRED as distributed by MLS GRID #11424956 Report a problem
    7/10/2022Pending sale$374,990$183/sqft
    Source: DR Horton Report a problem
    7/8/2022Price change$374,990-2.6%$183/sqft
    Source: MRED as distributed by MLS GRID #11424956 Report a problem
    7/5/2022Price change$384,990-3.3%$188/sqft
    Source: MRED as distributed by MLS GRID #11424956 Report a problem
    6/21/2022Price change$397,990-3.2%$194/sqft
    Source: MRED as distributed by MLS GRID #11424956 Report a problem
    6/4/2022Listed for sale$411,200$200/sqft
    Source: MRED as distributed by MLS GRID #11424956 Report a problem

    Public tax history

    YearProperty taxesTax assessment
    2024$10,581 -1.8%$128,514 +2.4%
    2023$10,772 +212.9%$125,528 +224.9%
    2022$3,442 +223%$38,632 +236.9%
    2021$1,066 -0.1%$11,468
    2020$1,067 +2.8%$11,468 +4.3%
    2019$1,038 +14.4%$11,000 +17.9%
    2018$908 +200.1%$9,333 +206%
    2017$302 -3.6%$3,050
    2016$314 +27.5%$3,050 +31%
    2015$246 $2,328
    2014$246 +4.9%$2,328
    2013$234 -9.9%$2,328 -14.6%
    2012$260 +0.2%$2,726 -11.4%
    2011$260 +1649.2%$3,077 +1581.4%
    2010$15 +4.1%$183
    2009$14 +2.9%$183
    2008$14 $183
    2007-- $183

    Find assessor info on the county website

    Neighborhood: 60431

    Nearby schools

    GreatSchools rating
    Schools provided by the listing agent
    • Middle: Willian B Orenic Intermediate
    • High: Joliet West High School
    • District: 30C

    Source: MRED as distributed by MLS GRID. This data may not be complete. We recommend contacting the local school district to confirm school assignments for this home.

    Get a cash offer in 3 minutes
    Find out how much your home could sell for in as little as 3 minutes with a no-obligation cash offer.
    Estimated market value
    $466,800
    Get a cash offer in 3 minutes
    Find out how much your home could sell for in as little as 3 minutes with a no-obligation cash offer.
    Estimated market value
    $466,800