BACK ON MARKET DUE TO BUYER'S LOAN NOT WORKING OUT! How does starting the new year in a new home sound to you? An opportunity has just presented itself for you to find the home you've been searching for—priced UNDER $300,000! A brand-new roof was just completed which adds tremendous value! This charming residence boasts a lovely exterior featuring a roof dormer and a bay window in the kitchen, complemented by a striking metal roof accent. The Kitchen has stainless steel appliances and an open bar area looking into Living Room & Dining Room; there's even a perfect little place to set up a coffee bar! The Living Room has pretty wood laminate flooring and a cozy wood-burning fireplace, perfect for snuggling up this winter with a good book and your favorite show. You'll love the plantation shutters that invite in abundant natural light, creating a warm and inviting atmosphere. The primary bedroom features a stunning wall of windows allowing you to gaze out over the spacious, private backyard. Enjoy outdoor gatherings in the large fenced yard, complete with a lovely covered patio that's ideal for entertaining family and friends! Conveniently located near excellent shopping and dining options, this home is a fantastic opportunity! The sellers are motivated for a quick sale, which is why they’ve set a lower list price and won’t be making repairs; but to sweeten the deal, they’re also leaving the washer, dryer, and refrigerator for the lucky new owners!
Sold
Price Unknown
6720 Lyndale Dr, Watauga, TX 76148
3beds
1,524sqft
Single Family Residence
Built in 1989
6,751 Square Feet Lot
$293,200 Zestimate®
$--/sqft
$2,044 Estimated rent
Home value
$293,200
$279,000 - $308,000
$2,044/mo
Zestimate® history
Owner options
List your home for rent
$2,044/mo
Rent Zestimate®
Find your next renter with Zillow Rental Manager. Plus, with online applications, you can quickly screen prospective tenants – for free.
$2,044/mo
Rent Zestimate®
Refinance and save
Refinancing to a lower rate could help reduce your monthly payments and save thousands over the life of the loan.
Explore your selling options
Work with a Zillow partner agent
Leverage their expertise and Zillow's premium Showcase listings to get your home seen by more buyers.
Get startedList with your own agent
Get your home in front of millions of buyers by listing it on Zillow.
Learn how to do itSell it yourself
Take full control of how buyers see your home on Zillow by listing For Sale by Owner (FSBO).
List your homeWhat's special
Cozy wood-burning fireplaceLarge fenced yardWood laminate flooringWall of windowsStainless steel appliancesRoof dormerCovered patio
Zillow last checked:
Listing updated:
Listed by:
Shari Wells Nixon 0507273 817-605-3355,
C21 Fine Homes Judge Fite 817-605-3355
Bought with:
Sarah Lyons
CENTURY 21 Judge Fite Co.
Source: NTREIS,MLS#: 20757069
Facts & features
Interior
Bedrooms & bathrooms
- Bedrooms: 3
- Bathrooms: 2
- Full bathrooms: 2
Heating
- Central, Electric
Cooling
- Central Air, Ceiling Fan(s), Electric, Roof Turbine(s)
Appliances
- Included: Dryer, Dishwasher, Electric Cooktop, Electric Oven, Electric Range, Electric Water Heater, Disposal, Refrigerator, Washer
- Laundry: Washer Hookup, Electric Dryer Hookup, In Hall
Features
- Eat-in Kitchen, High Speed Internet, Vaulted Ceiling(s)
- Flooring: Carpet, Ceramic Tile, Laminate
- Windows: Shutters
- Has basement: No
- Number of fireplaces: 1
- Fireplace features: Living Room, Wood Burning
Interior area
- Total interior livable area: 1,524 sqft
Property
Parking
- Total spaces: 2
- Parking features: Door-Single, Driveway, Garage Faces Front
- Attached garage spaces: 2
- Has uncovered spaces: Yes
Features
- Levels: One
- Stories: 1
- Patio & porch: Rear Porch, Covered
- Pool features: None
- Fencing: Wood
Lot
- Size: 6,751 Square Feet
- Features: Interior Lot, Landscaped, Subdivision
Details
- Parcel number: 05818451
Construction
Type & style
- Home type: SingleFamily
- Architectural style: Traditional,Detached
- Property subtype: Single Family Residence
Materials
- Brick
- Foundation: Slab
- Roof: Composition
Condition
- Year built: 1989
Utilities & green energy
- Sewer: Public Sewer
- Water: Public
- Utilities for property: Electricity Connected, Phone Available, Sewer Available, Water Available
Community & HOA
Community
- Security: Smoke Detector(s)
- Subdivision: Quail Hollow Add
HOA
- Has HOA: No
Location
- Region: Watauga
Financial & listing details
- Tax assessed value: $272,201
- Annual tax amount: $6,611
- Date on market: 10/19/2024
- Cumulative days on market: 32 days
- Listing terms: Cash,Conventional,FHA
- Electric utility on property: Yes
Price history
| Date | Event | Price |
|---|---|---|
| 1/22/2025 | Sold | -- |
Source: NTREIS #20757069 Report a problem | ||
| 1/1/2025 | Pending sale | $280,000$184/sqft |
Source: NTREIS #20757069 Report a problem | ||
| 12/27/2024 | Contingent | $280,000$184/sqft |
Source: NTREIS #20757069 Report a problem | ||
| 12/20/2024 | Listed for sale | $280,000$184/sqft |
Source: NTREIS #20757069 Report a problem | ||
| 11/22/2024 | Pending sale | $280,000$184/sqft |
Source: NTREIS #20757069 Report a problem | ||
| 11/16/2024 | Contingent | $280,000$184/sqft |
Source: NTREIS #20757069 Report a problem | ||
| 11/1/2024 | Price change | $280,000-3.1%$184/sqft |
Source: NTREIS #20757069 Report a problem | ||
| 10/19/2024 | Listed for sale | $289,000+31.4%$190/sqft |
Source: NTREIS #20757069 Report a problem | ||
| 9/19/2020 | Sold | -- |
Source: Agent Provided Report a problem | ||
| 8/14/2020 | Pending sale | $220,000$144/sqft |
Source: Century 21 Mike Bowman, Inc. #14400731 Report a problem | ||
| 8/5/2020 | Listed for sale | $220,000+84.9%$144/sqft |
Source: Century 21 Mike Bowman, Inc. #14400731 Report a problem | ||
| 9/15/2010 | Listing removed | $119,000$78/sqft |
Source: KELLER WILLIAMS REALTY #11462039 Report a problem | ||
| 8/21/2010 | Listed for sale | $119,000$78/sqft |
Source: Dow FW RE Inc. #11462039 Report a problem | ||
| 6/6/1995 | Sold | -- |
Source: Public Record Report a problem | ||
Public tax history
| Year | Property taxes | Tax assessment |
|---|---|---|
| 2025 | $6,043 -1.4% | $272,201 |
| 2024 | $6,127 -8.6% | $272,201 -7.6% |
| 2023 | $6,703 +20.6% | $294,723 +28.8% |
| 2022 | $5,558 +12.6% | $228,867 +16% |
| 2021 | $4,934 +142.6% | $197,221 +6.6% |
| 2020 | $2,034 +1.9% | $184,971 -0.6% |
| 2019 | $1,997 +1.7% | $186,124 +22.7% |
| 2018 | $1,963 +1.6% | $151,734 -2.3% |
| 2017 | $1,932 +1.3% | $155,384 +21.1% |
| 2016 | $1,906 -5.9% | $128,283 +12.5% |
| 2015 | $2,026 | $114,000 |
| 2014 | $2,026 | $114,000 +2.9% |
| 2013 | -- | $110,800 +0.7% |
| 2012 | -- | $110,000 |
| 2011 | -- | $110,000 +3.6% |
| 2010 | -- | $106,200 -0.9% |
| 2009 | -- | $107,200 |
| 2008 | -- | $107,200 |
| 2007 | -- | $107,200 |
| 2006 | -- | $107,200 |
| 2005 | -- | $107,200 |
| 2004 | -- | $107,200 |
| 2003 | -- | $107,200 +3.9% |
| 2002 | -- | $103,200 +9.8% |
| 2001 | -- | $94,000 +9.2% |
| 2000 | -- | $86,100 |
Find assessor info on the county website
Neighborhood: Quail Hollow
Nearby homes
- $330,5004 bd2 ba2.3k sqft6724 Lyndale Dr, Watauga, TX 76148Off Market
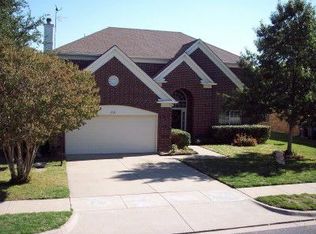
- $350,0003 bd3 ba2.3k sqft6716 Lyndale Dr, Watauga, TX 76148For Sale
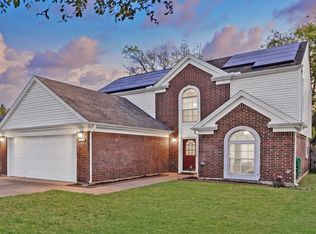
- $334,9004 bd2 ba2k sqft6721 Wooddale Dr, Watauga, TX 76148Off Market
- $333,9004 bd2 ba2k sqft6712 Lyndale Dr, Watauga, TX 76148Off Market
- $337,9004 bd2 ba2.1k sqft6728 Lyndale Dr, Watauga, TX 76148Off Market
- $301,8003 bd2 ba1.5k sqft6725 Wooddale Dr, Watauga, TX 76148Off Market
- $--3 bd2 ba1.8k sqft6717 Wooddale Dr, Watauga, TX 76148Sold
- $300,4003 bd2 ba1.7k sqft6721 Lyndale Dr, Watauga, TX 76148Off Market
Nearby schools
GreatSchools rating
- 7/10Grace E Hardeman Elementary SchoolGrades: PK-5Distance: 0.4 mi
- 6/10Watauga Middle SchoolGrades: 6-8Distance: 0.5 mi
- 4/10Haltom High SchoolGrades: 9-12Distance: 2.3 mi
Schools provided by the listing agent
- Elementary: Hardeman
- Middle: Watauga
- High: Haltom
- District: Birdville ISD
Source: NTREIS. This data may not be complete. We recommend contacting the local school district to confirm school assignments for this home.
Get a cash offer in 3 minutes
Find out how much your home could sell for in as little as 3 minutes with a no-obligation cash offer.
Estimated market value
$293,200
Get a cash offer in 3 minutes
Find out how much your home could sell for in as little as 3 minutes with a no-obligation cash offer.
Estimated market value
$293,200
- Texas
- Tarrant County
- Watauga
- 76148
- Quail Hollow
- 6720 Lyndale Dr
