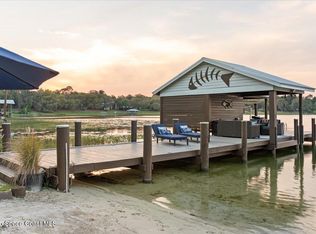
Rare opportunity to own a self-sustaining lakefront retreat on a highly sought-after private, spring-fed lake in Melrose/Keystone Heights, Lake Geneva. Tucked away on 1.056 acres, completely fenced and cross-fenced at the end of a quiet, county-maintained dirt road, this 3-bedroom, 2-bath home offers unmatched privacy, serenity, and panoramic lake views—yet remains conveniently close to grocery stores and Keystone Heights schools. Enjoy true lake living with a double-decker dock built in (2020) and the boat house in (2022) featuring a covered 10,000 lbs boat lift, water slide overlooking a crystal-clear, sandy-bottom lake reaching depths of up to 30 feet, ideal for wake surfing and water sports. Stunning lake views can be enjoyed from the primary bedroom, kitchen, multiple porch areas, and the dock. One full 30-amp RV hookup in the front portion of the property. Built for efficiency and peace of mind, the home is equipped with Tesla solar panels and two Tesla battery backups, delivering low utility costs and continuous power during outages. Outdoor amenities include a fire pit area, a fully fenced yard with an automatic gate, a chicken coop, a garden, and mature orange trees, making this property ideal for sustainable living. The home offers 2,056 sq ft of heated/cooled living space (2,952 sq ft total), including an attached two-car garage, plus abundant storage in the attic, crawl space, and under the porch. Recent updates include all appliances, a new roof (2017), new exterior paint (2018), and a new water heater (2019). Whether you’re seeking a full-time residence or the ultimate lakefront escape, this property delivers the perfect balance of modern comfort, privacy, sustainability, and recreational lake life. Bring your boat and experience waterfront living at its finest. --
Sold for $525,000
$525,000
6720 MOUNT VERNON DRIVE, MELROSE, FL 32666
3beds
2,062sqft
Single Family Residence
Built in 1995
1.06 Acres Lot
$-- Zestimate®
$255/sqft
$2,080 Estimated rent
Home value
Not available
Estimated sales range
Not available
$2,080/mo
Zestimate® history
Owner options
List your home for rent
$2,080/mo
Rent Zestimate®
Find your next renter with Zillow Rental Manager. Plus, with online applications, you can quickly screen prospective tenants – for free.
$2,080/mo
Rent Zestimate®
Refinance and save
$3,520/mo
Est. payment
Refinancing to a lower rate could help reduce your monthly payments and save thousands over the life of the loan.
$3,520/mo
Est. payment
Explore your selling options
Work with a Zillow partner agent
Leverage their expertise and Zillow's premium Showcase listings to get your home seen by more buyers.
Get startedList with your own agent
Get your home in front of millions of buyers by listing it on Zillow.
Learn how to do itSell it yourself
Take full control of how buyers see your home on Zillow by listing For Sale by Owner (FSBO).
List your homeWhat's special
Chicken coopPanoramic lake viewsMature orange treesAttached two-car garageFire pit area
Zillow last checked:
Listing updated:
Listed by:
Deena Erickson-Klacko 352-494-2404,
EXP REALTY LLC 888-883-8509
Bought with:
Non-Member Agent
STELLAR NON-MEMBER OFFICE
Source: Stellar MLS,MLS#: GC537011 Originating MLS: Sarasota - Manatee
Originating MLS: Sarasota - Manatee
Facts & features
Interior
Bedrooms & bathrooms
- Bedrooms: 3
- Bathrooms: 2
- Full bathrooms: 2
Primary bedroom
- Features: Walk-In Closet(s)
- Level: First
Primary bathroom
- Level: First
Dining room
- Level: First
Kitchen
- Level: First
Laundry
- Level: First
Living room
- Level: First
Heating
- Central
Cooling
- Central Air
Appliances
- Included: Dishwasher, Microwave, Range, Refrigerator
- Laundry: Inside, Laundry Room
Features
- Ceiling Fan(s), Eating Space In Kitchen, Kitchen/Family Room Combo, Living Room/Dining Room Combo, Open Floorplan, Primary Bedroom Main Floor, Split Bedroom
- Flooring: Ceramic Tile, Tile
- Doors: French Doors
- Has fireplace: No
Interior area
- Total structure area: 2,952
- Total interior livable area: 2,062 sqft
Property
Parking
- Total spaces: 2
- Parking features: Garage - Attached
- Attached garage spaces: 2
Features
- Levels: One
- Stories: 1
- Exterior features: Fire Pit, Playground, Private Entrance, Private Mailbox, RV Hookup, Storage
- Has view: Yes
- View description: Lake
- Has water view: Yes
- Water view: Lake
- Waterfront features: Lake Front, Lake Privileges, Lift - Covered
- Body of water: LAKE GENEVA
Lot
- Size: 1.06 Acres
Details
- Additional structures: Boat House
- Parcel number: 31082300473700000
- Zoning: X
- Special conditions: None
Construction
Type & style
- Home type: SingleFamily
- Property subtype: Single Family Residence
Materials
- HardiPlank Type
- Foundation: Crawlspace, Pillar/Post/Pier
- Roof: Shingle
Condition
- New construction: No
- Year built: 1995
Utilities & green energy
- Electric: Photovoltaics Seller Owned
- Sewer: Septic Tank
- Water: Private, See Remarks, Well
- Utilities for property: Cable Connected, Electricity Available, Sewer Connected, Water Connected
Green energy
- Energy efficient items: Solar Energy Storage On Site
- Energy generation: Solar
Community & HOA
Community
- Pet fee: $0 monthly
- Subdivision: LAKE GENEVA
HOA
- Has HOA: No
Location
- Region: Melrose
Financial & listing details
- Price per square foot: $255/sqft
- Tax assessed value: $456,179
- Annual tax amount: $3,244
- Date on market: 1/28/2026
- Cumulative days on market: 7 days
- Listing terms: Cash,Conventional,FHA
- Ownership: Fee Simple
- Total actual rent: 0
- Electric utility on property: Yes
- Road surface type: Dirt
Price history
| Date | Event | Price |
|---|---|---|
| 2/27/2026 | Sold | $525,000-4.4%$255/sqft |
Source:  Stellar MLS #GC537011 Report a problem Stellar MLS #GC537011 Report a problem | ||
| 2/4/2026 | Pending sale | $549,000$266/sqft |
Source: eXp Realty #GC537011 Report a problem | ||
| 1/29/2026 | Listed for sale | $549,000-12.2%$266/sqft |
Source: Stellar MLS #GC537011 Report a problem | ||
| 11/23/2023 | Listing removed | -- |
Source:  realMLS #1244101 Report a problem realMLS #1244101 Report a problem | ||
| 11/1/2023 | Price change | $625,000+4.5%$303/sqft |
Source: realMLS #1244101 Report a problem | ||
| 9/5/2023 | Price change | $598,000-4.3%$290/sqft |
Source: realMLS #1244101 Report a problem | ||
| 8/23/2023 | Listed for sale | $625,000+150%$303/sqft |
Source: realMLS #1244101 Report a problem | ||
| 2/7/2014 | Sold | $250,000$121/sqft |
Source: realMLS #687337 Report a problem | ||
| 10/10/2013 | Price change | $250,000-10.7%$121/sqft |
Source: CB Isaac #346637 Report a problem | ||
| 4/23/2013 | Listed for sale | $279,900$136/sqft |
Source: Listhub #341498 Report a problem | ||
Public tax history
| Year | Property taxes | Tax assessment |
|---|---|---|
| 2025 | -- | $252,877 +2.9% |
| 2024 | $3,453 +3.1% | $245,751 +3% |
| 2023 | $3,348 +6.8% | $238,594 +3% |
| 2022 | $3,135 +0.5% | $231,645 +3% |
| 2021 | $3,120 +3.6% | $224,899 +1.4% |
| 2020 | $3,013 | $221,794 +2.3% |
| 2019 | $3,013 +1.5% | $216,808 +1.9% |
| 2018 | $2,970 +8.7% | $212,765 +2.1% |
| 2017 | $2,732 +0.5% | $208,389 +2.1% |
| 2016 | $2,718 +0.1% | $204,103 +0.7% |
| 2015 | $2,715 -2.4% | $202,684 +45.6% |
| 2014 | $2,782 | $139,218 +1.5% |
| 2013 | -- | $137,161 +1.7% |
| 2012 | -- | $134,868 +3% |
| 2011 | -- | $130,940 +1.5% |
| 2010 | -- | $129,005 +2.7% |
| 2009 | -- | $125,613 +0.1% |
| 2008 | -- | $125,488 +3% |
| 2007 | -- | $121,833 +2.5% |
| 2006 | -- | $118,861 +3% |
| 2005 | -- | $115,399 +3% |
| 2004 | -- | $112,038 +1.9% |
| 2003 | -- | $109,949 +4% |
| 2001 | -- | $105,681 +5.2% |
| 2000 | -- | $100,456 |
Find assessor info on the county website
Neighborhood: 32666
Nearby homes
- $787,0003 bd2 ba2.3k sqft6728 Mount Vernon Dr, Melrose, FL 32666Sold
- $210,1002 bd1 ba1k sqft6712 Mount Vernon Rd, Melrose, FL 32666Off Market

- $209,0001 bd1 ba728 sqft6736 Mount Vernon Dr, Melrose, FL 32666Off Market
- $639,7003 bd2 ba2.1k sqft6699 Mount Vernon Dr, Melrose, FL 32666Off Market
- $740,4004 bd4 ba3.5k sqft6740 Mount Vernon Dr, Melrose, FL 32666Off Market
- $477,8003 bd3 ba2.8k sqft8010 Breezy Point Rd, Melrose, FL 32666Off Market
- $120,1003 bd1 ba912 sqft6719 Mount Vernon Dr, Melrose, FL 32666Off Market
- $672,2002 bd3 ba2.1k sqft6744 Mount Vernon Dr, Melrose, FL 32666Off Market
Nearby schools
GreatSchools rating
- 5/10Keystone Heights Elementary SchoolGrades: PK-6Distance: 1.6 mi
- 4/10Keystone Heights Junior/Senior High SchoolGrades: 7-12Distance: 1.7 mi
Schools provided by the listing agent
- Elementary: Mcrae Elementary School-CL
- Middle: Keystone Heights Junior/Senior High-CL
- High: Keystone Heights Junior/Senior High-CL
Source: Stellar MLS. This data may not be complete. We recommend contacting the local school district to confirm school assignments for this home.


Get pre-qualified for a loan
At Zillow Home Loans, we can pre-qualify you in as little as 5 minutes with no impact to your credit score.An equal housing lender. NMLS #10287.
- Florida
- Clay County
- Melrose
- 32666
- 6720 MOUNT VERNON DRIVE
Nearby cities
Nearby zip codes
Other Melrose Topics
