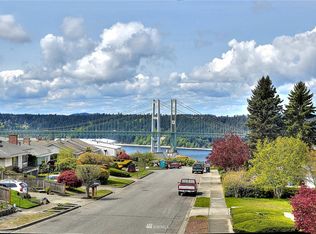
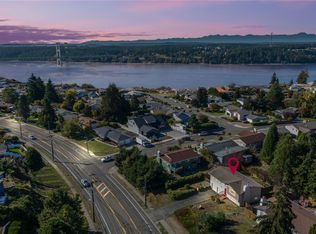
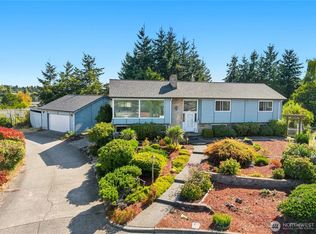
Wake up to the Narrows. Two decks to look out on the bridge, Olympic peaks, and working waterway as boats cut through the strait—views that follow you from the living room, kitchen, and dining area.Fresh paint and newer windows keep the interior bright and tight. Two primary suites give real flexibility: live in one and turn the second into a private guest wing or office with its own entrance. Out back, a large, established yard with mature trees and shrubs is ready for mornings on the deck or evenings watching traffic on the water.The street is quiet, well kept and a dead end. Minutes to Point Defiance, Ruston Way, Titlow, and the Proctor District; the bridge puts Gig Harbor within easy reach. A well-cared-for West Tacoma home built for the view.
Active
Listed by: Terrafin • Jason Hawken
$820,000
6720 N 28th Street, Tacoma, WA 98407
4beds
2,154sqft
Single Family Residence
Built in 1978
0.32 Acres Lot
$-- Zestimate®
$381/sqft
$-- HOA
What's special
Mornings on the deckTwo primary suitesFresh paint
- --
- on Zillow
- 796
- views
- 65
- saves
Likely to sell faster than
Zillow last checked:
Listing updated:
Listed by:
Jason Hawken,
Terrafin
Source: NWMLS as distributed by MLS GRID,MLS#: 2581580
Facts & features
Interior
Bedrooms & bathrooms
- Bedrooms: 4
- Bathrooms: 3
- Full bathrooms: 2
- 3/4 bathrooms: 1
Primary bedroom
- Level: Second
Primary bedroom
- Level: Lower
Bedroom
- Level: Second
Bedroom
- Level: Second
Bathroom full
- Level: Second
Bathroom full
- Level: Second
Bathroom three quarter
- Level: Lower
Bonus room
- Level: Lower
Dining room
- Level: Second
Entry hall
- Level: Split
Kitchen without eating space
- Level: Second
Living room
- Level: Second
Utility room
- Level: Lower
Heating
- Fireplace, Forced Air, Electric, Natural Gas
Cooling
- Forced Air
Appliances
- Included: Dishwasher, Disposal, Dryer, Microwave, Refrigerator, Stove(s)/Range(s), Washer, Dishwasher(s), Dryer(s), Garbage Disposal, Microwave(s), Refrigerator(s), Washer(s), Water Heater: Electric, Water Heater Location: Utility Room
Features
- Bath Off Primary, Dining Room
- Flooring: Hardwood, Slate, Vinyl, Carpet
- Windows: Dbl Pane/Storm Window
- Basement: Daylight,Finished
- Number of fireplaces: 2
- Fireplace features: Gas, Lower Level: 1, Main Level: 1, Fireplace
Interior area
- Total structure area: 2,154
- Total interior livable area: 2,154 sqft
Property
Parking
- Total spaces: 4
- Parking features: Attached Garage
- Has attached garage: Yes
- Covered spaces: 2
- Uncovered spaces: 2
Features
- Levels: Multi/Split
- Entry location: Split
- Patio & porch: Bath Off Primary, Dbl Pane/Storm Window, Dining Room, Fireplace, Water Heater
- Has view: Yes
- View description: Mountain(s), Sound, Territorial
- Has water view: Yes
- Water view: Sound
Lot
- Size: 0.32 Acres
- Features: Curbs, Dead End Street, Paved, Sidewalk, Cable TV, Deck, Fenced-Partially, Gas Available, High Speed Internet, Outbuildings, Patio
- Topography: Partial Slope
- Residential vegetation: Garden Space
Details
- Parcel number: 5945600411
- Special conditions: Standard
Construction
Type & style
- Home type: SingleFamily
- Architectural style: Traditional,Split Entry
- Property subtype: Single Family Residence
Materials
- Brick, Cement Planked, Wood Siding, Cement Plank
- Foundation: Poured Concrete
- Roof: Composition
Condition
- Very Good
- Year built: 1978
- Major remodel year: 1995
Utilities & green energy
- Electric: Company: TPU
- Sewer: Sewer Connected, Company: TPU
- Water: Public, Company: TPU
- Utilities for property: Comcast, Comcast & Lightcurve
Community & HOA
Community
- Subdivision: North Tacoma
Location
- Region: Tacoma
Financial & listing details
- Price per square foot: $381/sqft
- Tax assessed value: $704,400
- Annual tax amount: $7,268
- Date on market: 9/16/2026
- Listing terms: Conventional,FHA,VA Loan
- Inclusions: Dishwasher(s), Dryer(s), Garbage Disposal, Microwave(s), Refrigerator(s), Stove(s)/Range(s), Washer(s)
Estimated market value
Not available
Estimated sales range
Not available
Not available
Price history
| Date | Event | Price |
|---|---|---|
| 9/16/2026 | Listed for sale | $820,000+108.6%$381/sqft |
Source:  NWMLS as distributed by MLS GRID #2581580 Report a problem NWMLS as distributed by MLS GRID #2581580 Report a problem | ||
| 7/14/2016 | Sold | $393,100-1.5%$182/sqft |
Source: NWMLS as distributed by MLS GRID #943713 Report a problem | ||
| 5/23/2016 | Pending sale | $399,000$185/sqft |
Source: Windermere Professional Partners #943713 Report a problem | ||
| 5/17/2016 | Listed for sale | $399,000+19.3%$185/sqft |
Source: Windermere Professional Partners #943713 Report a problem | ||
| 1/24/2014 | Sold | $334,500-1.6%$155/sqft |
Source: NWMLS as distributed by MLS GRID #570705 Report a problem | ||
| 12/27/2013 | Pending sale | $339,900$158/sqft |
Source: Windermere Professional Partners #570705 Report a problem | ||
| 12/4/2013 | Listed for sale | $339,900$158/sqft |
Source: Windermere Professional Partners #570705 Report a problem | ||
Public tax history
| Year | Property taxes | Tax assessment |
|---|---|---|
| 2025 | $7,673 +5.6% | $704,400 +5.4% |
| 2024 | $7,268 -0.3% | $668,000 +2% |
| 2023 | $7,289 +5.8% | $655,200 -1.3% |
| 2022 | $6,887 +9.7% | $663,600 +21.2% |
| 2021 | $6,277 +33.4% | $547,700 +34.1% |
| 2019 | $4,704 -10.1% | $408,300 +12.8% |
| 2018 | $5,231 +4.5% | $362,100 +9.3% |
| 2017 | $5,004 +10.8% | $331,300 +17% |
| 2016 | $4,514 | $283,200 +9% |
| 2014 | $4,514 +9.4% | $259,800 +9.1% |
| 2013 | $4,125 | $238,100 +1.2% |
| 2012 | -- | $235,200 -4.7% |
| 2011 | -- | $246,800 -6.7% |
| 2010 | -- | $264,500 -10.9% |
| 2009 | -- | $296,700 -9% |
| 2008 | $4,132 | $326,000 -7.8% |
| 2007 | $4,132 +17.2% | $353,400 +71.6% |
| 2002 | $3,526 +3.3% | $205,900 |
| 2001 | $3,414 | $205,900 +5.8% |
| 2000 | $3,414 | $194,600 |
Find assessor info on the county website
Monthly payment
Est. payment
Payment breakdown
Explore the cost of this home by adjusting the details. Changes won't be saved.Climate risks
Neighborhood: West End
Similar homes
- $825,0004 bd3 ba2.9k sqft2455 Lenore Drive, Tacoma, WA 98406Active
 MLS ID #2580484, Christine Hudson. NWMLS as distributed by MLS GRID
 - $760,0003 bd2 ba1.6k sqft6407 N 51st Street, Tacoma, WA 98407Active
 MLS ID #2576776, Erik Molzen. NWMLS as distributed by MLS GRID
 - $659,0003 bd3 ba2.6k sqft2902 N Orchard, Tacoma, WA 98407Active
 MLS ID #2536926, Charles Thomas. NWMLS as distributed by MLS GRID
 - $829,5005 bd3 ba3k sqftFir Tree Park, Fircrest, WA 98466Active
 MLS ID #2558272, Lawrence D. Tuell. NWMLS as distributed by MLS GRID
