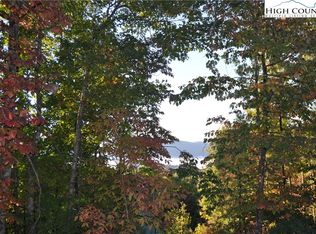
Situated on 10 beautiful acres just 20 minutes from Blowing Rock, this exceptional mountain homestead offers privacy, comfort, and mountain charm. Surrounded by stunning long-range views, the property welcomes you with a classic covered front porch to enjoy morning coffee, breathtaking sunsets, and the peaceful beauty of the High Country. The thoughtfully renovated farmhouse-style cabin has been extensively updated within the past eight years while preserving its warm, rustic character. Inside, you'll find rich hardwood flooring, tongue-and-groove ceilings, updated kitchen and bathrooms, and a striking stone wood-burning fireplace that creates a cozy gathering space year-round. Outside, the property truly shines with its gently rolling, highly usable acreage. The versatile acreage lends itself beautifully to homesteading, gardening, outdoor pursuits, or simply enjoying the privacy and freedom of country living in the mountains. Two barns offer endless possibilities. The open-air equipment barn includes a finished room. The second barn, featuring a concrete floor, is ready for restoration and could become an incredible workshop, barn venue, or creative space with some renovation. Located just 6.6 miles from the Blue Ridge Parkway and only 20 minutes from downtown Blowing Rock, this property offers the rare opportunity to enjoy a peaceful mountain retreat without sacrificing convenience. Minimal restrictions preserve the property's flexibility, allowing division into parcels of no less than five acres and prohibiting only mobile homes.
Discover the mountain lifestyle you've been dreaming of at a price point that is becoming increasingly rare in the High Country.
For sale
Price cut: $25.1K (8/10)
$499,900
6720 Sampson Road, Lenoir, NC 28645
3beds
1,741sqft
Farm, Single Family Residence
Built in 1992
10.05 Acres Lot
$-- Zestimate®
$287/sqft
$-- HOA
What's special
Two barnsThoughtfully renovated farmhouse-style cabinClassic covered front porchTongue-and-groove ceilingsRich hardwood flooringStunning long-range viewsUpdated kitchen and bathrooms
- 81 days
- 1,536
- 168
Zillow last checked:
Listing updated:
Listed by:
Elizabeth Riddick (828)719-0120,
Keller Williams High Country
Source: High Country AOR,MLS#: 262820 Originating MLS: High Country Association of Realtors Inc.
Originating MLS: High Country Association of Realtors Inc.Facts & features
Interior
Bedrooms & bathrooms
- Bedrooms: 3
- Bathrooms: 2
- Full bathrooms: 2
Heating
- Forced Air, Fireplace(s), Propane
Cooling
- Central Air
Appliances
- Included: Dryer, Dishwasher, Gas Water Heater, Microwave, Refrigerator, Tankless Water Heater, Washer
- Laundry: Washer Hookup, Dryer Hookup, Main Level
Features
- Basement: Crawl Space
- Number of fireplaces: 1
- Fireplace features: One, Wood Burning
Interior area
- Total structure area: 1,165
- Total interior livable area: 1,741 sqft
- Finished area above ground: 1,741
- Finished area below ground: 0
Video & virtual tour
Property
Parking
- Parking features: Carport, Detached, Garage
- Has garage: Yes
- Has carport: Yes
Features
- Levels: Two
- Stories: 2
- Exterior features: Out Building(s), Storage
- Has view: Yes
- View description: Southern Exposure
Lot
- Size: 10.05 Acres
Details
- Additional structures: Outbuilding, Shed(s)
- Parcel number: 2847841687000
Construction
Type & style
- Home type: SingleFamily
- Architectural style: Cottage,Farmhouse,Mountain
- Property subtype: Farm, Single Family Residence
Materials
- Fiber Cement, Wood Frame
- Roof: Metal
Condition
- Year built: 1992
Utilities & green energy
- Sewer: Septic Permit Unavailable
- Water: Private, Well
- Utilities for property: High Speed Internet Available
Community & HOA
Community
- Features: Long Term Rental Allowed, Short Term Rental Allowed
- Security: Closed Circuit Camera(s)
- Subdivision: None
HOA
- Has HOA: No
Location
- Region: Lenoir
Financial & listing details
- Price per square foot: $287/sqft
- Tax assessed value: $347,300
- Annual tax amount: $1,515
- Date on market: 6/24/2026
- Listing terms: Cash,New Loan
- Road surface type: Gravel
Estimated market value
Not available
Estimated sales range
Not available
Not available
Price history
| Date | Event | Price |
|---|---|---|
| 8/10/2026 | Price change | $499,900-4.8%$287/sqft |
Source:  High Country AOR #262820 Report a problem High Country AOR #262820 Report a problem | ||
| 6/29/2026 | Listed for sale | $525,000+81%$302/sqft |
Source: High Country AOR #262820 Report a problem | ||
| 8/16/2019 | Sold | $290,000-11.9%$167/sqft |
Source: High Country AOR #213382 Report a problem | ||
| 8/7/2019 | Pending sale | $329,000$189/sqft |
Source: Blowing Rock Real Estate, Llc #213382 Report a problem | ||
| 7/25/2019 | Listed for sale | $329,000$189/sqft |
Source: Blowing Rock Real Estate, Llc #213382 Report a problem | ||
| 7/19/2019 | Pending sale | $329,000$189/sqft |
Source: Blowing Rock Real Estate, Llc #213382 Report a problem | ||
| 6/7/2019 | Price change | $329,000-2.9%$189/sqft |
Source: Blowing Rock Real Estate, Llc #213382 Report a problem | ||
| 3/28/2019 | Listed for sale | $339,000+247.7%$195/sqft |
Source: Blowing Rock Real Estate, Llc #213382 Report a problem | ||
| 6/29/2016 | Sold | $97,500-47.3%$56/sqft |
Source: High Country AOR #39200796 Report a problem | ||
| 2/17/2016 | Sold | $185,000$106/sqft |
Source: Public Record Report a problem | ||
Public tax history
| Year | Property taxes | Tax assessment |
|---|---|---|
| 2025 | -- | $347,300 |
| 2024 | $1,502 | $347,300 |
| 2023 | $1,502 +1.5% | $347,300 |
| 2022 | $1,480 +62.4% | $347,300 +103.9% |
| 2021 | $911 | $170,300 |
| 2020 | $911 | $170,300 |
| 2019 | $911 | $170,300 |
| 2018 | $911 +10.3% | $170,300 |
| 2017 | $826 +22.6% | $170,300 -1% |
| 2013 | $674 | $172,100 |
| 2012 | -- | $172,100 |
| 2011 | -- | $172,100 |
| 2010 | -- | $172,100 |
Find assessor info on the county website
Monthly payment
Est. payment
Payment breakdown
Explore the cost of this home by adjusting the details. Changes won't be saved.Climate risks
Neighborhood: 28645
Nearby schools
Schools provided by the listing agent
- Elementary: Blowing Rock
- High: Watauga
Source: High Country AOR. This data may not be complete. We recommend contacting the local school district to confirm school assignments for this home.
Similar homes
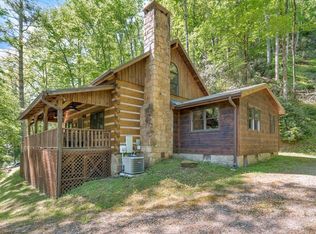
- $499,0002 bd3 ba1.5k sqft711 Meadow Road, Ferguson, NC 28624For Sale
 MLS ID #262364, Trevor Whitson. High Country AOR
 - $539,0004 bd2 ba2.5k sqft410 Don Hayes Road, Boone, NC 28607For Sale
 MLS ID #263562, Kimmy Tiedemann. High Country AOR
 - $399,0002 bd2 ba887 sqft9440 Blackberry Road, Lenoir, NC 28645For Sale
 MLS ID #262677, Billie Rogers. High Country AOR
 - $500,0003 bd2 ba1.8k sqft251 Peace Street, Fleetwood, NC 28626For Sale
 MLS ID #263435, Sarah Lyons Berry. High Country AOR
