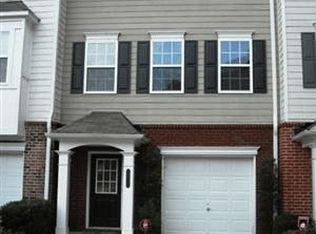
BACK ON MARKET. NO FAULT TO SELLER. Welcome home to this beautifully updated townhome in the desirable Brookview subdivision in Mableton! This spacious 3-bedroom, 2.5-bath home features an open and inviting floor plan with a large living area perfect for entertaining or relaxing by the cozy fireplace. The updated kitchen offers a center island, eat-in dining space, and plenty of room for gathering with family and friends. Enjoy your morning coffee or evening unwind on the private balcony. Located in a gated community with a garage for added convenience and security, this home combines comfort and style in an unbeatable location. Conveniently situated near shopping, schools, dining, and entertainment, this move-in ready townhome offers the perfect blend of lifestyle and location. Don't miss this incredible opportunity!
Active
$289,000
6720 Stoneleigh Way #9, Mableton, GA 30126
3beds
--sqft
Townhouse
Built in 2005
1,306 Square Feet Lot
$285,500 Zestimate®
$--/sqft
$265/mo HOA
What's special
Cozy fireplacePrivate balconyBeautifully updated townhomeUpdated kitchenCenter islandEat-in dining space
- 19 days |
- 166 |
- 9 |
Zillow last checked:
Listing updated:
Listed by:
River Bonds 470-503-6398,
Fleur De Lee Realty,
Tonya Darnell 614-619-0750,
Fleur De Lee Realty
Source: GAMLS,MLS#: 10819932
Facts & features
Interior
Bedrooms & bathrooms
- Bedrooms: 3
- Bathrooms: 3
- Full bathrooms: 2
- 1/2 bathrooms: 1
Rooms
- Room types: Foyer, Other
Kitchen
- Features: Breakfast Area, Breakfast Bar, Kitchen Island, Pantry
Heating
- Central
Cooling
- Central Air
Appliances
- Included: Dishwasher, Disposal, Dryer, Microwave, Refrigerator, Washer
- Laundry: In Hall, Upper Level
Features
- Walk-In Closet(s)
- Flooring: Hardwood
- Basement: None
- Number of fireplaces: 1
- Fireplace features: Family Room
- Common walls with other units/homes: 2+ Common Walls
Interior area
- Total structure area: 0
- Finished area above ground: 0
- Finished area below ground: 0
Property
Parking
- Total spaces: 2
- Parking features: Attached, Garage
- Has attached garage: Yes
Features
- Levels: Three Or More
- Stories: 3
- Exterior features: Balcony
- Body of water: None
Lot
- Size: 1,306 Square Feet
- Features: Level
Details
- Parcel number: 18040600820
- Special conditions: Agent Owned
Construction
Type & style
- Home type: Townhouse
- Architectural style: Brick Front,Traditional
- Property subtype: Townhouse
- Attached to another structure: Yes
Materials
- Brick
- Foundation: Slab
- Roof: Composition
Condition
- Resale
- New construction: No
- Year built: 2005
Utilities & green energy
- Electric: 220 Volts
- Sewer: Public Sewer
- Water: Public
- Utilities for property: Cable Available, Electricity Available, Water Available
Community & HOA
Community
- Features: Golf, Sidewalks, Walk To Schools, Near Shopping
- Subdivision: Brookview
HOA
- Has HOA: Yes
- Services included: Other
- HOA fee: $3,180 annually
Location
- Region: Mableton
Financial & listing details
- Tax assessed value: $251,650
- Annual tax amount: $2,587
- Date on market: 8/5/2026
- Cumulative days on market: 19 days
- Listing agreement: Exclusive Agency
- Electric utility on property: Yes
Estimated market value
$285,500
$271,000 - $300,000
$1,995/mo
Price history
| Date | Event | Price |
|---|---|---|
| 8/11/2026 | Listed for rent | $2,600 |
Source: FMLS GA #7819765 Report a problem | ||
| 8/5/2026 | Listed for sale | $289,000-0.3% |
Source:  FMLS GA #7816718 Report a problem FMLS GA #7816718 Report a problem | ||
| 8/1/2026 | Listing removed | $289,990 |
Source:  GAMLS #10775050 Report a problem GAMLS #10775050 Report a problem | ||
| 7/16/2026 | Listed for sale | $289,990 |
Source: GAMLS #10775050 Report a problem | ||
| 6/24/2026 | Pending sale | $289,990 |
Source: FMLS GA #7777995 Report a problem | ||
| 5/29/2026 | Listed for sale | $289,990+11.5% |
Source: FMLS GA #7777995 Report a problem | ||
| 6/2/2022 | Sold | $260,000+6.1% |
Source: FMLS GA #7032413 Report a problem | ||
| 4/29/2022 | Pending sale | $245,000 |
Source: GAMLS #10038634 Report a problem | ||
| 4/29/2022 | Contingent | $245,000 |
Source: FMLS GA #7032413 Report a problem | ||
| 4/26/2022 | Listed for sale | $245,000+4.3% |
Source: GAMLS #10038634 Report a problem | ||
| 4/23/2022 | Contingent | $235,000 |
Source: FMLS GA #7032413 Report a problem | ||
| 4/17/2022 | Listed for sale | $235,000+30% |
Source: FMLS GA #7032413 Report a problem | ||
| 8/22/2006 | Sold | $180,700 |
Source: Public Record Report a problem | ||
Public tax history
| Year | Property taxes | Tax assessment |
|---|---|---|
| 2024 | $2,528 +27.3% | $100,660 |
| 2023 | $1,986 -10.2% | $100,660 +38.1% |
| 2022 | $2,212 +25.7% | $72,880 +25.7% |
| 2021 | $1,760 +2.4% | $57,984 +2.4% |
| 2020 | $1,718 | $56,600 |
| 2019 | $1,718 +32.8% | $56,600 +32.8% |
| 2018 | $1,293 | $42,612 +28.8% |
| 2017 | $1,293 +36% | $33,080 |
| 2016 | $951 +31.8% | $33,080 +35% |
| 2015 | $722 +55.1% | $24,496 |
| 2014 | $465 +49% | $24,496 +27.2% |
| 2013 | $312 -0.9% | $19,256 |
| 2012 | $315 -45.4% | $19,256 -30.9% |
| 2011 | $577 -41.8% | $27,884 -35.8% |
| 2010 | $992 -16.7% | $43,464 -13.8% |
| 2009 | $1,191 -33.5% | $50,396 -16.3% |
| 2006 | $1,791 | $60,216 |
Find assessor info on the county website
Monthly payment
Est. payment
Payment breakdown
Explore the cost of this home by adjusting the details. Changes won't be saved.Climate risks
Neighborhood: 30126
Nearby schools
GreatSchools rating
- 7/10Clay-Harmony Leland Elementary SchoolGrades: PK-5Distance: 1.6 mi
- 5/10Betty Gray Middle SchoolGrades: 6-8Distance: 2.9 mi
- 3/10Pebblebrook High SchoolGrades: 9-12Distance: 2.5 mi
Schools provided by the listing agent
- Elementary: Harmony Leland
- Middle: Lindley
- High: Pebblebrook
Source: GAMLS. This data may not be complete. We recommend contacting the local school district to confirm school assignments for this home.
- $315,4003 bd2 ba1.3k sqft6720 Stoneleigh Way, Mableton, GA 30126Off Market
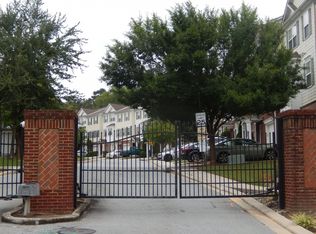
- $229,4003 bd2 ba1.3k sqft6718 Stoneleigh Way #9, Mableton, GA 30126Off Market
- $258,1003 bd2 ba1.7k sqft6718 Stoneleigh Way, Mableton, GA 30126Off Market
- $241,5003 bd2 ba1.3k sqft6722 Stoneleigh Way #9, Mableton, GA 30126Off Market
- $265,9003 bd3 ba1.7k sqft6722 Stoneleigh Way, Mableton, GA 30126Off Market
- $226,4002 bd4 ba1.7k sqft6724 Stoneleigh Way #9, Mableton, GA 30126Off Market
- $268,2003 bd3 ba1.7k sqft6724 Stoneleigh Way, Mableton, GA 30126Off Market
- $273,7003 bd3 ba-- sqft6724 Stoneleigh Way #0, Mableton, GA 30126Off Market
A local agent can set up tours, give advice and negotiate with sellers.
Similar homes
- $340,0003 bd2 ba1k sqft6385 Lobelia Rd SW, Mableton, GA 30126Active

 MLS ID #10815358, Toth Family Real Estate, Compass. GAMLS
 - $264,9003 bd3 ba1.6k sqft7035 Fringe Flower Dr #8, Austell, GA 30168Active
 MLS ID #10759543, Keyba Brown, Keller Williams Realty North Atlanta. GAMLS
 - $305,0003 bd4 ba1.3k sqft1524 Liberty Pkwy NW, Atlanta, GA 30318Active
 MLS ID #10815801, Michael Webb, Compass. GAMLS
 - $337,0004 bd3 ba-- sqft1840 Fabian Way, Austell, GA 30106Active
 MLS ID #10827087, Sade Stafford, Keller Williams West Atlanta. GAMLS
 - $319,0002 bd3 ba1.3k sqft1448 Liberty Pkwy NW, Atlanta, GA 30318ActiveMLS ID #10820353, Michael Madden, Bolst, Inc.. GAMLS
- $314,9003 bd4 ba1.3k sqft1057 Liberty Pkwy NW, Atlanta, GA 30318ActiveMLS ID #10698762, Jamie Lee Yawn, Atlanta Communities. GAMLS
- $297,9003 bd3 ba1.7k sqft7110 Chara Ln, Atlanta, GA 30331ActiveMLS ID #10806826, Leah Robinson-Christian, Engel & V?lkers Atlanta. GAMLS
- $265,0002 bd3 ba-- sqft168 Barone Pl NW, Atlanta, GA 30327ActiveMLS ID #10825774, Shannon L Williams, Keller Williams Realty. GAMLS
- $280,0003 bd3 ba2k sqft6253 Rockaway Rd, Atlanta, GA 30349ActiveMLS ID #10818800, Ahkima P Bigbee, Redfin Corporation. GAMLS
- $319,0002 bd4 ba-- sqft256 Ismal Dr, Atlanta, GA 30331ActiveMLS ID #10825495, River Bonds, Fleur De Lee Realty. GAMLS
- $275,0004 bd2 ba1.6k sqft134 Landing Ln, Powder Springs, GA 30127ActiveMLS ID #10815716, Jackie Rollizo, Compass. GAMLS
- $340,0003 bd3 ba1.6k sqft104 Kenninghall Dr SE, Smyrna, GA 30082ActiveMLS ID #10759892, Molly Slesnick, eXp Realty. GAMLS
- $339,9004 bd3 ba1.7k sqft1812 Fabian Way SW, Austell, GA 30106ActiveMLS ID #10787860, Tiffany McCall, Keller Williams Realty. GAMLS
- $423,0003 bd3 ba2k sqft4676 Electric Ave SW, Mableton, GA 30126ActiveMLS ID #10787595, Courtney Hoyt, Ansley RE|Christie's Int'l RE. GAMLS
- $298,9003 bd3 ba1.9k sqft411 Crescent Woode Dr, Dallas, GA 30157ActiveMLS ID #10811565, Kira Oliver, Norluxe Realty. GAMLS
- $299,9003 bd2 ba1.5k sqft1724 Leslie Ave SW, Atlanta, GA 30311ActiveMLS ID #10801789, Brittany West, Knapp Realty. GAMLS
- $265,0003 bd3 ba1.4k sqft5960 Garden Cir, Douglasville, GA 30135ActiveMLS ID #10820078, Christie VandeZande, LOCAL Realty. GAMLS
- $409,0003 bd3 ba1.6k sqft1729 Hyssop Blvd, Mableton, GA 30126ActiveMLS ID #10711333, Kyndra Beaudoin-Terry, Coldwell Banker Realty. GAMLS
- $335,0004 bd3 ba2k sqft820 Magna Carta Dr NW, Atlanta, GA 30318ActiveMLS ID #10776187, Adam Woodring, Mainstay Brokerage. GAMLS
- $309,9903 bd3 ba1.9k sqft37 Rocky Knl, Dallas, GA 30157ActiveMLS ID #10822586, Sherman Edgerson, Keller Williams West Atlanta. GAMLS
