Sprawling home with 2000+ square feet, on huge lot featuring one garden shed, 2 other sheds and potential toy/boat/camper parking. Spacious dining room/living room combo with beautiful hardwood flooring and chandelier. Kitchen features large eating space, tons of cabinets and countertop space and natural light. Extensive family room including a wood burning stove fireplace with brick mantle and upgraded sliding glass door with interior shades. Sizable upper loft could support many different uses. Primary bedroom features walk-in closet and 3/4 primary bathroom. Two additional roomy upper bedrooms with sizable closets. Unfinished garden level partial basement with large crawl space. Incredible massive backyard boasting gorgeous gazebo, garden shed with endless possibilities, two other sheds, mature landscaping, and space for toys/boat/etc. Brand new carpet and linoleum, brand new interior paint and newer windows. Potential Galore!!!
Sold for $550,000
$550,000
6720 W 112th Place, Westminster, CO 80020
3beds
2,580sqft
Single Family Residence
Built in 1979
0.31 Acres Lot
$682,600 Zestimate®
$213/sqft
$3,432 Estimated rent
Home value
$682,600
$642,000 - $724,000
$3,432/mo
Zestimate® history
Owner options
List your home for rent
$3,432/mo
Rent Zestimate®
Find your next renter with Zillow Rental Manager. Plus, with online applications, you can quickly screen prospective tenants – for free.
$3,432/mo
Rent Zestimate®
Refinance and save
$3,174/mo
Est. payment
Refinancing to a lower rate could help reduce your monthly payments and save thousands over the life of the loan.
$3,174/mo
Est. payment
Explore your selling options
Work with a Zillow partner agent
Leverage their expertise and Zillow's premium Showcase listings to get your home seen by more buyers.
Get startedList with your own agent
Get your home in front of millions of buyers by listing it on Zillow.
Learn how to do itSell it yourself
Take full control of how buyers see your home on Zillow by listing For Sale by Owner (FSBO).
List your homeWhat's special
Brick mantleHuge lotMassive backyardBrand new interior paintMature landscapingSizable upper loftGorgeous gazebo
Zillow last checked:
Listing updated:
Listed by:
Jan Hepp-Struck 303-520-4340 JANHEPP@REALTOR.COM,
MB Hepp Realty LLC,
Joni Pierce 303-668-1360,
MB Hepp Realty LLC
Bought with:
Shelly Jones, 100073373
Shelly Jones
Source: REcolorado as distributed by MLS GRID,MLS#: 4513486
Facts & features
Interior
Bedrooms & bathrooms
- Bedrooms: 3
- Bathrooms: 3
- Full bathrooms: 1
- 3/4 bathrooms: 1
- 1/2 bathrooms: 1
Primary bedroom
- Level: Upper
- Area: 195 Square Feet
- Dimensions: 13 x 15
Bedroom
- Level: Upper
- Area: 130 Square Feet
- Dimensions: 10 x 13
Bedroom
- Level: Upper
- Area: 110 Square Feet
- Dimensions: 10 x 11
Primary bathroom
- Level: Upper
Bathroom
- Level: Upper
Bathroom
- Level: Lower
Dining room
- Level: Main
- Area: 108 Square Feet
- Dimensions: 9 x 12
Family room
- Level: Lower
- Area: 286 Square Feet
- Dimensions: 13 x 22
Kitchen
- Level: Main
- Area: 297 Square Feet
- Dimensions: 11 x 27
Living room
- Level: Main
- Area: 231 Square Feet
- Dimensions: 11 x 21
Heating
- Forced Air
Cooling
- Evaporative Cooling
Appliances
- Included: Dishwasher, Oven, Refrigerator
Features
- Ceiling Fan(s), Eat-in Kitchen, Walk-In Closet(s)
- Flooring: Carpet, Linoleum, Wood
- Windows: Window Coverings
- Basement: Crawl Space,Partial,Unfinished
- Number of fireplaces: 1
- Fireplace features: Family Room, Wood Burning Stove
Interior area
- Total structure area: 2,580
- Total interior livable area: 2,580 sqft
- Finished area above ground: 2,004
- Finished area below ground: 0
Property
Parking
- Total spaces: 2
- Parking features: Concrete
- Attached garage spaces: 2
Accessibility
- Accessibility features: Accessible Approach with Ramp
Features
- Levels: Multi/Split
- Patio & porch: Covered, Deck, Patio
- Exterior features: Private Yard
- Fencing: Partial
Lot
- Size: 0.31 Acres
- Features: Many Trees
Details
- Parcel number: 129407
- Zoning: RES
- Special conditions: Standard
Construction
Type & style
- Home type: SingleFamily
- Property subtype: Single Family Residence
Materials
- Brick, Wood Siding
- Roof: Composition
Condition
- Year built: 1979
Utilities & green energy
- Sewer: Public Sewer
- Water: Public
Community & HOA
Community
- Subdivision: Sheridan Green Sub
HOA
- Has HOA: No
Location
- Region: Broomfield
Financial & listing details
- Price per square foot: $213/sqft
- Tax assessed value: $614,557
- Annual tax amount: $2,293
- Date on market: 4/11/2025
- Listing terms: Cash,Conventional,FHA,VA Loan
- Exclusions: None
- Ownership: Estate
Price history
| Date | Event | Price |
|---|---|---|
| 8/27/2025 | Sold | $550,000$213/sqft |
Source:  REcolorado as distributed by MLS GRID #4513486 Report a problem REcolorado as distributed by MLS GRID #4513486 Report a problem | ||
| 4/14/2025 | Pending sale | $550,000$213/sqft |
Source: REcolorado as distributed by MLS GRID #4513486 Report a problem | ||
| 4/11/2025 | Listed for sale | $550,000$213/sqft |
Source: REcolorado as distributed by MLS GRID #4513486 Report a problem | ||
Public tax history
| Year | Property taxes | Tax assessment |
|---|---|---|
| 2025 | $2,293 -0.1% | $38,410 +4.3% |
| 2024 | $2,294 +29.3% | $36,829 |
| 2023 | $1,775 -1.5% | $36,829 +23.7% |
| 2022 | $1,801 +12.5% | $29,773 -2.8% |
| 2021 | $1,601 | $30,630 +8.8% |
| 2020 | $1,601 +1.6% | $28,146 |
| 2019 | $1,576 +11.1% | $28,146 +10.5% |
| 2018 | $1,418 | $25,472 |
| 2017 | $1,418 +27.5% | $25,472 +12.7% |
| 2016 | $1,112 +100% | $22,603 |
| 2015 | $556 -33.9% | $22,603 +22.6% |
| 2014 | $842 -5.6% | $18,434 |
| 2013 | $891 -40% | $18,434 -4% |
| 2012 | $1,485 -1% | $19,204 |
| 2011 | $1,501 +0.1% | $19,204 -1.8% |
| 2010 | $1,500 +51.7% | $19,550 |
| 2009 | $989 +0.2% | $19,550 -6.1% |
| 2008 | $986 +1.1% | $20,820 |
| 2007 | $975 -38.8% | $20,820 +1.5% |
| 2006 | $1,593 +5.8% | $20,520 +8.6% |
| 2005 | $1,506 +10.7% | $18,900 |
| 2004 | $1,360 -0.9% | $18,900 |
| 2003 | $1,373 +1.8% | $18,900 +0.7% |
| 2002 | $1,348 +4.5% | $18,760 +16.2% |
| 2001 | $1,290 -1.1% | $16,150 |
| 2000 | $1,304 | $16,150 |
Find assessor info on the county website
Neighborhood: 80020
Nearby homes
- $579,1004 bd3 ba2.3k sqft6710 W 112th Pl, Broomfield, CO 80020Off Market
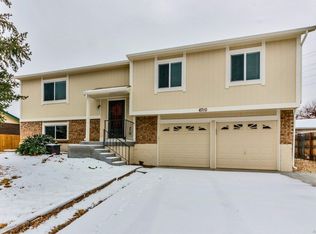
- $561,2003 bd2 ba1.1k sqft11201 Otis St, Broomfield, CO 80020Off Market
- $635,0003 bd3 ba2.5k sqft11211 Otis St, Broomfield, CO 80020Off Market
- $593,0004 bd3 ba2k sqft6631 W 112th Pl, Broomfield, CO 80020Off Market
- $599,9005 bd3 ba2.6k sqft6650 W 112th Pl, Broomfield, CO 80020Sold
- $528,9003 bd3 ba1.7k sqft11221 Otis St, Broomfield, CO 80020Off Market
- $519,5003 bd2 ba1.7k sqft6621 W 112th Pl, Westminster, CO 80020Off Market
- $490,3003 bd2 ba1.2k sqft6640 W 112th Pl, Broomfield, CO 80020Off Market
Nearby schools
GreatSchools rating
- 6/10Ryan Elementary SchoolGrades: PK-5Distance: 0.6 mi
- 7/10Mandalay Middle SchoolGrades: 6-8Distance: 2 mi
- 7/10Standley Lake High SchoolGrades: 9-12Distance: 1.9 mi
Schools provided by the listing agent
- Elementary: Ryan
- Middle: Mandalay
- High: Standley Lake
- District: Jefferson County R-1
Source: REcolorado as distributed by MLS GRID. This data may not be complete. We recommend contacting the local school district to confirm school assignments for this home.
Get a cash offer in 3 minutes
Find out how much your home could sell for in as little as 3 minutes with a no-obligation cash offer.
Estimated market value
$682,600
Get a cash offer in 3 minutes
Find out how much your home could sell for in as little as 3 minutes with a no-obligation cash offer.
Estimated market value
$682,600
- Colorado
- Jefferson County
- Westminster
- 80020
- 6720 W 112th Place
Nearby cities
Nearby zip codes
Other Westminster Topics
