Skip main navigation
Off market
  • $549,100

    6720 Whitelake Dr, Henrico, VA 23231

    4beds
    3,045sqft
    Detached
    Built in 2004
    1.1 Acres Lot
    $549,100 Zestimate®
    $180/sqft
    $3,090 Estimated rent

    Home value

    $549,100

    $522,000 - $577,000

    $3,090/mo

    Zestimate® history
    Loading
    Loading...

    Owner options

    List your home for rent

    $3,090/mo

    Rent Zestimate®

    Find your next renter with Zillow Rental Manager. Plus, with online applications, you can quickly screen prospective tenants – for free.

    Learn more

    $3,090/mo

    Rent Zestimate®

    Refinance and save

    $3,313/mo

    Est. payment

    Refinancing to a lower rate could help reduce your monthly payments and save thousands over the life of the loan.

    See today's rates

    $3,313/mo

    Est. payment

    Explore your selling options

    Work with a Zillow partner agent

    Leverage their expertise and Zillow's premium Showcase listings to get your home seen by more buyers.

    Get started

    List with your own agent

    Get your home in front of millions of buyers by listing it on Zillow.

    Learn how to do it

    Sell it yourself

    Take full control of how buyers see your home on Zillow by listing For Sale by Owner (FSBO).

    List your home

    What's special

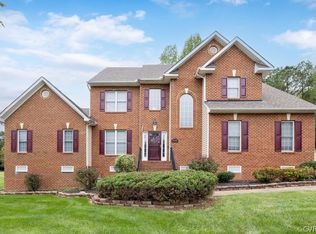

    The second you enter this incredible home, you can feel the luxury and quality all around you! Enjoy the very functional floor plan that is open and bright as you make your way to the gourmet kitchen that opens to a relaxing and spacious living room.The formal dining room has a tray ceiling, tones of molding and an "Alabaster" light that will remain! Other upgrades include 9 ft ceilings, first floor master with large windows across the back that completely opens this already spacious room up even more. Large master bath has new shower, soaking tub, double vanity with granite counters. The slightly tinted windows on the first floor keep the sun shining in without harming the newly installed hardwood floors or fading the furniture! Recessed lighting throughout, "nest" brand thermostat and door bell, central vac, whole house generator wired to come on automatically when needed. All of the upgrades have been chosen with the greatest care and tastefully done! This house has all the "extras" you can imagine--to many to list so make plans to see "your next home" today! This one will not disappoint!

    This property is off market, which means it's not currently listed for sale or rent on Zillow. This may be different from what's available on other websites or public sources.

    Facts & features

    Interior

    Bedrooms & bathrooms
    • Bedrooms: 4
    • Bathrooms: 3
    • Full bathrooms: 3
    • Main level bathrooms: 2
    Heating
    • Heat pump, Gas
    Cooling
    • Central
    Appliances
    • Included: Dishwasher, Garbage disposal, Microwave, Refrigerator, Washer
    • Laundry: Washer Hookup, Dryer Hookup
    Features
    • Ceiling Fan(s), Pantry, Double Vanity, Central Vacuum, Recessed Lighting, Walk-In Closet(s), High Ceilings, Dining Area, Cathedral Ceiling(s), Breakfast Nook, Eat-in Kitchen, Formal Dining Room, Soaking Tub, Tray Ceiling(s), 1st Floor Master Bedroom, MBR Bath, Built In Cabinet/Bookcases, Countertops - Granite/Stone, DSL, 1st Floor Bedrm W/ Full Bath
    • Flooring: Tile, Carpet, Hardwood
    • Doors: Insulated Doors
    • Windows: Bay Window(s), Thermal Windows
    • Attic: Walk-up
    • Has fireplace: Yes
    • Fireplace features: Gas
    Interior area
    • Structure area source: Per Appraiser
    • Total interior livable area: 3,045 sqft

    Property

    Parking
    • Total spaces: 2
    • Parking features: Garage - Attached
    Features
    • Patio & porch: Deck, Porch, Front Country
    • Exterior features: Vinyl
    • Frontage length: 0.0000
    Lot
    • Size: 1.1 Acres
    • Features: Level, Dead End Street, Landscaped
    Details
    • Additional structures: Storage, Storage Shed Detached
    • Parcel number: 8407008313
    • Zoning: A1
    • Zoning description: A1
    • Other equipment: Generator, Generator Wired, Irrigation System

    Construction

    Type & style
    • Home type: SingleFamily
    • Architectural style: Cape
    • Property subtype: Detached
    Materials
    • Other
    • Foundation: Crawl/Raised
    • Roof: Composition
    Condition
    • Year built: 2004

    Utilities & green energy

    • Sewer: Alternative Septic
    • Water: Well

    Community & HOA

    Community
    • Security: Security System
    HOA
    • Has HOA: Yes
    • Amenities included: Association
    • Services included: Road Maintenance
    • HOA fee: $40 monthly
    Location
    • Region: Henrico

    Financial & listing details

    • Price per square foot: $180/sqft
    • Tax assessed value: $532,200
    • Annual tax amount: $4,417

    Price history

    DateEventPrice
    6/9/2023Sold$490,000$161/sqft
    Source: CVRMLS #2309334 Report a problem
    4/26/2023Pending sale$490,000$161/sqft
    Source: CVRMLS #2309334 Report a problem
    4/21/2023Listed for sale$490,000+35%$161/sqft
    Source: CVRMLS #2309334 Report a problem
    4/8/2020Sold$363,000$119/sqft
    Source: CVRMLS #2003659 Report a problem
    2/9/2020Pending sale$363,000$119/sqft
    Source: Real Estate Elite LLC #2003659 Report a problem
    2/6/2020Listed for sale$363,000-1.5%$119/sqft
    Source: Real Estate Elite LLC #2003659 Report a problem
    11/30/2019Listing removed$368,500$121/sqft
    Source: Real Estate Elite LLC #1911724 Report a problem
    5/16/2019Price change$368,500-0.1%$121/sqft
    Source: Real Estate Elite LLC #1911724 Report a problem
    4/30/2019Price change$369,000-1.6%$121/sqft
    Source: Real Estate Elite LLC #1911724 Report a problem
    3/13/2019Listed for sale$375,000$123/sqft
    Source: Dalton Realty #1906587 Report a problem

    Public tax history

    YearProperty taxesTax assessment
    2025$4,417 +3.5%$532,200 +6%
    2024$4,270 +8.2%$502,300 +8.2%
    2023$3,945 +18.8%$464,100 +18.8%
    2022$3,320 +5.7%$390,600 +8.1%
    2021$3,142 +40.3%$361,200 +8.9%
    2020$2,240 +2.8%$331,700 +28.8%
    2019$2,179 $257,500 +2.8%
    2018$2,179 +116.1%$250,500 +8.1%
    2017$1,008 -48%$231,800 +4.1%
    2016$1,938 -3.9%$222,700
    2015$2,017 $222,700 -3.9%
    2014$2,017 $231,800
    2013-- $231,800 -2.1%
    2012-- $236,800 -21.6%
    2011-- $302,200
    2010-- $302,200 -4.2%
    2009-- $315,600
    Find assessor info on the county website

    Neighborhood: 23231

    Nearby schools

    GreatSchools rating
    Schools provided by the listing agent
    • Elementary: Ward
    • Middle: Elko
    • High: Varina

    Source: The MLS. This data may not be complete. We recommend contacting the local school district to confirm school assignments for this home.

    Get a cash offer in 3 minutes
    Find out how much your home could sell for in as little as 3 minutes with a no-obligation cash offer.
    Estimated market value
    $549,100
    Get a cash offer in 3 minutes
    Find out how much your home could sell for in as little as 3 minutes with a no-obligation cash offer.
    Estimated market value
    $549,100