Skip main navigation
Sold for $773,850
  • $773,850

    6720 Williams Dr, Alexandria, VA 22307

    3beds
    1,716sqft
    Single Family Residence
    Built in 1950
    7,213 Square Feet Lot
    $787,500 Zestimate®
    $451/sqft
    $4,339 Estimated rent

    Home value

    $787,500

    $740,000 - $843,000

    $4,339/mo

    Zestimate® history
    Loading
    Loading...

    Owner options

    List your home for rent

    $4,339/mo

    Rent Zestimate®

    Find your next renter with Zillow Rental Manager. Plus, with online applications, you can quickly screen prospective tenants – for free.

    Learn more

    $4,339/mo

    Rent Zestimate®

    Refinance and save

    $4,810/mo

    Est. payment

    Refinancing to a lower rate could help reduce your monthly payments and save thousands over the life of the loan.

    See today's rates

    $4,810/mo

    Est. payment

    Explore your selling options

    Work with a Zillow partner agent

    Leverage their expertise and Zillow's premium Showcase listings to get your home seen by more buyers.

    Get started

    List with your own agent

    Get your home in front of millions of buyers by listing it on Zillow.

    Learn how to do it

    Sell it yourself

    Take full control of how buyers see your home on Zillow by listing For Sale by Owner (FSBO).

    List your home

    What's special

    Finished walkout basementFully fenced backyardTwo-car drivewayOff-street parkingWelcoming patioLarge bedroomGranite countertops

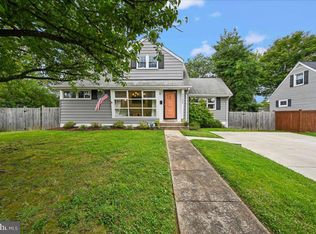
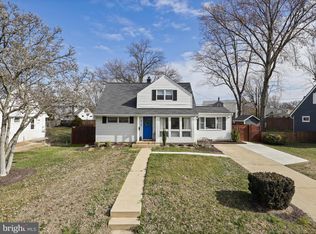
    This simply perfect, three-level, Cape Cod in Bucknell Manor offers one of the very few homes with a finished walkout basement (2021). Meticulously cared for and stylishly renovated throughout, this home offers over 1,700 square feet of comfortable and stylish living space, featuring three generous bedrooms and two fully renovated bathrooms, plus a fantastic outdoor space. Unique to this Bucknell Manor home is the finished basement offering a versatile space: den/ office with built-in maple cabinetry/ hobby or recreation room/ home gym, and a laundry room (new washer and dryer 2022) and generous storage area. The kitchen is a “wow!”, boasting maple cabinets to the ceiling, granite countertops, a pullout pantry, and stainless steel appliances. Don’t over-look that “life-of-the-party” refrigerator with regular and kraft ice maker (2022). Also, on the main level, is the convenience of a the large bedroom and full bathroom. Adjacent to the kitchen and living room, is the perfect versatile space that offers the functionality of a dining area and an office, perfect for casual meals and productive work. A side door leads to a welcoming patio, perfect for dining and entertaining, complete with a lounge area for relaxing and social gatherings. A private corner of the yard invites you with Adirondack chairs and rockers, surrounding a cozy silo stove for memorable social evenings. Throughout the main and upper levels, you will notice the beautiful hardwood floors, complemented by a stylish Berber stair runner between floors. The upper level bedrooms are covered in those beautiful hardwood floors and share a designer bathroom (2021) with a glass-enclosed walk-in shower. The eaves of the bedrooms have been cleverly converted into an additional closet and insulated storage space. Back outside, a new shed (2024) provides for all your outdoor storage needs, and a two-car driveway offers convenient off-street parking. The front and back yard irrigation system (installed 2021) frees up your precious time. And, who doesn’t appreciate a fully fenced backyard (2024). Worry less with a new HVAC system (2023). Everything you have been searching for!! 6720 Williams Drive offers easy access to local amenities including the newly renovated Mount Vernon Rec Center (gym/exercise classes/pool/ ice rinks), the Belle View Shopping Center, schools, public transportation, and Old Town Alex, making it a perfect location. Don't miss the opportunity to make this special property your new home.

    Zillow last checked:

    Listing updated:

    Listed by:

    Sandra Gehring 703-626-9851,

    Corcoran McEnearney

    Bought with:

    Phyllis Patterson, 0225147740

    TTR Sotheby's International Realty

    Source: Bright MLS,MLS#: VAFX2265312MLS Logo

    Facts & features

    Interior

    Bedrooms & bathrooms
    • Bedrooms: 3
    • Bathrooms: 2
    • Full bathrooms: 2
    • Main level bathrooms: 1
    • Main level bedrooms: 1
    Rooms
    • Room types: Living Room, Dining Room, Bedroom 2, Bedroom 3, Kitchen, Den, Bedroom 1, Exercise Room, Laundry, Storage Room, Bathroom 1, Bathroom 2
    Bedroom 1
    • Features: Flooring - HardWood
    • Level: Upper
    Bedroom 2
    • Features: Flooring - HardWood
    • Level: Upper
    Bedroom 3
    • Features: Flooring - HardWood
    • Level: Main
    Bathroom 1
    • Features: Flooring - Ceramic Tile
    • Level: Upper
    Bathroom 2
    • Features: Bathroom - Tub Shower, Flooring - Ceramic Tile
    • Level: Main
    Den
    • Features: Flooring - Carpet
    • Level: Lower
    Dining room
    • Features: Flooring - HardWood
    • Level: Main
    Exercise room
    • Features: Flooring - Ceramic Tile
    • Level: Lower
    Kitchen
    • Level: Main
    Laundry
    • Features: Flooring - Ceramic Tile
    • Level: Lower
    Living room
    • Features: Flooring - HardWood
    • Level: Main
    Storage room
    • Level: Lower
    Heating
    • Forced Air, Natural Gas
    Cooling
    • Central Air, Ceiling Fan(s), Electric
    Appliances
    • Included: Washer, Dryer, Cooktop, Refrigerator, Dishwasher, Disposal, Microwave, Gas Water Heater
    • Laundry: Laundry Room
    Features
    • Flooring: Wood
    • Basement: Connecting Stairway,Partial,Finished,Exterior Entry,Rear Entrance,Walk-Out Access,Windows
    • Has fireplace: No
    Interior area
    • Total structure area: 1,716
    • Total interior livable area: 1,716 sqft
    • Finished area above ground: 1,122
    • Finished area below ground: 594

    Property

    Parking
    • Total spaces: 2
    • Parking features: Driveway
    • Uncovered spaces: 2
    Accessibility
    • Accessibility features: None
    Features
    • Levels: Three
    • Stories: 3
    • Patio & porch: Patio
    • Exterior features: Underground Lawn Sprinkler
    • Pool features: None
    Lot
    • Size: 7,213 Square Feet
    Details
    • Additional structures: Above Grade, Below Grade, Outbuilding
    • Parcel number: 0931 23040014
    • Zoning: 140
    • Special conditions: Standard

    Construction

    Type & style
    • Home type: SingleFamily
    • Architectural style: Cape Cod
    • Property subtype: Single Family Residence
    Materials
    • Vinyl Siding
    • Foundation: Block
    Condition
    • Excellent
    • New construction: No
    • Year built: 1950

    Utilities & green energy

    • Sewer: Public Sewer
    • Water: Public

    Community & HOA

    Community
    • Subdivision: Bucknell Manor
    HOA
    • Has HOA: No
    Location
    • Region: Alexandria

    Financial & listing details

    • Price per square foot: $451/sqft
    • Tax assessed value: $690,380
    • Annual tax amount: $8,590
    • Date on market: 9/7/2025
    • Listing agreement: Exclusive Right To Sell
    • Ownership: Fee Simple

    Price history

    DateEventPrice
    10/7/2025Sold$773,850+0.6%$451/sqft
    Source: Bright MLS #VAFX2265312 Report a problem
    9/9/2025Contingent$769,000$448/sqft
    Source: Bright MLS #VAFX2265312 Report a problem
    9/7/2025Listed for sale$769,000+12.9%$448/sqft
    Source: Bright MLS #VAFX2265312 Report a problem
    8/16/2021Sold$681,000+46.5%$397/sqft
    Source: Bright MLS #VAFX2009962 Report a problem
    3/24/2021Listing removed--
    Source: Owner Report a problem
    1/19/2020Listing removed$2,850$2/sqft
    Source: Owner Report a problem
    1/9/2020Listed for rent$2,850$2/sqft
    Source: Owner Report a problem
    8/16/2018Listing removed$2,850$2/sqft
    Source: McEnearney Associates, Inc. #1002075538 Report a problem
    7/21/2018Listed for rent$2,850+9.6%$2/sqft
    Source: McEnearney Associates, Inc. #1002075538 Report a problem
    7/14/2017Listing removed$2,600$2/sqft
    Source: McEnearney Associates, Inc. #FX10002144 Report a problem
    7/12/2017Listed for rent$2,600+4%$2/sqft
    Source: McEnearney Associates, Inc. #FX10002144 Report a problem
    9/8/2015Listing removed$2,500$1/sqft
    Source: Day Properties Inc. Report a problem
    8/26/2015Listed for rent$2,500$1/sqft
    Source: Day Properties Inc. Report a problem
    1/31/2014Sold$465,000+6%$271/sqft
    Source: Public Record Report a problem
    12/17/2013Pending sale$438,500$256/sqft
    Source: Coldwell Banker Residential Brokerage - Alexandria #FX8239140 Report a problem
    12/14/2013Listed for sale$438,500+2.9%$256/sqft
    Source: Coldwell Banker Residential Brokerage - Alexandria #FX8239140 Report a problem
    6/21/2010Sold$426,000-5.3%$248/sqft
    Source: Public Record Report a problem
    4/13/2010Listed for sale$450,000+145.2%$262/sqft
    Source: RE/MAX Allegiance #FX7307035 Report a problem
    9/29/2000Sold$183,500$107/sqft
    Source: Public Record Report a problem

    Public tax history

    YearProperty taxesTax assessment
    2025$8,591 +0%$690,380 -0.5%
    2024$8,590 +7.6%$693,560 +4.5%
    2023$7,981 +7.3%$663,770 +9%
    2022$7,437 $608,830 +5.2%
    2021-- $578,690 +12.2%
    2020$6,474 +1.8%$515,770 +2.2%
    2019$6,359 +7.2%$504,790 +7%
    2018$5,933 +4.8%$471,770 +3%
    2017$5,661 +2.1%$457,850 +2%
    2016$5,543 +5.1%$448,680 +1.6%
    2015$5,273 +4.4%$441,610 +4.4%
    2014$5,054 $422,860 +5%
    2013-- $402,570 +5%
    2012-- $383,540 -1.1%
    2011-- $387,770 +9.6%
    2010-- $353,710 -2.2%
    2009-- $361,680 -14%
    2008-- $420,700 -2.5%
    2007-- $431,530 +93.4%
    2003-- $223,075 +25%
    2002-- $178,460 +8%
    2001-- $165,240
    Find assessor info on the county website

    Neighborhood: 22307

    Nearby schools

    GreatSchools rating
    Schools provided by the listing agent
    • Elementary: Belle View
    • Middle: Sandburg
    • High: West Potomac
    • District: Fairfax County Public Schools

    Source: Bright MLS. This data may not be complete. We recommend contacting the local school district to confirm school assignments for this home.

    Get a cash offer in 3 minutes
    Find out how much your home could sell for in as little as 3 minutes with a no-obligation cash offer.
    Estimated market value
    $787,500
    Get a cash offer in 3 minutes
    Find out how much your home could sell for in as little as 3 minutes with a no-obligation cash offer.
    Estimated market value
    $787,500