Welcome to your Florida Paradise located in the well-established community of River Strand Golf & Country Club. This beautifully maintained 2-Bedroom, 2-Bathroom Villa includes a Den/Office that can easily serve as a THIRD Guest Bedroom. Enjoy peaceful POND views from the enclosed Extended Lanai with a Retractable Awning, and Ceiling Fan — the perfect spot for relaxing or entertaining outdoors. The home features a bright Open-Concept floor plan with recently updated Luxury Vinyl Plank Flooring in all bedrooms and the den — waterproof, durable, and easy to maintain. NO CARPET. CROWN Molding throughout. All bedrooms feature Ceiling Fans with Lights, adding both comfort and functionality. The kitchen showcases elegant Granite Countertops, Under Cabinet Lighting, and a stylish Breakfast Bar with included barstools. It flows effortlessly into the Dining and Living areas, enhanced by added Recessed Lighting and Direct Access to the Lanai — perfect for entertaining or simply enjoying the Florida lifestyle. The Primary Suite includes TWO Separate Closets and an En-Suite Bath featuring dual sinks, a soaking tub, separate shower, and private water closet. Laundry Room features included washer/dryer along with built-in Cabinets for additional storage. The TWO-Car Garage provides ample storage and was recently resurfaced with an industrial-grade Polycuramine finish for a clean, POLISHED look. Metal Hurricane Shutters are included. Residents of River Strand enjoy an exceptional array of Resort-Style amenities included with the SOCIAL Membership. The amenities feature 8 Swimming Pools, including a resort-style pool with a Tiki bar and grill, Tennis and Pickleball Courts, Two Fitness Centers, and a Full-Service clubhouse offering Social Events and Activities throughout the year. The 27-hole championship golf course, designed by Arthur Hills, is available on a pay-as-you-play basis, this home is NOT a golf-deeded property. A 24-hour Guarded Gate provides added Security and Peace Of Mind for Residents. Conveniently located near the Bradenton MARKET Place, offering a variety of shopping and dining options, and just minutes from the beautiful beaches of Bradenton and Sarasota, this villa offers the perfect combination of comfort, lifestyle, and location — ready for you to enjoy the Florida way of life.
Sold for $371,250
$371,250
6720 WILLOWSHIRE WAY, BRADENTON, FL 34212
2beds
1,545sqft
Villa
Built in 2016
5,212 Square Feet Lot
$370,900 Zestimate®
$240/sqft
$3,771 Estimated rent
Home value
$370,900
$341,000 - $404,000
$3,771/mo
Zestimate® history
Owner options
List your home for rent
$3,771/mo
Rent Zestimate®
Find your next renter with Zillow Rental Manager. Plus, with online applications, you can quickly screen prospective tenants – for free.
$3,771/mo
Rent Zestimate®
Refinance and save
$3,036/mo
Est. payment
Refinancing to a lower rate could help reduce your monthly payments and save thousands over the life of the loan.
$3,036/mo
Est. payment
Explore your selling options
Work with a Zillow partner agent
Leverage their expertise and Zillow's premium Showcase listings to get your home seen by more buyers.
Get startedList with your own agent
Get your home in front of millions of buyers by listing it on Zillow.
Learn how to do itSell it yourself
Take full control of how buyers see your home on Zillow by listing For Sale by Owner (FSBO).
List your homeWhat's special
Two-car garageEnclosed extended lanaiBreakfast barGranite countertopsCeiling fanEn-suite bathOpen-concept floor plan
Zillow last checked:
Listing updated:
Listed by:
Denise Steffel 410-991-8488,
SASSO REALTY INVESTMENTS, LLC 410-991-8488
Bought with:
Heather Goldin, 3325522
FINE PROPERTIES
Source: Stellar MLS,MLS#: A4671471 Originating MLS: Sarasota - Manatee
Originating MLS: Sarasota - Manatee
Facts & features
Interior
Bedrooms & bathrooms
- Bedrooms: 2
- Bathrooms: 2
- Full bathrooms: 2
Primary bedroom
- Features: Ceiling Fan(s), Dual Closets
- Level: First
- Area: 182 Square Feet
- Dimensions: 14x13
Bedroom 2
- Features: Ceiling Fan(s), Built-in Closet
- Level: First
- Area: 121 Square Feet
- Dimensions: 11x11
Primary bathroom
- Features: Dual Sinks, En Suite Bathroom, Garden Bath, Tub with Separate Shower Stall
- Level: First
Balcony porch lanai
- Features: Ceiling Fan(s), Other
- Level: First
Dining room
- Level: First
- Area: 130 Square Feet
- Dimensions: 13x10
Kitchen
- Features: Breakfast Bar, Granite Counters, Pantry
- Level: First
- Area: 110 Square Feet
- Dimensions: 11x10
Laundry
- Features: Other
- Level: First
Living room
- Features: Other
- Level: First
- Area: 300 Square Feet
- Dimensions: 15x20
Office
- Features: Ceiling Fan(s)
- Level: First
Heating
- Electric
Cooling
- Central Air
Appliances
- Included: Oven, Dishwasher, Disposal, Dryer, Electric Water Heater, Freezer, Ice Maker, Microwave, Range, Refrigerator, Washer
- Laundry: Electric Dryer Hookup, Inside, Laundry Room, Washer Hookup
Features
- Ceiling Fan(s), Crown Molding, Kitchen/Family Room Combo, Living Room/Dining Room Combo, Open Floorplan, Primary Bedroom Main Floor, Stone Counters, Thermostat, Walk-In Closet(s)
- Flooring: Ceramic Tile, Luxury Vinyl
- Doors: Sliding Doors
- Windows: Blinds, Rods, Hurricane Shutters
- Has fireplace: No
Interior area
- Total structure area: 2,135
- Total interior livable area: 1,545 sqft
Property
Parking
- Total spaces: 2
- Parking features: Garage - Attached
- Attached garage spaces: 2
Features
- Levels: One
- Stories: 1
- Patio & porch: Covered, Enclosed, Screened
- Exterior features: Irrigation System, Private Mailbox, Rain Gutters, Sidewalk
- Has view: Yes
- View description: Water, Pond
- Has water view: Yes
- Water view: Water,Pond
Lot
- Size: 5,212 Square Feet
- Features: FloodZone, Landscaped, Near Golf Course, Sidewalk
Details
- Parcel number: 1101811859
- Zoning: PDMU
- Special conditions: None
Construction
Type & style
- Home type: SingleFamily
- Architectural style: Florida
- Property subtype: Villa
Materials
- Block
- Foundation: Slab
- Roof: Tile
Condition
- New construction: No
- Year built: 2016
Utilities & green energy
- Sewer: Public Sewer
- Water: Public
- Utilities for property: BB/HS Internet Available, Cable Available, Cable Connected, Electricity Available, Phone Available, Public, Sewer Available, Sprinkler Recycled, Water Available
Green energy
- Indoor air quality: HVAC Filter MERV 8+
Community & HOA
Community
- Features: Clubhouse, Deed Restrictions, Dog Park, Fitness Center, Gated Community - Guard, Irrigation-Reclaimed Water, Pool, Restaurant, Sidewalks
- Security: Gated Community, Smoke Detector(s)
- Pet fee: $0 monthly
- Subdivision: RIVER STRAND
HOA
- Has HOA: Yes
- Amenities included: Basketball Court, Cable TV, Clubhouse, Fitness Center, Gated, Golf Course, Handicap Modified, Pickleball Court(s), Pool, Security, Spa/Hot Tub, Tennis Court(s)
- Services included: 24-Hour Guard, Cable TV, Common Area Taxes, Community Pool, Reserve Fund, Maintenance Grounds, Manager, Pool Maintenance
- HOA fee: $546 monthly
- HOA name: River Strand
- HOA phone: 941-932-8663
- Second HOA name: Heritage Harbour
- Second HOA phone: 281-870-0585
Location
- Region: Bradenton
Financial & listing details
- Price per square foot: $240/sqft
- Tax assessed value: $368,247
- Annual tax amount: $4,034
- Date on market: 11/10/2025
- Cumulative days on market: 6 days
- Listing terms: Cash,Conventional,FHA,VA Loan
- Ownership: Fee Simple
- Total actual rent: 0
- Electric utility on property: Yes
- Road surface type: Paved
Price history
| Date | Event | Price |
|---|---|---|
| 12/31/2025 | Sold | $371,250-1.8%$240/sqft |
Source:  Stellar MLS #A4671471 Report a problem Stellar MLS #A4671471 Report a problem | ||
| 11/21/2025 | Pending sale | $378,000$245/sqft |
Source: Stellar MLS #A4671471 Report a problem | ||
| 11/21/2025 | Listing removed | $378,000$245/sqft |
Source: Stellar MLS #A4671471 Report a problem | ||
| 11/16/2025 | Pending sale | $378,000$245/sqft |
Source: Stellar MLS #A4671471 Report a problem | ||
| 11/10/2025 | Listed for sale | $378,000+42.6%$245/sqft |
Source: Stellar MLS #A4671471 Report a problem | ||
| 12/3/2020 | Sold | $265,000-3.6%$172/sqft |
Source: Public Record Report a problem | ||
| 10/28/2020 | Pending sale | $274,900$178/sqft |
Source: KW SUNCOAST #A4477845 Report a problem | ||
| 10/9/2020 | Price change | $274,900-1.5%$178/sqft |
Source: KW SUNCOAST #A4477845 Report a problem | ||
| 9/11/2020 | Listed for sale | $279,000+12.6%$181/sqft |
Source: KW SUNCOAST #A4477845 Report a problem | ||
| 10/18/2016 | Listing removed | $247,797$160/sqft |
Source: Lennar Report a problem | ||
| 9/20/2016 | Listed for sale | $247,797-2.4%$160/sqft |
Source: Lennar Report a problem | ||
| 8/16/2016 | Listing removed | $253,797$164/sqft |
Source: Lennar Report a problem | ||
| 7/12/2016 | Price change | $253,797-0.4%$164/sqft |
Source: Lennar Report a problem | ||
| 7/6/2016 | Listed for sale | $254,797$165/sqft |
Source: Lennar Report a problem | ||
Public tax history
| Year | Property taxes | Tax assessment |
|---|---|---|
| 2025 | $4,214 +4.5% | $261,585 +2.9% |
| 2024 | $4,034 +0.9% | $254,213 +3% |
| 2023 | $3,999 +2.3% | $246,809 +3% |
| 2022 | $3,911 -0.1% | $239,620 +3% |
| 2021 | $3,913 +16% | $232,641 +18.9% |
| 2020 | $3,374 +1.1% | $195,640 +2.3% |
| 2019 | $3,336 | $191,241 +1.9% |
| 2018 | $3,336 +0.6% | $187,675 +2.1% |
| 2017 | $3,314 +383.4% | $183,815 +359.5% |
| 2016 | $686 | $40,000 |
| 2015 | $686 | $40,000 |
| 2014 | $686 | $40,000 |
Find assessor info on the county website
Neighborhood: Heritage Harbour
Nearby homes
- $379,0002 bd2 ba1.5k sqft6716 Willowshire Way, Bradenton, FL 34212Sold

- $344,7002 bd2 ba1.5k sqft6724 Willowshire Way, Bradenton, FL 34212Off Market
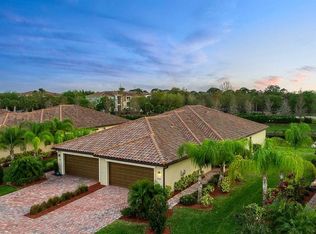
- $344,9002 bd2 ba1.5k sqft6712 Willowshire Way, Bradenton, FL 34212Off Market

- $346,7002 bd2 ba1.5k sqft6728 Willowshire Way, Bradenton, FL 34212Off Market

- $376,700-- bd-- ba-- sqft6608 Port Harbour Pkwy, Bradenton, FL 34212Off Market
- $344,8002 bd2 ba1.5k sqft6708 Willowshire Way, Bradenton, FL 34212Off Market
- $342,9002 bd2 ba1.5k sqft6732 Willowshire Way, Bradenton, FL 34212Off Market
- $368,0002 bd2 ba1.5k sqft6704 Willowshire Way, Bradenton, FL 34212Sold
Nearby schools
GreatSchools rating
- 7/10Freedom Elementary SchoolGrades: PK-5Distance: 2.4 mi
- 8/10Carlos E. Haile Middle SchoolGrades: 6-8Distance: 2.4 mi
- 5/10Parrish Community High SchoolGrades: 9-12Distance: 5.9 mi
Schools provided by the listing agent
- Elementary: Freedom Elementary
- Middle: Carlos E. Haile Middle
- High: Braden River High
Source: Stellar MLS. This data may not be complete. We recommend contacting the local school district to confirm school assignments for this home.
Get a cash offer in 3 minutes
Find out how much your home could sell for in as little as 3 minutes with a no-obligation cash offer.
Estimated market value
$370,900
Get a cash offer in 3 minutes
Find out how much your home could sell for in as little as 3 minutes with a no-obligation cash offer.
Estimated market value
$370,900
- Florida
- Manatee County
- Bradenton
- 34212
- Heritage Harbour
- 6720 WILLOWSHIRE WAY
Nearby cities
Nearby neighborhoods
Nearby zip codes
Other Bradenton Topics
