Welcome to 6720 Windfall Dr, a stunning smart home built by Village Homes that perfectly blends modern technology with stylish comfort. This spacious 1,705 square-foot home offers 3 beautifully designed bedrooms and 2 full bathrooms, making it ideal for families or those who love to entertain. The open-concept living space invites you in with its bright and airy ambiance, seamlessly connecting the living, dining, and kitchen areas. Whether you're cooking a gourmet meal or relaxing with family and friends around the gas fireplace, the flow of this home enhances every moment. The master suite offers a peaceful retreat with an en-suite bath with dual sinks, separate house and tub, and large walk in closet, while the additional bedrooms are perfect for guests, children, or a home office. Spend mornings or evenings on your covered patio, already gas plumbed ready for an outdoor kitchen. This home is designed for those who appreciate a blend of comfort, efficiency, and cutting-edge technology, as well as being close to shops and restaurants.
Sold
Price Unknown
6720 Windfall Dr, Fort Worth, TX 76135
3beds
1,705sqft
Single Family Residence
Built in 2022
4,791 Square Feet Lot
$339,500 Zestimate®
$--/sqft
$2,329 Estimated rent
Home value
$339,500
$312,000 - $370,000
$2,329/mo
Zestimate® history
Owner options
List your home for rent
$2,329/mo
Rent Zestimate®
Find your next renter with Zillow Rental Manager. Plus, with online applications, you can quickly screen prospective tenants – for free.
$2,329/mo
Rent Zestimate®
Refinance and save
$225/mo
Est. payment
Refinancing to a lower rate could help reduce your monthly payments and save thousands over the life of the loan.
$225/mo
Est. payment
Explore your selling options
Work with a Zillow partner agent
Leverage their expertise and Zillow's premium Showcase listings to get your home seen by more buyers.
Get startedList with your own agent
Get your home in front of millions of buyers by listing it on Zillow.
Learn how to do itSell it yourself
Take full control of how buyers see your home on Zillow by listing For Sale by Owner (FSBO).
List your homeWhat's special
Gas fireplaceBright and airy ambianceOpen-concept living spaceCovered patioMaster suiteBeautifully designed bedrooms
Zillow last checked:
Listing updated:
Listed by:
Tracy Wiley 0707454 817-523-9113,
League Real Estate 817-523-9113
Bought with:
Renee Rubin
Compass RE Texas, LLC
Source: NTREIS,MLS#: 20871819
Facts & features
Interior
Bedrooms & bathrooms
- Bedrooms: 3
- Bathrooms: 2
- Full bathrooms: 2
Primary bedroom
- Features: En Suite Bathroom, Walk-In Closet(s)
- Level: First
- Dimensions: 17 x 15
Bedroom
- Level: First
- Dimensions: 10 x 12
Bedroom
- Level: First
- Dimensions: 12 x 19
Primary bathroom
- Features: Dual Sinks, Garden Tub/Roman Tub, Separate Shower
- Level: First
- Dimensions: 9 x 11
Other
- Level: First
- Dimensions: 8 x 5
Kitchen
- Features: Breakfast Bar, Eat-in Kitchen, Kitchen Island, Pantry
- Level: First
- Dimensions: 19 x 9
Laundry
- Level: First
- Dimensions: 7 x 6
Living room
- Features: Fireplace
- Level: First
- Dimensions: 15 x 18
Appliances
- Included: Dishwasher, Disposal, Gas Range, Microwave, Tankless Water Heater
- Laundry: Laundry in Utility Room
Features
- Decorative/Designer Lighting Fixtures, Eat-in Kitchen, Granite Counters, High Speed Internet, Kitchen Island, Open Floorplan, Pantry, Cable TV, Walk-In Closet(s)
- Has basement: No
- Number of fireplaces: 1
- Fireplace features: Gas Starter
Interior area
- Total interior livable area: 1,705 sqft
Property
Parking
- Total spaces: 2
- Parking features: Alley Access
- Attached garage spaces: 2
Features
- Levels: One
- Stories: 1
- Patio & porch: Covered
- Pool features: None
Lot
- Size: 4,791 Square Feet
- Features: Interior Lot
Details
- Parcel number: 42734981
Construction
Type & style
- Home type: SingleFamily
- Architectural style: Detached
- Property subtype: Single Family Residence
Materials
- Brick
- Foundation: Slab
- Roof: Composition
Condition
- Year built: 2022
Utilities & green energy
- Sewer: Public Sewer
- Water: Public
- Utilities for property: Sewer Available, Water Available, Cable Available
Community & HOA
Community
- Features: Gated
- Security: Gated Community
- Subdivision: Overlook
HOA
- Has HOA: Yes
- Services included: Association Management
- HOA fee: $225 quarterly
- HOA name: Secure Association Management
- HOA phone: 940-497-7328
Location
- Region: Fort Worth
Financial & listing details
- Tax assessed value: $328,211
- Annual tax amount: $7,997
- Date on market: 3/17/2025
- Cumulative days on market: 45 days
Price history
| Date | Event | Price |
|---|---|---|
| 6/6/2025 | Sold | -- |
Source: NTREIS #20871819 Report a problem | ||
| 5/7/2025 | Pending sale | $355,000$208/sqft |
Source: NTREIS #20871819 Report a problem | ||
| 4/29/2025 | Contingent | $355,000$208/sqft |
Source: NTREIS #20871819 Report a problem | ||
| 4/27/2025 | Price change | $355,000-1.1%$208/sqft |
Source: NTREIS #20871819 Report a problem | ||
| 3/17/2025 | Listed for sale | $359,000-10.2%$211/sqft |
Source: NTREIS #20871819 Report a problem | ||
| 4/6/2023 | Listing removed | -- |
Source: NTREIS #20181812 Report a problem | ||
| 12/23/2022 | Listing removed | $399,900$235/sqft |
Source: NTREIS #20181812 Report a problem | ||
| 12/2/2022 | Price change | $399,900-6.8%$235/sqft |
Source: NTREIS #20181812 Report a problem | ||
| 10/27/2022 | Price change | $429,000-1.3%$252/sqft |
Source: NTREIS #20181812 Report a problem | ||
| 10/7/2022 | Listed for sale | $434,500$255/sqft |
Source: NTREIS #20181812 Report a problem | ||
Public tax history
| Year | Property taxes | Tax assessment |
|---|---|---|
| 2025 | $5,440 -10.1% | $328,211 |
| 2024 | $6,052 | $328,211 -10% |
| 2023 | -- | $364,599 +420.9% |
| 2022 | -- | $70,000 |
Find assessor info on the county website
Neighborhood: 76135
Nearby homes
- $345,500-- bd-- ba2.3k sqft6724 Windfall Dr, Fort Worth, TX 76135Off Market
- $--4 bd3 ba2.2k sqft6716 Windfall Dr, Fort Worth, TX 76135Sold
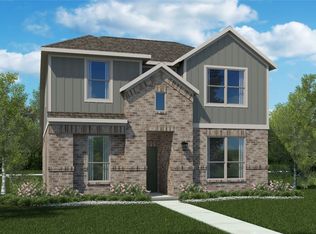
- $--4 bd4 ba2.5k sqft6712 Windfall Dr, Fort Worth, TX 76135Sold

- $--4 bd3 ba2.2k sqft6728 Windfall Dr, Fort Worth, TX 76135Sold
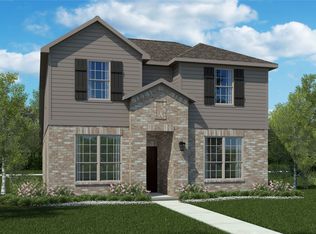
- $309,200-- bd-- ba1.6k sqft6732 Windfall Dr, Fort Worth, TX 76135Off Market
- $297,500-- bd-- ba1.6k sqft6732 Windfall Dr, Fort Worth, TX 76135Off Market
- $1-- bd-- ba-- sqft6829 Lake Overlook Dr, Fort Worth, TX 76135Off Market
- $--3 bd3 ba2.2k sqft6704 Windfall Dr, Fort Worth, TX 76135Sold
Nearby schools
GreatSchools rating
- NAEffie Morris Elementary SchoolGrades: PK-KDistance: 0.4 mi
- 3/10Lucyle Collins Middle SchoolGrades: 6-8Distance: 2 mi
- 2/10Lake Worth High SchoolGrades: 9-12Distance: 1.1 mi
Schools provided by the listing agent
- Elementary: Marinecree
- Middle: Collins
- High: Lake Worth
- District: Lake Worth ISD
Source: NTREIS. This data may not be complete. We recommend contacting the local school district to confirm school assignments for this home.
Get a cash offer in 3 minutes
Find out how much your home could sell for in as little as 3 minutes with a no-obligation cash offer.
Estimated market value
$339,500
Get a cash offer in 3 minutes
Find out how much your home could sell for in as little as 3 minutes with a no-obligation cash offer.
Estimated market value
$339,500
- Texas
- Tarrant County
- Fort Worth
- 76135
- 6720 Windfall Dr
