Skip main navigation
Pending
  • $592,600

    6721 2nd Street, Frederick, CO 80530

    5beds
    2,981sqft
    : 
    Loading
    Get pre-qualified
    Single Family Residence
    Built in 2016
    6,286 Square Feet Lot
    $-- Zestimate®
    $199/sqft
    $-- HOA

    What's special

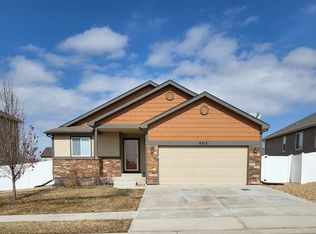
    Welcome to this beautifully updated 5-bedroom, 3-bath ranch home offering the perfect blend of luxury, comfort, and functionality. With a fully finished basement, expansive living spaces, fresh designer paint inside and out, all in an incredible location near charming Downtown Frederick, this home truly has it all. Step inside to gorgeous hardwood floors and an open-concept layout designed for modern living. The fully upgraded kitchen is the heart of the home, featuring a massive center island with breakfast bar seating, gleaming granite countertops, abundant cabinetry, and plenty of space for entertaining or everyday living. The adjoining living room is anchored by a stunning custom fireplace, creating a warm and inviting atmosphere. The spacious primary suite offers a private retreat complete with a luxury 5-piece bath, custom tile finishes, and spa-inspired design. Additional bedrooms provide flexibility for guests, family, or work-from-home needs. Downstairs, the fully finished basement boasts a huge open family room with endless possibilities—perfect for a kids’ playroom, game room, media space, or future entertainer’s dream with plumbing already in place for a wet bar. Enjoy Colorado evenings in the large backyard featuring a large deck and plenty of room to relax, entertain, or play. The desirable 3-car garage provides ample storage and convenience. Located just minutes from a recreation center, K–8 school, shopping, dining, and major highways, this home also offers the rare opportunity to take a stroll into historic Downtown Frederick to enjoy local restaurants, parades, festivals, and community events year-round. Incredibly unique neighborhood with NO HOA!! This is the perfect combination of small-town charm and modern living.
    48 days
    |
    216
    |
    16
    |

    Zillow last checked:

    Listing updated:

    Listed by:

    Dylan Lario 303-931-3039 dylan@lariorealestate.com,

    Coldwell Banker Realty 56

    Source: REcolorado as distributed by MLS GRID,MLS#: 5017827MLS Logo

      Facts & features

      Interior

      Bedrooms & bathrooms
      • Bedrooms: 5
      • Bathrooms: 3
      • Full bathrooms: 3
      • Main level bathrooms: 2
      • Main level bedrooms: 3
      Bedroom
      • Features: Primary Suite
      • Level: Main
      Bedroom
      • Level: Main
      Bedroom
      • Level: Main
      Bedroom
      • Level: Basement
      Bedroom
      • Level: Basement
      Bathroom
      • Features: Primary Suite
      • Level: Main
      Bathroom
      • Level: Main
      Bathroom
      • Level: Basement
      Family room
      • Level: Basement
      Kitchen
      • Level: Main
      Laundry
      • Level: Main
      Living room
      • Level: Main
      Heating
      • Natural Gas
      Cooling
      • Central Air
      Appliances
      • Included: Cooktop, Dishwasher, Dryer, Microwave, Oven, Range, Refrigerator, Washer
      Features
      • Basement: Finished,Full
      • Number of fireplaces: 1
      • Fireplace features: Living Room
      Interior area
      • Total structure area: 2,981
      • Total interior livable area: 2,981 sqft
      • Finished area above ground: 1,614

      Property

      Parking
      • Total spaces: 3
      • Parking features: Concrete
      • Attached garage spaces: 3
      Features
      • Levels: One
      • Stories: 1
      Lot
      • Size: 6,286 Square Feet
      Details
      • Parcel number: R5277908
      • Special conditions: Standard

      Construction

      Type & style
      • Home type: SingleFamily
      • Property subtype: Single Family Residence
      Materials
      • Frame
      • Roof: Composition
      Condition
      • Year built: 2016

      Utilities & green energy

      • Sewer: Public Sewer
      • Water: Public

      Community & HOA

      Community
      • Subdivision: Carriage Hills
      HOA
      • Has HOA: No
      Location
      • Region: Frederick

      Financial & listing details

      • Price per square foot: $199/sqft
      • Tax assessed value: $600,161
      • Annual tax amount: $6,715
      • Date on market: 5/23/2026
      • Listing terms: Cash,Conventional,FHA,VA Loan
      • Exclusions: Sellers Personal Property
      • Ownership: Individual

        Estimated market value

        Not available

        Estimated sales range

        Not available

        Not available

        Price history

        DateEventPrice
        6/8/2026Pending sale$592,600$199/sqft
        Source: REcolorado as distributed by MLS GRID #5017827 Report a problem
        5/23/2026Listed for sale$592,600+52.5%$199/sqft
        Source: REcolorado as distributed by MLS GRID #5017827 Report a problem
        8/25/2016Sold$388,498$130/sqft
        Source: Public Record Report a problem

        Public tax history

        YearProperty taxesTax assessment
        2025$5,958 +2.7%$37,510 -8.6%
        2024$5,799 +17.1%$41,050 -1%
        2023$4,954 -1.8%$41,450 +33.6%
        2022$5,044 +4.2%$31,020 -2.8%
        2021$4,839 $31,910 +3.7%
        2020$4,839 +11.9%$30,770
        2019$4,324 -24.9%$30,770 +10%
        2018$5,761 +33.2%$27,970
        2017$4,324 -1.4%$27,970 +898.9%
        2016$4,386 +943.9%$2,800
        2015$420 +44.5%$2,800 +152.3%
        2014$291 $1,110
        2013-- $1,110 +58.6%
        2012-- $700
        2011-- $700 +6900%
        2010-- $10
        2009-- $10

        Find assessor info on the county website

        Monthly payment

        Est. payment

        Payment breakdown

        Explore the cost of this home by adjusting the details. Changes won't be saved.
        All calculations are estimates and provided by Zillow, Inc. for informational purposes only. Actual amounts may vary.
        HOA fees may include property taxes on listings classified as Co-Ops. Contact the listing agent and/or owner for fee details.
        Mortgage interest rates are dependent on a number of factors, including credit score, down payment, and repayment length. Interest rate data provided by Zillow Group Marketplace, Inc. as of 1/1/1970 from various mortgage lenders with which we have lead or other similar arrangements; the Estimated Payment is an average of those rates.
        See how much you could borrow to make a competitive offer.

        Climate risks

        Neighborhood: 80530

        Getting around

        14 / 100
        Car-Dependent
        32 / 100
        Somewhat Bikeable

        Nearby schools

        GreatSchools rating
        Schools provided by the listing agent
        • Elementary: Thunder Valley
        • Middle: Coal Ridge
        • High: Frederick
        • District: St. Vrain Valley RE-1J

        Source: REcolorado as distributed by MLS GRID. This data may not be complete. We recommend contacting the local school district to confirm school assignments for this home.

        A local agent can set up tours, give advice and negotiate with sellers.

        A local lender can help you make sure your offer is ready when you are.

        Browse local experts

        Similar homes

        Skip to the end of the carouselSkip to the beginning of the carousel