Wooded cul-de-sac ravine lot. No city income tax. Anthony Wayne Local Schools. Privacy, nature, and convenience — rarely found together at this price. Stunning sunroom overlooking mature trees and peaceful ravine views — the perfect space for morning coffee, quiet reading, or unwinding at the end of the day. Major capital improvements already completed — newer roof, vinyl siding, furnace, A/C, and water heater. New flooring, fresh paint, and updated plumbing. Whole-home humidifier, iWave air purifier, and radon mitigation system included. True move-in ready condition with complete peace of mind. Updated quartz kitchen featuring stylish backsplash, newer appliances, and updated sink. Light-filled layout designed for comfort and connection throughout. Flexible bonus bedroom above the garage — ideal for guests, a home office, or lifestyle space. Easy freeway access. Nearby walking trails. Welcoming neighborhood with a strong sense of community. Modern updates. Natural beauty. Unbeatable location.
Sold for $435,000
$435,000
6721 Brick Yard Ct, Maumee, OH 43537
4beds
2,613sqft
Single Family Residence
Built in 1992
7,405 Square Feet Lot
$-- Zestimate®
$166/sqft
$2,708 Estimated rent
Home value
Not available
Estimated sales range
Not available
$2,708/mo
Zestimate® history
Owner options
List your home for rent
$2,708/mo
Rent Zestimate®
Find your next renter with Zillow Rental Manager. Plus, with online applications, you can quickly screen prospective tenants – for free.
$2,708/mo
Rent Zestimate®
Refinance and save
$3,251/mo
Est. payment
Refinancing to a lower rate could help reduce your monthly payments and save thousands over the life of the loan.
$3,251/mo
Est. payment
Explore your selling options
Work with a Zillow partner agent
Leverage their expertise and Zillow's premium Showcase listings to get your home seen by more buyers.
Get startedList with your own agent
Get your home in front of millions of buyers by listing it on Zillow.
Learn how to do itSell it yourself
Take full control of how buyers see your home on Zillow by listing For Sale by Owner (FSBO).
List your homeWhat's special
Zillow last checked:
Listing updated:
Listed by:
Victoria D. Valle 419-460-5587,
The Danberry Co.
Bought with:
Daniel Novotny, 2014004024
The Danberry Co
Source: NORIS,MLS#: 10006971
Facts & features
Interior
Bedrooms & bathrooms
- Bedrooms: 4
- Bathrooms: 3
- Full bathrooms: 3
Bedroom 2
- Level: Main
- Dimensions: 14 x 11
Bedroom 3
- Features: Ceiling Fan(s)
- Level: Upper
- Dimensions: 12 x 12
Bedroom 4
- Level: Upper
- Dimensions: 30 x 9
Other
- Features: Ceiling Fan(s), Tray Ceiling(s)
- Level: Main
- Dimensions: 21 x 14
Den
- Features: Ceiling Fan(s), Vaulted Ceiling(s)
- Level: Main
- Dimensions: 12 x 12
Family room
- Features: Vaulted Ceiling(s), Fireplace
- Level: Main
- Dimensions: 19 x 19
Game room
- Level: Lower
- Dimensions: 39 x 31
Kitchen
- Features: Kitchen Island
- Level: Main
- Dimensions: 23 x 14
Laundry
- Level: Main
- Dimensions: 12 x 9
Sun room
- Features: Skylight, Vaulted Ceiling(s)
- Level: Main
- Dimensions: 12 x 10
Heating
- Forced Air
Cooling
- Central Air
Appliances
- Included: Dishwasher, Microwave, Water Heater, Disposal, Gas Oven
- Laundry: Gas Dryer Hookup, Main Level, Sink
Features
- Built-in Features, Ceiling Fan(s), Double Vanity, Eat-in Kitchen, Entrance Foyer, Open Floorplan, Primary Bathroom, Separate Shower, Vaulted Ceiling(s)
- Flooring: Carpet, Laminate
- Basement: Partial
- Number of fireplaces: 1
- Fireplace features: Family Room, Gas
- Common walls with other units/homes: No Common Walls
Interior area
- Total structure area: 2,613
- Total interior livable area: 2,613 sqft
- Finished area below ground: 641
Property
Parking
- Total spaces: 5
- Parking features: On Street, Attached Garage, Driveway
- Garage spaces: 2.5
- Has uncovered spaces: Yes
Features
- Patio & porch: Deck
- Exterior features: Outdoor Grill, Private Yard
- Has view: Yes
- View description: Trees/Woods
Lot
- Size: 7,405 Square Feet
- Dimensions: 60X120
- Features: Ravine, Secluded
Details
- Parcel number: 3851044
- Other equipment: DC Well Pump
Construction
Type & style
- Home type: SingleFamily
- Architectural style: Traditional
- Property subtype: Single Family Residence
Materials
- Brick, Vinyl Siding
- Foundation: Combination
- Roof: Asphalt
Condition
- New construction: No
- Year built: 1992
Utilities & green energy
- Electric: 200+ Amp Service
- Sewer: Sanitary Sewer
- Water: Public
- Utilities for property: Electricity Connected, Natural Gas Connected, Sewer Connected, Water Connected
Community & HOA
Community
- Subdivision: Fox Hollow
HOA
- Has HOA: Yes
- Services included: Maintenance Grounds
- HOA fee: $275 annually
Location
- Region: Maumee
Financial & listing details
- Price per square foot: $166/sqft
- Tax assessed value: $405,900
- Annual tax amount: $7,647
- Date on market: 5/2/2026
- Listing terms: Cash,Conventional
- Electric utility on property: Yes
- Road surface type: Asphalt
Price history
| Date | Event | Price |
|---|---|---|
| 6/12/2026 | Sold | $435,000-3.3%$166/sqft |
Source: NORIS #10006971 Report a problem | ||
| 6/9/2026 | Pending sale | $449,900$172/sqft |
Source: NORIS #10006971 Report a problem | ||
| 5/18/2026 | Contingent | $449,900$172/sqft |
Source: NORIS #10006971 Report a problem | ||
| 5/2/2026 | Listed for sale | $449,900+73.8%$172/sqft |
Source: NORIS #10006971 Report a problem | ||
| 12/23/2019 | Sold | $258,805-0.4%$99/sqft |
Source: NORIS #6043372 Report a problem | ||
| 11/26/2019 | Pending sale | $259,900$99/sqft |
Source: The Danberry Co. #6043372 Report a problem | ||
| 10/21/2019 | Listed for sale | $259,900$99/sqft |
Source: The Danberry Co #6043372 Report a problem | ||
| 10/21/2019 | Pending sale | $259,900$99/sqft |
Source: The Danberry Co #6043372 Report a problem | ||
| 9/10/2019 | Price change | $259,900-5.5%$99/sqft |
Source: The Danberry Co. #6043372 Report a problem | ||
| 8/14/2019 | Price change | $275,000-3.5%$105/sqft |
Source: The Danberry Co. #6043372 Report a problem | ||
| 8/1/2019 | Listed for sale | $285,000$109/sqft |
Source: The Danberry Co #6043372 Report a problem | ||
Public tax history
| Year | Property taxes | Tax assessment |
|---|---|---|
| 2025 | $7,647 +4.3% | $142,065 |
| 2024 | $7,329 +23.6% | $142,065 +40.4% |
| 2023 | $5,932 -1.1% | $101,220 |
| 2022 | $5,995 +3.3% | $101,220 |
| 2021 | $5,802 +3.4% | $101,220 +15.4% |
| 2020 | $5,613 +127.3% | $87,745 |
| 2019 | $2,470 -49.8% | $87,745 |
| 2018 | $4,918 +14.2% | $87,745 +19.1% |
| 2017 | $4,305 +1% | $73,675 -65% |
| 2016 | $4,263 +4.3% | $210,500 |
| 2015 | $4,088 +5.3% | $210,500 +194.2% |
| 2014 | $3,881 | $71,550 |
| 2013 | $3,881 +12.8% | $71,550 |
| 2012 | $3,442 -0.9% | $71,550 -4.9% |
| 2011 | $3,474 -8.9% | $75,260 -11.8% |
| 2010 | $3,812 +0.7% | $85,340 |
| 2009 | $3,783 -4.9% | $85,340 -9% |
| 2008 | $3,979 +4.6% | $93,800 |
| 2007 | $3,804 -9.3% | $93,800 |
| 2006 | $4,195 +5% | $93,800 +4.1% |
| 2004 | $3,995 +1.6% | $90,130 |
| 2003 | $3,932 +16.7% | $90,130 +9% |
| 2002 | $3,371 +3.9% | $82,670 |
| 2001 | $3,245 -55.9% | $82,670 -2.3% |
| 2000 | $7,349 | $84,630 |
Find assessor info on the county website
Neighborhood: 43537
Nearby homes
- $412,0003 bd3 ba2.6k sqft6715 Brick Yard Ct, Maumee, OH 43537Off Market
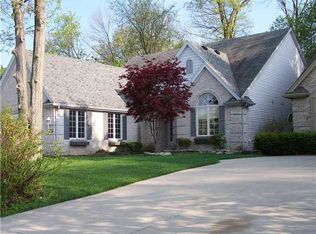
- $412,0004 bd3 ba2.2k sqft6709 Brick Yard Ct, Maumee, OH 43537Sold

- $403,3003 bd2 ba2.4k sqft6733 Brick Yard Ct, Maumee, OH 43537Off Market
- $352,3003 bd3 ba2k sqft6703 Brick Yard Ct, Maumee, OH 43537Off Market

- $416,1004 bd3 ba3.7k sqft6740 Brick Yard Ct, Maumee, OH 43537Off Market
- $506,0004 bd2 ba2.8k sqft3241 Strayer Rd, Maumee, OH 43537Off Market
- $384,2003 bd2 ba2.2k sqft6665 Brick Yard Ct, Maumee, OH 43537Off Market
- $532,0003 bd4 ba4.2k sqft6722 Brick Yard Ct, Maumee, OH 43537Off Market
Nearby schools
GreatSchools rating
- 8/10Monclova Elementary SchoolGrades: K-4Distance: 2.3 mi
- 8/10Anthony Wayne Junior High SchoolGrades: 7-8Distance: 5.4 mi
- 7/10Anthony Wayne High SchoolGrades: 9-12Distance: 5.2 mi
Schools provided by the listing agent
- Elementary: Monclova
- Middle: Fallen Timbers
- High: Anthony Wayne
Source: NORIS. This data may not be complete. We recommend contacting the local school district to confirm school assignments for this home.


Get pre-qualified for a loan
At Zillow Home Loans, we can pre-qualify you in as little as 5 minutes with no impact to your credit score.An equal housing lender. NMLS #10287.
- Ohio
- Lucas County
- Maumee
- 43537
- 6721 Brick Yard Ct
Nearby cities
Nearby zip codes
Other Maumee Topics
