Discover the potential at 6721 Brookhollow Drive! This 4 bedroom, 2 bath ranch offers a rare opportunity to create something special in the heart of North Raleigh. Set on a private, wooded lot, the home provides a peaceful setting with mature trees and plenty of privacy while keeping you close to all that North Raleigh has to offer. Inside, you'll find hardwood floors, a cozy fireplace, four bedrooms and convenient one-level living. The traditional ranch layout offers plenty of possibilities to update, renovate and make the home your own. A true diamond in the rough with great bones, a private setting and an outstanding North Raleigh location. Whether you're looking for a home to personalize, a renovation project or an investment opportunity, this property is full of potential. Bring your vision and transform this classic ranch into the home you've been waiting for!
Coming soon
$475,000
6721 Brookhollow Dr, Raleigh, NC 27615
4beds
1,900sqft
Single Family Residence
Built in 1970
0.45 Acres Lot
$467,200 Zestimate®
$250/sqft
$-- HOA
What's special
- 1 day
- 188
- 19
Zillow last checked:
Listing updated:
Listed by:
Tammy Anderson 919-271-7997,
Raleigh and Beyond Real Estate
Source: Doorify MLS,MLS#: 10193798
Facts & features
Interior
Bedrooms & bathrooms
- Bedrooms: 4
- Bathrooms: 2
- Full bathrooms: 2
- Main level bedrooms: 4
Primary bedroom
- Level: Main
Bedroom 2
- Level: Main
Bedroom 3
- Level: Main
Bedroom 4
- Level: Main
Dining room
- Level: Main
Other
- Level: Main
Family room
- Level: Main
Kitchen
- Level: Main
Living room
- Level: Main
Heating
- Central, Natural Gas
Cooling
- Central Air
Appliances
- Laundry: Laundry Room, Main Level
Features
- Entrance Foyer, Primary Downstairs, Walk-In Closet(s), Smooth Ceilings
- Flooring: Hardwood, Tile
- Fireplace features: Family Room
Interior area
- Total structure area: 1,900
- Total interior livable area: 1,900 sqft
- Finished area above ground: 1,900
- Finished area below ground: 0
Property
Features
- Levels: One
- Stories: 1
- Patio & porch: Front Porch, Patio
- Exterior features: Private Yard
Lot
- Size: 0.45 Acres
- Features: Front Yard, Landscaped, Private, Wooded, Hardwood Trees
Details
- Parcel number: 170716934455000 0021814
- Zoning: R-4
- Special conditions: Trust
Construction
Type & style
- Home type: SingleFamily
- Architectural style: Ranch
- Property subtype: Single Family Residence
Materials
- Brick, Wood Siding
- Foundation: Crawlspace
- Roof: Shingle
Condition
- New construction: No
- Year built: 1970
Utilities & green energy
- Sewer: Public Sewer
- Water: Public
Community & HOA
HOA
- Has HOA: No
Location
- Region: Raleigh
Financial & listing details
- Price per square foot: $250/sqft
- Tax assessed value: $405,687
- Annual tax amount: $3,708
- Date on market: 9/19/2026
- Listing agreement: Exclusive Right To Sell
- Listing terms: 1031 Exchange,Cash,Conventional,VA Loan
Estimated market value
$467,200
$430,000 - $509,000
$2,516/mo
Price history
| Date | Event | Price |
|---|---|---|
| 3/28/2008 | Sold | $168,000$88/sqft |
Source: Public Record Report a problem | ||
Public tax history
| Year | Property taxes | Tax assessment |
|---|---|---|
| 2025 | $3,558 +0.4% | $405,687 |
| 2024 | $3,543 +24.9% | $405,687 +57% |
| 2023 | $2,837 +7.6% | $258,475 |
| 2022 | $2,637 +4% | $258,475 |
| 2021 | $2,535 +1.8% | $258,475 |
| 2020 | $2,489 +4.1% | $258,475 +26.3% |
| 2019 | $2,391 | $204,578 |
| 2018 | -- | $204,578 |
| 2017 | $2,148 +2.1% | $204,578 |
| 2016 | $2,104 -2.3% | $204,578 -0.7% |
| 2015 | $2,153 +5.4% | $206,029 |
| 2014 | $2,043 | $206,029 |
| 2013 | -- | $206,029 |
| 2012 | -- | $206,029 |
| 2011 | -- | $206,029 |
| 2010 | -- | $206,029 |
| 2009 | -- | $206,029 |
| 2008 | -- | -- |
| 2007 | -- | -- |
| 2006 | -- | -- |
| 2005 | -- | -- |
| 2004 | -- | -- |
| 2003 | -- | -- |
| 2002 | -- | -- |
| 2001 | -- | -- |
Find assessor info on the county website
Monthly payment
Est. payment
Payment breakdown
Explore the cost of this home by adjusting the details. Changes won't be saved.Climate risks
Neighborhood: North Raleigh
Nearby schools
Schools provided by the listing agent
- Elementary: Wake - North Ridge Elementary
- Middle: Wake - West Millbrook Middle
- High: Wake - Sanderson High
Source: Doorify MLS. This data may not be complete. We recommend contacting the local school district to confirm school assignments for this home.


Similar homes
- $460,0004 bd3 ba2k sqft6213 Lakerun Ct, Raleigh, NC 27612For Sale
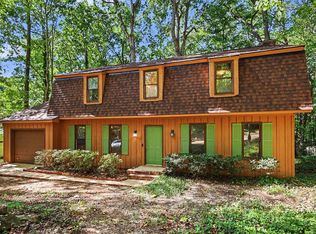
 MLS ID #10193522, Armand Lenchek. Doorify MLS
 - $480,0003 bd2 ba1.6k sqft405 Lynchester Ct, Raleigh, NC 27615For Sale
 MLS ID #10178373, Petra Thomas. Doorify MLS
 - $385,0003 bd2 ba1.6k sqft7645 Summerglen Dr, Raleigh, NC 27615For Sale
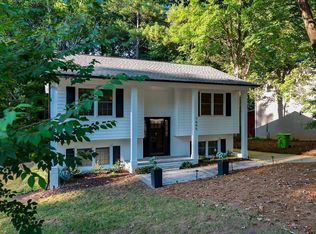 MLS ID #10193478, Courtney Aiken Andrews. Doorify MLS
 - $599,9004 bd3 ba2.4k sqft708 Villawood Ct, Raleigh, NC 27615For Sale
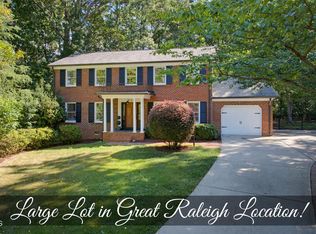 MLS ID #10191517, Michael Terbet. Doorify MLS
 - $470,0003 bd3 ba2.1k sqft6609 Rainwater Rd, Raleigh, NC 27615For SaleMLS ID #10191739, Nelson Padilla. Doorify MLS
- $485,0003 bd2 ba1.8k sqft7301 Fiesta Way, Raleigh, NC 27615For SaleMLS ID #10183851, Taylor McMurray. Doorify MLS
- $390,0004 bd2 ba1.8k sqft7816 Foxwood Dr, Raleigh, NC 27615For SaleMLS ID #10182860, Thomas Ladane Shoupe. Doorify MLS
- $545,0003 bd3 ba2.1k sqft624 Van Thomas Dr, Raleigh, NC 27615For SaleMLS ID #10189033, Thomas Ladane Shoupe. Doorify MLS
- $479,9003 bd2 ba2.3k sqft7501 Post Oak Rd, Raleigh, NC 27615For SaleMLS ID #10159390, David Wilson. Doorify MLS
- $589,0003 bd3 ba2.2k sqft814 Lake Forest Dr, Raleigh, NC 27615For SaleMLS ID #10191067, Gabby Murillo. Doorify MLS
- $495,0004 bd3 ba2.6k sqft6709 Johnsdale Rd, Raleigh, NC 27615For SaleMLS ID #10157614, Alison Malloy Wojnarowski. Doorify MLS
- $468,9003 bd3 ba2.1k sqft5612 Old Forge Cir, Raleigh, NC 27609For SaleMLS ID #10192045, Naomi Brown-Rasmussen. Doorify MLS
- $525,0004 bd2 ba1.5k sqft1120 Shetland Ct, Raleigh, NC 27609For SaleMLS ID #10192139, Rebecca Ellis. Doorify MLS
- $415,0003 bd3 ba2k sqft1801 Carrington Dr, Raleigh, NC 27615For SaleMLS ID #10193407, Darius Neshat. Doorify MLS
- $650,0003 bd3 ba2.1k sqft818 Lake Forest Dr, Raleigh, NC 27615For SaleMLS ID #10188836, Shawn Britt. Doorify MLS
- $529,9004 bd4 ba2k sqft1725 Briarforest Pl, Raleigh, NC 27615For SaleMLS ID #10185360, KEVIN Van Zyl. Doorify MLS
- $499,0004 bd3 ba2.2k sqft1421 Elberon Pl, Raleigh, NC 27609For SaleMLS ID #10186114, Mary-Kate Knox. Doorify MLS
- $415,0003 bd2 ba1.4k sqft7713 Longstreet Dr, Raleigh, NC 27615For SaleMLS ID #10188551, Marlyn Gladieux. Doorify MLS
- $539,0004 bd3 ba2.1k sqft2224 Effingham Cir, Raleigh, NC 27615For SaleMLS ID #10147004, Brian Yocina. Doorify MLS
- $435,0003 bd4 ba2k sqft1716 Briarforest Pl, Raleigh, NC 27615For SaleMLS ID #10180814, Lisa Hickey. Doorify MLS
