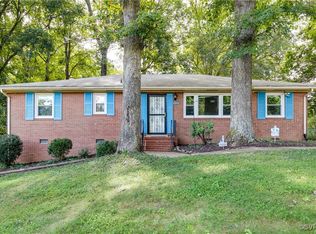
Welcome to 6721 Caribbean Lane, a place where classic charm and comfort converge. This delightful raised brick rancher homesite sits sumptuously in the heart of Chesterfield and awaits to captivate its new owners. The exterior of this enchanted home is highlighted by a well-loved brick facade, lending a timeless appeal to its surroundings across a 0.38-acre lot.
Upon entrance, you are greeted by the original hardwood floors that gracefully spread across the first level. It gives way to a warmth that permeates each nook and cranny of the spacious 1620 sq. ft. interior of the first level. The home boasts a formal dining room, where intimate meals and hearty conversations will surely take place.
Crowning this property is an attached garage that grants you the convenience of storage and security. Adding to the sophistication and practicality of this residence is an expansive 420 square foot wraparound back porch which offers unparalleled views and solitude. This outdoor living space holds the promise of enchanting breakfasts bathed in morning sun, inspiring afternoon reads, and social gatherings under the star-kissed sky.
The lower level of the residence does not disappoint with its massive walkout basement. The wide-open space offers vast potential for storage or can be tailored to meet your specific needs.
This house also has a primary suite, which provides a private retreat of rest and relaxation.
6721 Caribbean Lane in Chesterfield, VA is a home which skillfully marries traditional appeal with modern convenience, including being walking distance from Chalkley Elementary.
This home's thoughtful layout and amazing features ensure relaxing living spaces that will foster wonderful memories. Check out the virtual tour; see the real thing in person and make this home yours today.
Sold for $346,000
Zillow last checked:
Listing updated:
Bought with:
Bernard Ramirez, 0225262412
Real Broker LLC
Source: CVRMLS,MLS#: 2417931 Originating MLS: Central Virginia Regional MLS
Originating MLS: Central Virginia Regional MLSPrice history
| Date | Event | Price |
|---|---|---|
| 9/13/2024 | Sold | $346,000+3.3%$214/sqft |
Source:  CVRMLS #2417931 Report a problem CVRMLS #2417931 Report a problem | ||
| 8/3/2024 | Pending sale | $335,000$207/sqft |
Source: CVRMLS #2417931 Report a problem | ||
| 7/27/2024 | Listed for sale | $335,000-1.5%$207/sqft |
Source: CVRMLS #2417931 Report a problem | ||
| 7/13/2024 | Listing removed | -- |
Source: Owner Report a problem | ||
| 7/13/2024 | Price change | $339,999-2.9%$210/sqft |
Source: Owner Report a problem | ||
| 7/11/2024 | Price change | $350,000-2.8%$216/sqft |
Source: Owner Report a problem | ||
| 7/9/2024 | Price change | $360,000-2.2%$222/sqft |
Source: Owner Report a problem | ||
| 7/4/2024 | Listed for sale | $368,000+62.1%$227/sqft |
Source: Owner Report a problem | ||
| 9/23/2019 | Sold | $227,000$140/sqft |
Source: Agent Provided Report a problem | ||


Get a cash offer in 3 minutes
Find out how much your home could sell for in as little as 3 minutes with a no-obligation cash offer.
Estimated market value
$377,600
