Lovely Tudor home, mature trees, completely remodeled inside with 1000sq ft added upstairs which includes large second master with lovely ensuite having an acrylic shower able to use as steam shower, 5th bedroom or playroom, and 4 very large storage closets. Original floorplan downstairs altered to make it open concept including large gourmet kitchen with all granite counters, marble backsplash, very large island seating for 5, one large 36" Rohl fireclay apron front sink on island, and one deep Kohler cooktop sink at large bay window; 1 potfiller, 2 dishwashers, 2 garbage disposals, 2 30" convection ovens, 30" warming drawer, gas cooktop, and counter depth refrigerator. All appliances KitchenAid except DCS 5 burner cooktop, wood flooring, recessed and undercounter lighting as well as ambient lighting. Walkin dream pantry with 5 floor to ceiling sets of shelving; large workroom with washer, dryer, freezer, half bath, built in storage cabinets, built-in ironing board, porcelain tile floors, door to back side yard. Large formal dining room, wood flooring. Formal living room with wood flooring. Entry area has porcelain tile flooring. Family room has gas logs in fireplace, wood flooring, vaulted ceiling and open to kitchen. Hall bathroom is granite countertop, 3X5' porcelain tile shower with double spray. 2 bedrooms with walkin closets, and carpet. Master Bedroom is large with mirrored doors, carpet, with ensuite bath. Jacuzzi jetted microbubble acrylic tub, large 3x5' porcelain shower, double shooter spray, comfort height toilet, granite countertops and tub surround, porcelain floors, storage with vanity. Ceiling fans in all bedrooms, family and work room. All windows replaced during remodel with double glass Argon us filled. All windows and doors, except front, have wood plantation shutters. Front door is solid Mahogany with beveled glass. All outside doors have Anderson security, insulated storm doors. Airflow reversed from floor registers to ceiling forced great and air at remodel. Hardwired security system was also added. When remodeled, the house has all new wiring, insulation, windows, sheetrock, plumbing and electrical fixtures, It is essentially a now 10 year old beautiful home!
Sold for $95,000
$95,000
6721 E 102nd St S, Tulsa, OK 74133
5beds
3,500sqft
SingleFamily
Built in 1979
0.5 Acres Lot
$471,300 Zestimate®
$27/sqft
$3,256 Estimated rent
Home value
$471,300
$429,000 - $509,000
$3,256/mo
Zestimate® history
Owner options
List your home for rent
$3,256/mo
Rent Zestimate®
Find your next renter with Zillow Rental Manager. Plus, with online applications, you can quickly screen prospective tenants – for free.
$3,256/mo
Rent Zestimate®
Refinance and save
$482/mo
Est. payment
Refinancing to a lower rate could help reduce your monthly payments and save thousands over the life of the loan.
$482/mo
Est. payment
Explore your selling options
Work with a Zillow partner agent
Leverage their expertise and Zillow's premium Showcase listings to get your home seen by more buyers.
Get startedList with your own agent
Get your home in front of millions of buyers by listing it on Zillow.
Learn how to do itSell it yourself
Take full control of how buyers see your home on Zillow by listing For Sale by Owner (FSBO).
List your homeWhat's special
Facts & features
Interior
Bedrooms & bathrooms
- Bedrooms: 5
- Bathrooms: 4
- Full bathrooms: 3
- 1/2 bathrooms: 1
Heating
- Forced air, Gas
Cooling
- Central
Appliances
- Included: Dishwasher, Dryer, Freezer, Garbage disposal, Microwave, Range / Oven, Refrigerator, Washer
Features
- Flooring: Tile, Carpet, Hardwood
- Basement: None
- Has fireplace: Yes
Interior area
- Total interior livable area: 3,500 sqft
Property
Parking
- Total spaces: 8
- Parking features: Garage - Attached
Features
- Exterior features: Wood, Brick
- Has view: Yes
- View description: None
Lot
- Size: 0.5 Acres
Details
- Parcel number: 72050832641710
Construction
Type & style
- Home type: SingleFamily
Materials
- Stone
- Foundation: Slab
- Roof: Composition
Condition
- Year built: 1979
Community & HOA
Community
- Features: On Site Laundry Available
Location
- Region: Tulsa
Financial & listing details
- Price per square foot: $27/sqft
- Tax assessed value: $271,323
- Annual tax amount: $4,078
Price history
| Date | Event | Price |
|---|---|---|
| 4/10/2024 | Sold | $95,000-41.4%$27/sqft |
Source: Public Record Report a problem | ||
| 1/9/1998 | Sold | $162,000$46/sqft |
Source:  MLS Technology, Inc. #9716586 Report a problem MLS Technology, Inc. #9716586 Report a problem | ||
Public tax history
| Year | Property taxes | Tax assessment |
|---|---|---|
| 2025 | $4,078 +7.4% | $28,845 +3.1% |
| 2024 | $3,798 +5.1% | $27,976 +3.1% |
| 2023 | $3,612 0% | $27,133 +3.1% |
| 2022 | $3,613 +1.7% | $26,313 -0.8% |
| 2021 | $3,552 +5.3% | $26,518 +3% |
| 2020 | $3,372 -3.3% | $25,745 |
| 2019 | $3,486 +0% | $25,745 +6.1% |
| 2018 | $3,486 +2.1% | $24,255 -1.1% |
| 2017 | $3,415 +5.2% | $24,519 |
| 2016 | $3,246 | $24,519 |
| 2015 | $3,246 -1.8% | $24,519 |
| 2014 | $3,307 | $24,519 |
| 2013 | -- | $24,519 |
| 2012 | -- | $24,519 |
| 2011 | -- | $24,519 |
| 2010 | -- | $24,519 |
| 2009 | -- | $24,519 |
| 2008 | -- | $24,519 |
| 2007 | -- | $24,519 +18% |
| 2005 | -- | $20,779 +1.7% |
| 2004 | $2,451 | $20,422 +5% |
| 2003 | -- | $19,451 +5% |
| 2002 | -- | $18,524 |
| 2001 | -- | $18,524 |
| 2000 | -- | $18,524 |
Find assessor info on the county website
Neighborhood: Sheridan Heights
Nearby homes
- $503,700-- bd3 ba3.6k sqft6713 E 102nd St S, Tulsa, OK 74133Off Market
- $428,9004 bd4 ba2.9k sqft6725 E 102nd St S, Tulsa, OK 74133Off Market

- $421,5004 bd3 ba3.1k sqft6704 E 102nd St S, Tulsa, OK 74133Off Market
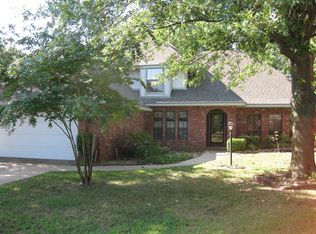
- $493,300-- bd2 ba3.6k sqft6712 E 102nd St S, Tulsa, OK 74133Off Market
- $380,000-- bd2 ba3.1k sqft6720 E 102nd St S, Tulsa, OK 74133Sold
- $366,500-- bd2 ba2.4k sqft10118 S 67th Ave E, Tulsa, OK 74133Off Market
- $518,1003 bd1 ba1k sqft10124 S 67th East Ave, Tulsa, OK 74133Off Market
- $454,1004 bd3 ba3.2k sqft10209 S 68th Ave E, Tulsa, OK 74133Off Market
Nearby schools
GreatSchools rating
- 7/10Southeast Elementary SchoolGrades: PK-4Distance: 1.3 mi
- 7/10Jenks Middle SchoolGrades: 7-8Distance: 2.3 mi
- 9/10Jenks High SchoolGrades: 9-12Distance: 4 mi


Get pre-qualified for a loan
At Zillow Home Loans, we can pre-qualify you in as little as 5 minutes with no impact to your credit score.An equal housing lender. NMLS #10287.
Sell for more on Zillow
Get a Zillow Showcase℠ listing at no additional cost and you could sell for .
$471,300
2% more
+$9,426
With Zillow Showcase(estimated)
$480,726
- Oklahoma
- Tulsa County
- Tulsa
- 74133
- Sheridan Heights
- 6721 E 102nd St S
Nearby cities
Nearby neighborhoods
Nearby zip codes
Other Tulsa Topics
