Skip main navigation
Sold
  • Price Unknown

    6721 E 123rd Ter, Grandview, MO 64030

    4beds
    2,568sqft
    Single Family Residence
    Built in 1979
    8,712 Square Feet Lot
    $355,500 Zestimate®
    $--/sqft
    $2,329 Estimated rent

    Home value

    $355,500

    $334,000 - $380,000

    $2,329/mo

    Zestimate® history
    Loading
    Loading...

    Owner options

    List your home for rent

    $2,329/mo

    Rent Zestimate®

    Find your next renter with Zillow Rental Manager. Plus, with online applications, you can quickly screen prospective tenants – for free.

    Learn more

    $2,329/mo

    Rent Zestimate®

    Refinance and save

    $415/mo

    Est. payment

    Refinancing to a lower rate could help reduce your monthly payments and save thousands over the life of the loan.

    See today's rates

    $415/mo

    Est. payment

    Explore your selling options

    Work with a Zillow partner agent

    Leverage their expertise and Zillow's premium Showcase listings to get your home seen by more buyers.

    Get started

    List with your own agent

    Get your home in front of millions of buyers by listing it on Zillow.

    Learn how to do it

    Sell it yourself

    Take full control of how buyers see your home on Zillow by listing For Sale by Owner (FSBO).

    List your home

    What's special

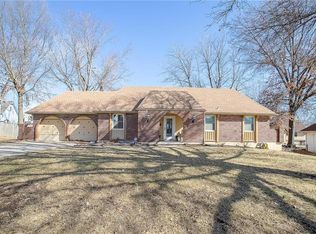
    BACK on the MARKET/NO FAULT to SELLER (buyer's loan fell through). ADORABLY UPDATED & MOVE-IN READY! This home is a fabulous choice for anyone looking for a stylish and functional living space. Charming EXTERIOR that JUST WON YARD OF THE YEAR! Upon entering you'll see an OPEN CONCEPT living room w VAULTED CEILINGS & COZY FIREPLACE. White Shiplap w a stone fireplace and Juliette Balcony make this living room bright, airy, and welcoming. HARDWOOD FLOORS throughout the main level! AND did I mention how CUTE the Kitchen is! Newer QAURTZ Countertop and Blacksplash w White Cabinets & Matt Black Hardware as well as sleek Stainless Steel Appliances including Farmhouse Sink! Formal Dining Room has shiplap & coffered ceilings but could easily be converted to an Office! Main Level also contains an Updated Laundry Room and & Half Bath. Large Primary Bedroom has been updated w 2 stained barn doors, updated vanity and dual sinks. 3 additional bedrooms are bright and spacious. Hall Bathroom boasts ANOTHER new vanity, new tile, updated mirrors, faucets, and hardware. Head down to your FINISHED BASEMENT w luxury vinyl plank. Finally walkout to your fabulous backyard that has a good size DECK w stone paver path to a FIREPIT perfect for this fall weather. Sellers are sad to leave and have made many friends in the neighborhood. This is your chance to move into this cutie patootie w a neighborhood pool and tennis courts!

    Zillow last checked:

    Listing updated:

    Listed by:

    Sherry Westhues 816-317-5555,

    ReeceNichols - Eastland,

    Sherry Lynn & CO Team,

    ReeceNichols - Blue Springs

    Bought with:

    Victoria Redmond, SP00228042

    ReeceNichols - Country Club Plaza

    Source: Heartland MLS as distributed by MLS GRID,MLS#: 2509494MLS Logo

    Facts & features

    Interior

    Bedrooms & bathrooms
    • Bedrooms: 4
    • Bathrooms: 3
    • Full bathrooms: 2
    • 1/2 bathrooms: 1
    Primary bedroom
    • Features: All Carpet
    • Level: Second
    • Area: 195 Square Feet
    • Dimensions: 15 x 13
    Bedroom 2
    • Features: All Carpet
    • Level: Second
    • Area: 121 Square Feet
    • Dimensions: 11 x 11
    Bedroom 3
    • Features: All Carpet
    • Level: Second
    • Area: 132 Square Feet
    • Dimensions: 12 x 11
    Bedroom 4
    • Features: All Carpet
    • Level: Third
    • Area: 169 Square Feet
    • Dimensions: 13 x 13
    Bathroom 1
    • Level: Second
    Dining room
    • Features: All Carpet
    • Level: First
    • Area: 88 Square Feet
    • Dimensions: 11 x 8
    Half bath
    • Level: First
    Kitchen
    • Level: First
    • Area: 143 Square Feet
    • Dimensions: 13 x 11
    Living room
    • Features: All Carpet
    • Level: First
    • Area: 294 Square Feet
    • Dimensions: 21 x 14
    Heating
    • Natural Gas
    Cooling
    • Electric
    Features
    • Ceiling Fan(s), Painted Cabinets, Vaulted Ceiling(s)
    • Flooring: Carpet, Wood
    • Basement: Unfinished
    • Number of fireplaces: 1
    • Fireplace features: Gas Starter
    Interior area
    • Total structure area: 2,568
    • Total interior livable area: 2,568 sqft
    • Finished area above ground: 1,765
    • Finished area below ground: 803

    Property

    Parking
    • Total spaces: 2
    • Parking features: Attached, Garage Faces Front
    • Attached garage spaces: 2
    Features
    • Fencing: Wood
    Lot
    • Size: 8,712 Square Feet
    • Features: Level
    Details
    • Parcel number: 64710111000000000

    Construction

    Type & style
    • Home type: SingleFamily
    • Architectural style: Traditional
    • Property subtype: Single Family Residence
    Materials
    • Vinyl Siding
    • Roof: Composition
    Condition
    • Year built: 1979

    Utilities & green energy

    • Sewer: Public Sewer
    • Water: Public

    Community & HOA

    Community
    • Subdivision: The Fountains
    HOA
    • Has HOA: Yes
    • Amenities included: Pool, Tennis Court(s)
    • Services included: Trash
    • HOA fee: $415 annually
    Location
    • Region: Grandview

    Financial & listing details

    • Tax assessed value: $224,940
    • Annual tax amount: $3,031
    • Date on market: 9/11/2024
    • Listing terms: Cash,Conventional,FHA,VA Loan
    • Ownership: Private

    Price history

    DateEventPrice
    11/1/2024Sold--
    Source: Heartland MLS as distributed by MLS GRID #2509494 Report a problem
    10/2/2024Contingent$339,000$132/sqft
    Source: Heartland MLS as distributed by MLS GRID #2509494 Report a problem
    9/18/2024Listed for sale$339,000$132/sqft
    Source: Heartland MLS as distributed by MLS GRID #2509494 Report a problem
    9/16/2024Pending sale$339,000$132/sqft
    Source: Heartland MLS as distributed by MLS GRID #2509494 Report a problem
    9/11/2024Listed for sale$339,000+222.9%$132/sqft
    Source: Heartland MLS as distributed by MLS GRID #2509494 Report a problem
    5/18/2017Sold--
    Source: Public Record Report a problem
    2/7/2017Sold--
    Source: Heartland MLS as distributed by MLS GRID #45001_2024553 Report a problem
    1/4/2017Pending sale$105,000$41/sqft
    Source: Platinum Realty LLC #2024553 Report a problem
    1/2/2017Listed for sale$105,000$41/sqft
    Source: Platinum Realty LLC #2024553 Report a problem

    Public tax history

    YearProperty taxesTax assessment
    2025$3,662 +18.7%$42,739 +15%
    2024$3,085 +1.8%$37,164
    2023$3,032 -6.1%$37,164 +9.3%
    2022$3,230 +16.8%$34,011
    2021$2,765 +3.4%$34,011 +9.8%
    2020$2,673 +4.7%$30,966
    2019$2,553 $30,966 +51.7%
    2018$2,553 +24.3%$20,407
    2017$2,054 +10.5%$20,407 +2.6%
    2016$1,859 +4.3%$19,896 +2%
    2014$1,782 -13.1%$19,506
    2013$2,050 +0%$19,506 -13.1%
    2012$2,050 +0.4%$22,448
    2011$2,041 +0.1%$22,448
    2010$2,040 -12.3%$22,448
    2009$2,326 +7.6%$22,448 -14%
    2008$2,163 +1.8%$26,102
    2007$2,124 +0.2%$26,102 +2%
    2006$2,119 +8.8%$25,591
    2005$1,949 +0.9%$25,591 +5%
    2004$1,932 +19.6%$24,372
    2003$1,615 +0.5%$24,372 +15%
    2002$1,607 +3.4%$21,193
    2001$1,554 $21,193
    Find assessor info on the county website

    Neighborhood: 64030

    Nearby schools

    GreatSchools rating
    Schools provided by the listing agent
    • Elementary: High Grove
    • Middle: Grandview

    Source: Heartland MLS as distributed by MLS GRID. This data may not be complete. We recommend contacting the local school district to confirm school assignments for this home.

    Get a cash offer in 3 minutes
    Find out how much your home could sell for in as little as 3 minutes with a no-obligation cash offer.
    Estimated market value
    $355,500
    Get a cash offer in 3 minutes
    Find out how much your home could sell for in as little as 3 minutes with a no-obligation cash offer.
    Estimated market value
    $355,500