No HOA, nearly 4,400 sq ft, and set on an expansive 0.59-acre lot in Scottsdale's coveted 85254 'magic zip-code', this 5-bedroom, 4-bath home offers rare space, flexibility, and an entertainer's lifestyle just minutes from the area's top destinations.
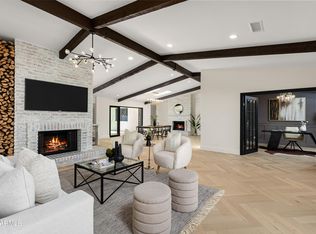
Designed for both everyday living and hosting, the home features a newly remodeled kitchen with quartz counters, updated cabinetry, and an open layout that flows seamlessly into generous living and dining areas. Oversized bedrooms, 3 en-suites and multiple gathering spaces provide versatility for a variety of needs, while large windows create a bright, inviting atmosphere throughout.
The resort-style backyard is built for entertaining, offering mature citrus, lush landscaping, multiple seating areas with room for sport court or casita. Ideally positioned in the heart of North Scottsdale, this property offers convenient access to some of the area's most desirable lifestyle destinations. World-class golf at TPC Scottsdale, along with the upscale shopping, dining, and entertainment found at Kierland Commons and Scottsdale Quarter, are just minutes away. Residents also benefit from quick access to major travel hubs including Scottsdale Airport and Phoenix Sky Harbor International Airport, making business travel, commuting, and everyday connectivity exceptionally convenient. The location places a wide range of dining, retail, recreation, and outdoor amenities within easy reach while maintaining the space and privacy of a large residential lot.
Large-lot homes without HOA restrictions in this part of Scottsdale are increasingly difficult to find, particularly those offering nearly 4,400 square feet of living space on more than half an acre. The property's flexible layout, multiple en-suite bedrooms, and expansive backyard create opportunities for multigenerational living, guest accommodations, or future additions such as a sport court, pool enhancements, or detached casita. With its combination of size, privacy, accessibility, and proximity to North Scottsdale's premier golf, shopping, and lifestyle destinations, this residence represents a rare opportunity for buyers seeking both space and location in the Scottsdale market.
Sold for $2,195,000
$2,195,000
6721 E LUDLOW Drive, Scottsdale, AZ 85254
5beds
4,385sqft
Single Family Residence
Built in 1979
0.59 Acres Lot
$2,201,900 Zestimate®
$501/sqft
$7,650 Estimated rent
Home value
$2,201,900
$2.03M - $2.40M
$7,650/mo
Zestimate® history
Owner options
List your home for rent
$7,650/mo
Rent Zestimate®
Find your next renter with Zillow Rental Manager. Plus, with online applications, you can quickly screen prospective tenants – for free.
$7,650/mo
Rent Zestimate®
Refinance and save
$10,030/mo
Est. payment
Refinancing to a lower rate could help reduce your monthly payments and save thousands over the life of the loan.
$10,030/mo
Est. payment
Explore your selling options
Work with a Zillow partner agent
Leverage their expertise and Zillow's premium Showcase listings to get your home seen by more buyers.
Get startedList with your own agent
Get your home in front of millions of buyers by listing it on Zillow.
Learn how to do itSell it yourself
Take full control of how buyers see your home on Zillow by listing For Sale by Owner (FSBO).
List your homeWhat's special
Newly remodeled kitchenFlexible layoutLush landscapingMature citrusUpdated cabinetryQuartz countersOversized bedrooms
Zillow last checked:
Listing updated:
Listed by:
Kaden Reese 253-306-9996,
Real Broker
Bought with:
Louis McCall, II, SA640587000
Compass
Source: ARMLS,MLS#: 6991647
Facts & features
Interior
Bedrooms & bathrooms
- Bedrooms: 5
- Bathrooms: 4
- Full bathrooms: 4
Primary bedroom
- Description: Approximate
- Area: 400
- Dimensions: 20.00 x 20.00
Bedroom
- Description: Approximate
- Area: 324
- Dimensions: 18.00 x 18.00
Bedroom 2
- Description: Approximate
- Area: 247
- Dimensions: 19.00 x 13.00
Bedroom 3
- Description: Approximate
- Area: 247
- Dimensions: 19.00 x 13.00
Bedroom 4
- Description: Approximate
- Area: 130
- Dimensions: 13.00 x 10.00
Family room
- Description: Approximate
- Area: 315
- Dimensions: 21.00 x 15.00
Garage
- Description: Approximate
- Area: 672
- Dimensions: 21.00 x 32.00
Kitchen
- Description: Approximate
- Area: 156
- Dimensions: 12.00 x 13.00
Living room
- Description: Approximate
- Area: 238
- Dimensions: 14.00 x 17.00
Office
- Description: Approximate
- Area: 110
- Dimensions: 11.00 x 10.00
Heating
- Electric
Cooling
- Central Air, Ceiling Fan(s), Programmable Thmstat
Appliances
- Included: Dryer, Washer, Reverse Osmosis, Refrigerator, Built-in Microwave, Disposal, Water Softener Rented, Electric Cooktop, Built-In Electric Oven
- Laundry: Inside
Features
- Quartz Countertops, High Speed Internet, Double Vanity, Eat-in Kitchen, Breakfast Bar, No Interior Steps, Wet Bar, Kitchen Island, Full Bth Master Bdrm, Separate Shwr & Tub
- Flooring: Laminate, Tile
- Windows: Skylight(s)
- Has basement: No
- Number of fireplaces: 2
- Fireplace features: Exterior Fireplace, Family Room
Interior area
- Total structure area: 4,385
- Total interior livable area: 4,385 sqft
Property
Parking
- Total spaces: 5
- Parking features: RV Gate, Garage Door Opener, Direct Access
- Garage spaces: 2
- Uncovered spaces: 3
Features
- Stories: 1
- Patio & porch: Covered
- Exterior features: Rain Gutters, Built-in Barbecue
- Has private pool: Yes
- Pool features: Outdoor Pool, Diving Pool
- Has spa: Yes
- Spa features: Heated, Private
- Fencing: Back Yard,Block
- Has view: Yes
- View description: Mountain(s)
Lot
- Size: 0.59 Acres
- Features: North/South Exposure, Sprinklers In Rear, Desert Front, Grass Back, Synthetic Grass Back, Auto Timer H2O Back
Details
- Additional structures: Shed(s), Gazebo
- Parcel number: 21560145
Construction
Type & style
- Home type: SingleFamily
- Property subtype: Single Family Residence
Materials
- Stucco, Painted, Block
- Foundation: Slab
- Roof: Built-Up,Foam
Condition
- Year built: 1979
Utilities & green energy
- Sewer: Public Sewer
- Water: City Water
Green energy
- Energy efficient items: Multi-Zones
Community & HOA
Community
- Features: Pickleball, Tennis Court(s), Playground, Biking/Walking Path
- Subdivision: THUNDERBIRD EAST 3
HOA
- Has HOA: No
- Services included: No Fees
Location
- Region: Scottsdale
Financial & listing details
- Price per square foot: $501/sqft
- Tax assessed value: $1,302,800
- Annual tax amount: $6,874
- Date on market: 3/12/2026
- Cumulative days on market: 18 days
- Listing terms: Cash,Conventional,FHA,VA Loan
- Ownership: Fee Simple
- Road surface type: Asphalt
Price history
| Date | Event | Price |
|---|---|---|
| 4/23/2026 | Sold | $2,195,000$501/sqft |
Source:  ARMLS #6991647 Report a problem ARMLS #6991647 Report a problem | ||
| 3/31/2026 | Pending sale | $2,195,000$501/sqft |
Source: ARMLS #6991647 Report a problem | ||
| 3/12/2026 | Listed for sale | $2,195,000+215.8%$501/sqft |
Source: ARMLS #6991647 Report a problem | ||
| 6/14/2018 | Sold | $695,000-4.1%$158/sqft |
Source: ARMLS #5717202 Report a problem | ||
| 3/21/2018 | Price change | $725,000-1.4%$165/sqft |
Source: HomeSmart #5717202 Report a problem | ||
| 3/15/2018 | Pending sale | $735,000$168/sqft |
Source: HomeSmart #5717202 Report a problem | ||
| 3/10/2018 | Price change | $735,000-2%$168/sqft |
Source: HomeSmart #5717202 Report a problem | ||
| 2/28/2018 | Price change | $750,000+0%$171/sqft |
Source: HomeSmart #5717202 Report a problem | ||
| 2/1/2018 | Price change | $749,9000%$171/sqft |
Source: HomeSmart #5717202 Report a problem | ||
| 12/10/2017 | Price change | $750,000-3.2%$171/sqft |
Source: Those Callaways #5629296 Report a problem | ||
| 8/31/2017 | Price change | $775,000-3.1%$177/sqft |
Source: Those Callaways #5629296 Report a problem | ||
| 7/22/2017 | Price change | $799,900-3%$182/sqft |
Source: Those Callaways #5629296 Report a problem | ||
| 7/13/2017 | Price change | $825,000-2.9%$188/sqft |
Source: Those Callaways #5629296 Report a problem | ||
| 7/6/2017 | Price change | $850,000$194/sqft |
Source: Those Callaways #5629296 Report a problem | ||
| 6/9/2017 | Listed for sale | -- |
Source: Hudson & Marshall Report a problem | ||
Public tax history
| Year | Property taxes | Tax assessment |
|---|---|---|
| 2025 | $6,741 +2.9% | $130,280 +8.5% |
| 2024 | $6,553 +2.3% | $120,110 +81.1% |
| 2023 | $6,408 -0.7% | $66,335 -9.4% |
| 2022 | $6,456 +3.2% | $73,180 +9.2% |
| 2021 | $6,258 -0.1% | $67,000 +2.6% |
| 2020 | $6,267 +3.7% | $65,320 +1.3% |
| 2019 | $6,041 | $64,450 +9.3% |
| 2018 | $6,041 +4.8% | $58,950 +8.6% |
| 2017 | $5,766 +11% | $54,260 +1.9% |
| 2016 | $5,197 +8.9% | $53,260 +2% |
| 2015 | $4,771 | $52,210 +22.1% |
| 2014 | -- | $42,760 -1% |
| 2013 | -- | $43,210 |
| 2012 | -- | $43,210 -13.9% |
| 2011 | -- | $50,160 -15.3% |
| 2010 | -- | $59,220 -16.1% |
| 2009 | -- | $70,560 -4.6% |
| 2008 | -- | $74,000 +12.5% |
| 2007 | -- | $65,800 +74.3% |
| 2006 | -- | $37,750 |
| 2005 | -- | $37,750 -1.8% |
| 2004 | -- | $38,450 |
| 2003 | -- | $38,450 +20.2% |
| 2002 | -- | $32,000 |
Find assessor info on the county website
Neighborhood: 85254
Nearby homes
- $1,050,2004 bd2 ba2.4k sqft6702 E Thunderbird Rd, Scottsdale, AZ 85254Off Market

- $1,694,9004 bd3 ba3.6k sqft6735 E Ludlow Dr, Scottsdale, AZ 85254Off Market
- $1,852,5005 bd3 ba2.8k sqft6701 E Ludlow Dr, Scottsdale, AZ 85254Sold
- $1,426,9005 bd2 ba3.5k sqft6722 E Ludlow Dr, Scottsdale, AZ 85254Off Market

- $1,236,600-- bd2 ba3.2k sqft6726 E Thunderbird Rd, Scottsdale, AZ 85254Off Market
- $980,0006 bd3 ba3.6k sqft6636 E Thunderbird Rd, Scottsdale, AZ 85254For Sale By Owner
- $1,250,200-- bd3 ba2.8k sqft6702 E Ludlow Dr, Scottsdale, AZ 85254Off Market
- $1,390,1005 bd3 ba3.7k sqft6736 E Ludlow Dr, Scottsdale, AZ 85254Off Market
Nearby schools
GreatSchools rating
- 8/10Desert Shadows Middle SchoolGrades: 5-8Distance: 1.1 mi
- 7/10Horizon High SchoolGrades: 7-12Distance: 1.6 mi
- 8/10Liberty Elementary SchoolGrades: PK-6Distance: 2 mi
Schools provided by the listing agent
- Elementary: Sandpiper Elementary School
- Middle: Desert Shadows Middle School
- High: Horizon High School
- District: Paradise Valley Unified District
Source: ARMLS. This data may not be complete. We recommend contacting the local school district to confirm school assignments for this home.
Get a cash offer in 3 minutes
Find out how much your home could sell for in as little as 3 minutes with a no-obligation cash offer.
Estimated market value
$2,201,900
Get a cash offer in 3 minutes
Find out how much your home could sell for in as little as 3 minutes with a no-obligation cash offer.
Estimated market value
$2,201,900
- Arizona
- Maricopa County
- Scottsdale
- 85254
- 6721 E LUDLOW Drive
Nearby cities
Nearby neighborhoods
Nearby zip codes
Other Scottsdale Topics
