Skip main navigation
Sold for $560,000
  • $560,000

    6721 Fieldcrest Dr, Delmont, PA 15626

    4beds
    2,268sqft
    Single Family Residence
    Built in 2008
    0.26 Acres Lot
    $563,000 Zestimate®
    $247/sqft
    $3,160 Estimated rent

    Home value

    $563,000

    $535,000 - $591,000

    $3,160/mo

    Zestimate® history
    Loading
    Loading...

    Owner options

    List your home for rent

    $3,160/mo

    Rent Zestimate®

    Find your next renter with Zillow Rental Manager. Plus, with online applications, you can quickly screen prospective tenants – for free.

    Learn more

    $3,160/mo

    Rent Zestimate®

    Refinance and save

    $3,760/mo

    Est. payment

    Refinancing to a lower rate could help reduce your monthly payments and save thousands over the life of the loan.

    See today's rates

    $3,760/mo

    Est. payment

    Explore your selling options

    Work with a Zillow partner agent

    Leverage their expertise and Zillow's premium Showcase listings to get your home seen by more buyers.

    Get started

    List with your own agent

    Get your home in front of millions of buyers by listing it on Zillow.

    Learn how to do it

    Sell it yourself

    Take full control of how buyers see your home on Zillow by listing For Sale by Owner (FSBO).

    List your home

    What's special

    Large level backyardAttached two-car garageCovered front porchAbundant recessed lightingInviting floor planCozy gas log fireplaceNewer appliances
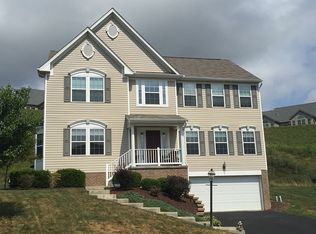
    Beautifully Updated Two-Story Home in Westmoreland Farms -Murrysville Welcome to this exceptional 4-bedroom, 3.5-bath home located in the highly desirable Westmoreland Farms community within the Franklin Regional School District. Thoughtfully updated and meticulously maintained, this stunning residence offers the perfect blend of comfort, style, and functionality. From the covered front porch, step inside to discover hardwood flooring throughout the main level, enhanced by abundant recessed lighting and an inviting floor plan. The spacious living room features a cozy gas log fireplace, creating the perfect setting for relaxing or entertaining. The open Kitchen with an island and newer appliances invite many family dinners. The dining room provides access to both a Maintenance Free Trex covered and uncovered decks, overlooking a large, level backyard. The home's exterior showcases durable and attractive James Hardie® plank siding, providing lasting curb appeal and low-maintenance living. Upstairs, the impressive owner’s suite offers a tray ceiling, a huge walk-in closet with additional storage space, and a beautifully updated luxury bath featuring double-bowl vanities, a soaking tub, tiled shower, and ceramic tile flooring. Three additional generously sized bedrooms each include walk-in closets and large double windows, while durable laminate flooring extends throughout the second floor. Convenience is enhanced with a first-floor laundry room and mudroom, along with an attached two-car garage. The finished walkout lower level is ideal for entertaining, complete with a wet bar, full bath, and direct access to a concrete patio overlooking the expansive private backyard. Residents enjoy outstanding community amenities with an HOA that covers the clubhouse, swimming pool, and maintenance of all common areas. This move-in-ready home offers an incredible opportunity to enjoy luxury living in one of Murrysville's most sought-after neighborhoods.

    Zillow last checked:

    Listing updated:

    Listed by:

    Ruth Dambrosio 724-327-5161,

    HOWARD HANNA REAL ESTATE SERVICES

    Bought with:

    Camille Miele, RS348289

    REALTY ONE GROUP GOLD STANDARD

    Source: WPMLS,MLS#: 1766674MLS LogoOriginating MLS: West Penn Multi-List

    Facts & features

    Interior

    Bedrooms & bathrooms
    • Bedrooms: 4
    • Bathrooms: 4
    • Full bathrooms: 3
    • 1/2 bathrooms: 1
    Primary bedroom
    • Level: Upper
    • Dimensions: 12x17
    Bedroom 2
    • Level: Upper
    • Dimensions: 12x11
    Bedroom 3
    • Level: Upper
    • Dimensions: 11x10
    Bedroom 4
    • Level: Upper
    • Dimensions: 13x11
    Den
    • Level: Upper
    • Dimensions: 6x6
    Dining room
    • Level: Main
    • Dimensions: 12x13
    Game room
    • Level: Lower
    • Dimensions: 28x24
    Kitchen
    • Level: Main
    • Dimensions: 16x12
    Laundry
    • Level: Main
    • Dimensions: 7x6
    Living room
    • Level: Main
    • Dimensions: 17x17
    Heating
    • Forced Air, Gas
    Cooling
    • Central Air
    Appliances
    • Included: Some Gas Appliances, Dryer, Dishwasher, Disposal, Microwave, Refrigerator, Stove, Washer
    Features
    • Kitchen Island, Pantry, Window Treatments
    • Flooring: Hardwood, Laminate
    • Windows: Screens, Window Treatments
    • Basement: Finished,Walk-Out Access
    • Number of fireplaces: 2
    • Fireplace features: Gas Log
    Interior area
    • Total structure area: 2,268
    • Total interior livable area: 2,268 sqft

    Property

    Parking
    • Total spaces: 2
    • Parking features: Attached, Garage, Garage Door Opener
    • Has attached garage: Yes
    Features
    • Levels: Two
    • Stories: 2
    • Pool features: Pool
    Lot
    • Size: 0.26 Acres
    • Dimensions: 76.3 x 147.4
    Details
    • Parcel number: 4921030220

    Construction

    Type & style
    • Home type: SingleFamily
    • Architectural style: Cottage,Two Story
    • Property subtype: Single Family Residence
    Materials
    • Brick, HardiPlank Type
    • Roof: Asphalt
    Condition
    • Resale
    • Year built: 2008

    Utilities & green energy

    • Sewer: Public Sewer
    • Water: Public

    Community & HOA

    Community
    • Subdivision: WESTMORELAND FARMS PLAN OF LOTS
    HOA
    • Has HOA: Yes
    • HOA fee: $52 monthly
    Location
    • Region: Delmont

    Financial & listing details

    • Price per square foot: $247/sqft
    • Tax assessed value: $41,020
    • Annual tax amount: $6,415
    • Date on market: 7/25/2026

    Price history

    DateEventPrice
    9/4/2026Sold$560,000+2%$247/sqft
    Source: WPMLS #1766674 Report a problem
    9/4/2026Pending sale$549,000$242/sqft
    Source: WPMLS #1766674 Report a problem
    7/29/2026Contingent$549,000$242/sqft
    Source: WPMLS #1766674 Report a problem
    7/25/2026Listed for sale$549,000+55.5%$242/sqft
    Source: WPMLS #1766674 Report a problem
    5/29/2013Sold$353,000-1.9%$156/sqft
    Source: Public Record Report a problem
    2/20/2013Price change$360,000-2.7%$159/sqft
    Source: RE/MAX Select Realty #949131 Report a problem
    1/18/2013Price change$369,900-1.4%$163/sqft
    Source: Owner #945879 Report a problem
    12/25/2012Listed for sale$375,000+581.8%$165/sqft
    Source: Owner #945879 Report a problem
    2/12/2008Sold$55,000-21.3%$24/sqft
    Source: Public Record Report a problem
    3/23/2007Sold$69,900$31/sqft
    Source: Public Record Report a problem

    Public tax history

    YearProperty taxesTax assessment
    2025$6,284 +2.6%$40,180
    2024$6,123 +7.4%$40,180
    2023$5,702 +1.4%$40,180
    2022$5,621 +4.3%$40,180
    2021$5,390 +2.3%$40,180
    2020$5,268 $40,180
    2019$5,268 +3.4%$40,180
    2018$5,093 +2.2%$40,180
    2017$4,984 +2%$40,180
    2016$4,884 $40,180
    2015$4,884 +0.7%$40,180
    2014$4,851 $40,180
    2013$4,851 +0.8%$40,180
    2012$4,810 $40,180
    2011$4,810 +1.7%$40,180
    2010$4,730 +1.5%$40,180
    2009$4,662 +846.9%$40,180 +0.5%
    2008$492 +759.6%$39,980 +834.1%
    2007$57 +245.4%$4,280 +756%
    2006$17 $500
    Find assessor info on the county website

    Neighborhood: 15626

    Nearby schools

    GreatSchools rating
    Schools provided by the listing agent
    • District: Franklin Regional

    Source: WPMLS. This data may not be complete. We recommend contacting the local school district to confirm school assignments for this home.

    Sell for more on Zillow
    Get a Zillow Showcase℠ listing at no additional cost and you could sell for .
    $563,000
    2% more
    +$11,260
    With Zillow Showcase(estimated)

    $574,260

    Sell for more on Zillow
    Get a Zillow Showcase℠ listing at no additional cost and you could sell for .
    $563,000
    2% more
    +$11,260
    With Zillow Showcase(estimated)

    $574,260