Welcome to 6722 Hillside Avea fully remodeled, low-maintenance home in the heart of Sayler Park with a peaceful park backdrop right beyond the property. This move-in-ready home features modern finishes throughout, including updated flooring, lighting, and a fully renovated kitchen with clean, contemporary design. Bright, open living spaces create an easy flow for everyday living and entertaining. Bedrooms and bathrooms have been refreshed for comfort and simplicity, offering true turn-key convenience with minimal upkeep required. Enjoy a rare setting where nature is part of your daily viewmorning light, green space, and seasonal scenery just outside your door. Conveniently located near nearby schools and community amenities, this home blends quiet residential living with accessibility. Perfect for buyers seeking modern updates, low maintenance, and a scenic Sayler Park lifestyle. Agent owned
Pending
$244,900
6721 Hillside Ave, Cincinnati, OH 45233
3beds
--sqft
Single Family Residence
Built in 1904
6,621 Square Feet Lot
$-- Zestimate®
$--/sqft
$-- HOA
What's special
Bright open living spacesFully remodeledModern finishes throughoutUpdated flooringMorning light
- 178 days |
- 58 |
- 0 |
Zillow last checked:
Listing updated:
Listed by:
Perla M. Flores 513-486-8242,
Coldwell Banker Realty 513-777-7900
Source: Cincy MLS,MLS#: 1865737 Originating MLS: Cincinnati Area Multiple Listing Service
Originating MLS: Cincinnati Area Multiple Listing Service
Facts & features
Interior
Bedrooms & bathrooms
- Bedrooms: 3
- Bathrooms: 2
- Full bathrooms: 1
- 1/2 bathrooms: 1
Primary bedroom
- Features: Wall-to-Wall Carpet
- Level: Second
- Area: 144
- Dimensions: 12 x 12
Bedroom 2
- Level: Second
- Area: 90
- Dimensions: 9 x 10
Bedroom 3
- Level: Second
- Area: 140
- Dimensions: 10 x 14
Bedroom 4
- Area: 0
- Dimensions: 0 x 0
Bedroom 5
- Area: 0
- Dimensions: 0 x 0
Primary bathroom
- Features: Shower, Tub, Tub w/Shower
Bathroom 1
- Features: Full
- Level: Second
Bathroom 2
- Features: Partial
- Level: First
Dining room
- Features: Laminate Floor
- Level: First
- Area: 182
- Dimensions: 14 x 13
Family room
- Area: 0
- Dimensions: 0 x 0
Kitchen
- Features: Quartz Counters, Vinyl Floor, Laminate Floor
- Area: 121
- Dimensions: 11 x 11
Living room
- Area: 169
- Dimensions: 13 x 13
Office
- Area: 0
- Dimensions: 0 x 0
Heating
- Forced Air, Gas
Cooling
- Ceiling Fan(s)
Appliances
- Included: Microwave, Oven/Range, Refrigerator, Electric Water Heater
Features
- High Ceilings
- Windows: Vinyl
- Basement: Full,Partially Finished,Concrete,Walk-Out Access
Interior area
- Total structure area: 0
Video & virtual tour
Property
Parking
- Parking features: Concrete, Driveway
- Has uncovered spaces: Yes
Accessibility
- Accessibility features: No Accessibility Features
Features
- Levels: Two
- Stories: 2
- Patio & porch: Porch
- Has view: Yes
- View description: Trees/Woods
Lot
- Size: 6,621 Square Feet
- Features: Less than .5 Acre
- Topography: Cleared
Details
- Parcel number: 1660004000600
- Zoning description: Residential
- Other equipment: Sump Pump
Construction
Type & style
- Home type: SingleFamily
- Architectural style: Victorian,Other
- Property subtype: Single Family Residence
Materials
- Brick
- Foundation: Stone
- Roof: Shingle
Condition
- New construction: No
- Year built: 1904
Utilities & green energy
- Gas: Natural
- Sewer: Public Sewer
- Water: Public
Community & HOA
Community
- Security: Smoke Alarm
- Subdivision: Sayler Park
HOA
- Has HOA: No
Location
- Region: Cincinnati
Financial & listing details
- Tax assessed value: $86,270
- Annual tax amount: $260
- Date on market: 1/9/2026
- Listing terms: No Special Financing
Estimated market value
Not available
Estimated sales range
Not available
Not available
Price history
| Date | Event | Price |
|---|---|---|
| 6/2/2026 | Pending sale | $244,900 |
Source:  Cincy MLS #1865737 Report a problem Cincy MLS #1865737 Report a problem | ||
| 4/13/2026 | Price change | $244,900-4% |
Source: Cincy MLS #1865737 Report a problem | ||
| 2/10/2026 | Price change | $255,000-5.5% |
Source: Cincy MLS #1865737 Report a problem | ||
| 1/9/2026 | Listed for sale | $269,900+345.6% |
Source: Cincy MLS #1865737 Report a problem | ||
| 6/10/2025 | Sold | $60,569+10.3% |
Source: Cincy MLS #1841509 Report a problem | ||
| 5/22/2025 | Pending sale | $54,900 |
Source: Cincy MLS #1841509 Report a problem | ||
| 5/21/2025 | Listed for sale | $54,900 |
Source: Cincy MLS #1841509 Report a problem | ||
Public tax history
| Year | Property taxes | Tax assessment |
|---|---|---|
| 2024 | $1,211 -6.1% | $30,195 |
| 2023 | $1,290 +91.8% | $30,195 +63.2% |
| 2022 | $673 +1.2% | $18,505 |
| 2021 | $665 | $18,505 +0% |
| 2020 | $665 +22% | $18,504 +14% |
| 2019 | $545 +6.9% | $16,233 |
| 2018 | $510 | $16,233 0% |
| 2017 | $510 +18% | $16,234 +3.4% |
| 2016 | $432 | $15,701 |
| 2015 | $432 -1% | $15,701 |
| 2014 | $437 +0.5% | $15,701 +1% |
| 2013 | $434 +1.1% | $15,547 |
| 2012 | $429 +5.4% | $15,547 |
| 2011 | $408 -21.6% | $15,547 -11.9% |
| 2010 | $520 +6% | $17,640 |
| 2009 | $491 +2.2% | $17,640 |
| 2008 | $480 +31.1% | $17,640 |
| 2007 | $366 +2.7% | $17,640 |
| 2006 | $356 -2.7% | $17,640 |
| 2005 | $366 +14.7% | $17,640 +16.7% |
| 2003 | $319 +7.1% | $15,120 |
| 2002 | $298 +1.5% | $15,120 +10.5% |
| 2001 | $294 +4.5% | $13,685 |
| 2000 | $281 | $13,685 |
Find assessor info on the county website
Monthly payment
Est. payment
Payment breakdown
Explore the cost of this home by adjusting the details. Changes won't be saved.Climate risks
Neighborhood: Sayler Park
Nearby schools
GreatSchools rating
- 6/10Sayler Park Elementary SchoolGrades: PK-8Distance: 0.2 mi
- 3/10Western Hills University High SchoolGrades: 7-12Distance: 4.7 mi
- 3/10Gilbert A. Dater High SchoolGrades: 5,7-12Distance: 4.9 mi
- $11,040-- bd-- ba-- sqft6721 Hillside Ave, Cincinnati, OH 45233Off Market
- $552,100-- bd2 ba1.8k sqft402 Parkview Cir, Cincinnati, OH 45233Off Market
- $422,800-- bd2 ba1.7k sqft401 Parkview Cir, Cincinnati, OH 45233Off Market
- $312,4002 bd1 ba2k sqft6720 Hillside Ave, Cincinnati, OH 45233Off Market
- $472,4003 bd2 ba-- sqft403 Parkview Cir, Cincinnati, OH 45233Off Market
- $113,2002 bd1 ba784 sqft6730 Hillside Ave, Cincinnati, OH 45233Off Market
- $610,0003 bd3 ba2.2k sqft400 Parkview Cir, Cincinnati, OH 45233Sold
- $485,900-- bd2 ba1.2k sqft6726 Daniels Walk, Cincinnati, OH 45233Off Market
A local agent can set up tours, give advice and negotiate with sellers.
A local lender can help you make sure your offer is ready when you are.
Similar homes
- $249,0004 bd2 ba1.7k sqft4458 W 8th St, Cincinnati, OH 45238For Sale
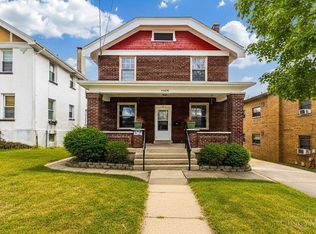
 MLS ID #1886012, Ming Ke, OwnerLand Realty, Inc.. Cincy MLS
 - $239,0003 bd2 ba1.1k sqft5228 Woodlake Dr, Cincinnati, OH 45238For Sale
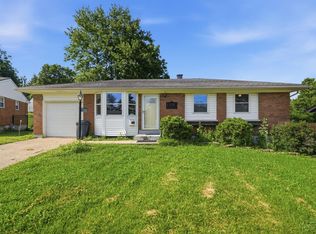 MLS ID #1880832, Scott Windsor, Align Right Realty Infinity. Cincy MLS
 - $239,9003 bd2 ba1.2k sqft3722 Neiheisel Ave, Cincinnati, OH 45248For Sale
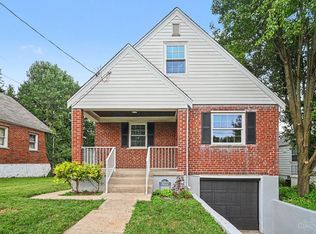 MLS ID #1885950, Brian Kelly, e-Merge Real Estate Victory. Cincy MLS
 - $249,9993 bd2 ba1.4k sqft10757 Shadowridge Ln, Cincinnati, OH 45240For Sale
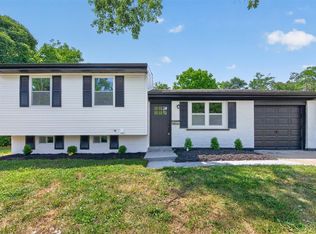 MLS ID #1887364, Daisy Jimenez-Fabian, Fortune Vine Realty. Cincy MLS
 - $259,9003 bd2 ba1.4k sqft3260 Harry Lee Ln, Cincinnati, OH 45239For SaleMLS ID #1885147, Jason Smith, Plum Tree Realty. Cincy MLS
- $252,0004 bd2 ba2.1k sqft4330 Schulte Dr, Cincinnati, OH 45205For SaleMLS ID #1872284, Derrick M Garcia, Re/Max Time. Cincy MLS
- $249,9003 bd2 ba-- sqft1789 Agnes St, Cincinnati, OH 45223New ConstructionMLS ID #1886375, Misha L Houston, RE/MAX Preferred Group. Cincy MLS
- $220,0003 bd1 ba1.3k sqft2455 Nova Ave, Cincinnati, OH 45238For SaleMLS ID #1884895, Lisa S Williams, Keller Williams Seven Hills Re. Cincy MLS
- $234,9003 bd2 ba1.6k sqft3317 Hildreth Ave, Cincinnati, OH 45211For SaleMLS ID #1881606, Tim Cottrill, Sibcy Cline, Inc.. Cincy MLS
- $240,0003 bd3 ba2.1k sqft3914 Meyerfeld Ave, Cincinnati, OH 45211For SaleMLS ID #1869802, Matthew Wielgos, Plum Tree Realty. Cincy MLS
- $255,0003 bd2 ba1.5k sqft487 Brunswick Dr, Cincinnati, OH 45240For Sale
 MLS ID #964616, Oscar Asesyan, Coldwell Banker Realty. DABR MLS
 - $264,9003 bd3 ba1.6k sqft5651 Colerain Ave, Cincinnati, OH 45239For SaleMLS ID #1881477, Harold Brown, Coldwell Banker Realty. Cincy MLS
- $275,0004 bd2 ba1.8k sqft5743 Colerain Ave, Cincinnati, OH 45239For SaleMLS ID #1886688, Jennifer M Vories, Keller Williams Distinctive RE. Cincy MLS
- $245,0003 bd3 ba1.5k sqft4327 Hays Ave, Cincinnati, OH 45223For SaleMLS ID #1872347, Jen Brooke, Comey & Shepherd. Cincy MLS
- $254,9003 bd2 ba1.5k sqft1828 Colmar Ln, Cincinnati, OH 45237For SaleMLS ID #1885564, Sean P Cole, Keller Williams Seven Hills Re. Cincy MLS
- $250,0003 bd2 ba1.5k sqft226 Congress Ave, Cincinnati, OH 45226For SaleMLS ID #1876740, Tanya Roesel, Comey & Shepherd. Cincy MLS
- $235,0003 bd2 ba1k sqft2956 Henshaw Ave, Cincinnati, OH 45225For SaleMLS ID #1877040, Nat Comisar, Sibcy Cline, Inc.. Cincy MLS
- $234,9003 bd2 ba1.3k sqft6414 Catalpa Ave, Cincinnati, OH 45239For SaleMLS ID #1881996, Jeffrey Barnhart, OwnerLand Realty, Inc.. Cincy MLS
- $239,0004 bd1 ba1.3k sqft7734 Bitteroot Ln, Cincinnati, OH 45224For SaleMLS ID #1886174, James Weaver, Sibcy Cline, Inc.. Cincy MLS
- $275,0004 bd3 ba2k sqft5792 Gaines Rd, Cincinnati, OH 45247For SaleMLS ID #1885082, Jahmar R Daniels, Keller Williams Seven Hills Re. Cincy MLS
