Skip main navigation
Sold for $406,000
  • $406,000

    6721 Huntland Dr, Bealeton, VA 22712

    3beds
    1,654sqft
    Single Family Residence
    Built in 1989
    10,149 Square Feet Lot
    $452,700 Zestimate®
    $245/sqft
    $2,580 Estimated rent

    Home value

    $452,700

    $430,000 - $475,000

    $2,580/mo

    Zestimate® history
    Loading
    Loading...

    Owner options

    List your home for rent

    $2,580/mo

    Rent Zestimate®

    Find your next renter with Zillow Rental Manager. Plus, with online applications, you can quickly screen prospective tenants – for free.

    Learn more

    $2,580/mo

    Rent Zestimate®

    Refinance and save

    $2,558/mo

    Est. payment

    Refinancing to a lower rate could help reduce your monthly payments and save thousands over the life of the loan.

    See today's rates

    $2,558/mo

    Est. payment

    Explore your selling options

    Work with a Zillow partner agent

    Leverage their expertise and Zillow's premium Showcase listings to get your home seen by more buyers.

    Get started

    List with your own agent

    Get your home in front of millions of buyers by listing it on Zillow.

    Learn how to do it

    Sell it yourself

    Take full control of how buyers see your home on Zillow by listing For Sale by Owner (FSBO).

    List your home

    What's special

    Large patioBathroom rough-insFresh paintLaundry roomNewer roofVaulted ceilingCarpet throughout
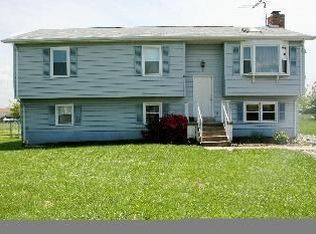
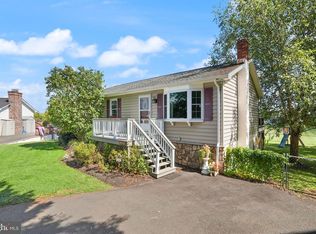
    🏡 REDUCED Motivated Sellers..MAKE OFFER on this Charming House with Tree-lined Front & Rear Yard on a Tranquil Cul-de-Sac Welcome to your new home! This charming house offers an abundance of features and updates that will make your daily living a true delight. Here's a closer look at what this property has to offer: 👉Main Level Highlights: Brand new luxury vinyl plank flooring and carpet throughout the main level for a modern and comfortable feel. * An updated kitchen, perfect for your culinary adventures. * A well-appointed bathroom with a skylight, providing a touch of natural light. * Fresh paint and updated light fixtures, ensuring a welcoming ambiance. * The living room boasts a vaulted ceiling, a bay window, and a skylight, bathing the space in natural light. 👉Additional Main Level Features: * Newer roof, HVAC, and windows, promising energy efficiency and peace of mind. * A spacious basement with three finished rooms, a large laundry room, a walkout entrance, and bathroom rough-ins, offering endless possibilities for customization and use. * A convenient walk-down deck and a large patio, ideal for outdoor gatherings. * A fully fenced rear yard for privacy and security. * A backyard that backs to a common area, providing additional space to enjoy. * High-speed internet connectivity to keep you connected. 👍 Bonus Features: ⤵ Three additional bedrooms in the basement can be used as a den, office, or recreation room, adding versatility to your living space. WAIT, potential bathroom between laundry room and office/den behind the wall is a total rough in behind the wall. Ready for you to explore. 🚘 Parking: ✅ With this extended driveway and width, you can fit at least 3 cars in the driveway or up to 4 depending on size. Plenty of on street parking also and adjoining cul-de-sac. Great location!!! 💯 Owners will work with Pre-Occupancy for early move in prior to closing. READY FOR YOU to make this your new home! 🛑 Don't miss the chance to make this beautiful house your new home. Located near commuter routes 28, 29, and 17, this property combines comfort and convenience. Please note that security cameras on the premises are not operational. Schedule a viewing today to experience the charm and convenience of this lovely home for yourself!

    Zillow last checked:

    Listing updated:

    Listed by:

    Paula Keiper 703-775-4290,

    EXP Realty, LLC

    Bought with:

    Nidia Canales, 0225089679

    Oasys Realty

    Source: Bright MLS,MLS#: VAFQ2010764MLS Logo

    Facts & features

    Interior

    Bedrooms & bathrooms
    • Bedrooms: 3
    • Bathrooms: 2
    • Full bathrooms: 2
    • Main level bathrooms: 2
    • Main level bedrooms: 3
    Rooms
    • Room types: Living Room, Dining Room, Bedroom 2, Bedroom 3, Kitchen, Den, Bedroom 1, Laundry, Office, Recreation Room, Bathroom 2
    Basement
    • Description: Percent Finished: 50.0
    • Area: 1258
    Heating
    • Heat Pump, Electric
    Cooling
    • Heat Pump, Central Air, Electric
    Appliances
    • Included: Dishwasher, Extra Refrigerator/Freezer, Oven/Range - Electric, Range Hood, Refrigerator, Dryer, Washer, Microwave, Electric Water Heater
    • Laundry: Dryer In Unit, Washer In Unit, Laundry Room
    Features
    • Ceiling Fan(s), Combination Dining/Living, Dining Area, Upgraded Countertops, Other
    • Flooring: Luxury Vinyl, Carpet, Ceramic Tile
    • Doors: Sliding Glass
    • Windows: Bay/Bow, Skylight(s)
    • Basement: Full,Walk-Out Access
    • Has fireplace: No
    Interior area
    • Total structure area: 2,362
    • Total interior livable area: 1,654 sqft
    • Finished area above ground: 1,104
    • Finished area below ground: 550

    Property

    Parking
    • Parking features: Driveway, Parking Space Conveys
    • Has uncovered spaces: Yes
    Accessibility
    • Accessibility features: Other
    Features
    • Levels: Two
    • Stories: 2
    • Patio & porch: Deck, Patio
    • Pool features: None
    • Fencing: Back Yard,Chain Link
    Lot
    • Size: 10,149 Square Feet
    • Features: No Thru Street, Cul-De-Sac, Backs - Open Common Area
    Details
    • Additional structures: Above Grade, Below Grade
    • Parcel number: 6889960102
    • Zoning: R2
    • Special conditions: Standard

    Construction

    Type & style
    • Home type: SingleFamily
    • Architectural style: Ranch/Rambler
    • Property subtype: Single Family Residence
    Materials
    • Vinyl Siding
    • Foundation: Permanent
    Condition
    • Excellent
    • New construction: No
    • Year built: 1989

    Utilities & green energy

    • Sewer: Public Sewer
    • Water: Public

    Community & HOA

    Community
    • Subdivision: Meadowbrooke
    HOA
    • Has HOA: Yes
    • HOA fee: $75 quarterly
    Location
    • Region: Bealeton

    Financial & listing details

    • Price per square foot: $245/sqft
    • Tax assessed value: $322,600
    • Annual tax amount: $2,913
    • Date on market: 11/24/2023
    • Listing agreement: Exclusive Right To Sell
    • Inclusions: Extra Refrigerator W / Freezer Located In The Basement
    • Exclusions: Security Equipment / Cameras
    • Ownership: Fee Simple

    Price history

    DateEventPrice
    3/12/2024Sold$406,000-4.5%$245/sqft
    Source: Bright MLS #VAFQ2010764 Report a problem
    2/10/2024Pending sale$425,000$257/sqft
    Source: Bright MLS #VAFQ2010764 Report a problem
    2/10/2024Contingent$425,000$257/sqft
    Source: Bright MLS #VAFQ2010764 Report a problem
    1/31/2024Listing removed--
    Source: Bright MLS #VAFQ2010414 Report a problem
    12/6/2023Price change$425,000-3.4%$257/sqft
    Source: Bright MLS #VAFQ2010764 Report a problem
    11/25/2023Price change$2,800-6.6%$2/sqft
    Source: Bright MLS #VAFQ2010414 Report a problem
    11/24/2023Listed for sale$440,000+17.3%$266/sqft
    Source: Bright MLS #VAFQ2010764 Report a problem
    10/26/2023Listed for rent$2,998$2/sqft
    Source: Bright MLS #VAFQ2010414 Report a problem
    6/27/2023Sold$375,000$227/sqft
    Source: Bright MLS #VAFQ2008614 Report a problem
    5/27/2023Contingent$375,000$227/sqft
    Source: Bright MLS #VAFQ2008614 Report a problem
    5/18/2023Listed for sale$375,000+35.9%$227/sqft
    Source: Bright MLS #VAFQ2008614 Report a problem
    4/14/2023Sold$276,000+17.4%$167/sqft
    Source: Public Record Report a problem
    9/30/2019Sold$235,000-6%$142/sqft
    Source: Public Record Report a problem
    9/5/2019Pending sale$249,900$151/sqft
    Source: Austin Realty Management & Investment #VAFQ160816 Report a problem
    9/5/2019Listed for sale$249,900+124.1%$151/sqft
    Source: Austin Realty Management & Investment #VAFQ160816 Report a problem
    5/16/1994Sold$111,500$67/sqft
    Source: Public Record Report a problem

    Public tax history

    YearProperty taxesTax assessment
    2025$3,120 +2.5%$322,600
    2024$3,042 +4.4%$322,600
    2023$2,913 $322,600
    2022$2,913 +26.1%$322,600 +38.8%
    2021$2,310 $232,400
    2020-- $232,400
    2019$2,296 $232,400
    2018$2,296 $232,400 +19.4%
    2016-- $194,700
    2015-- $194,700
    2014-- $194,700 +23.4%
    2013-- $157,800
    2012-- $157,800
    2011-- $157,800
    2010-- $157,800 -37.7%
    2009-- $253,200
    2008-- $253,200
    2007-- $253,200
    2005-- $253,200 +110.1%
    2004-- $120,500
    2003-- $120,500
    2002-- $120,500 +21.6%
    2001-- $99,100
    2000-- $99,100
    Find assessor info on the county website

    Neighborhood: 22712

    Nearby schools

    GreatSchools rating
    Schools provided by the listing agent
    • Elementary: Grace Miller
    • Middle: W.c. Taylor
    • High: Liberty
    • District: Fauquier County Public Schools

    Source: Bright MLS. This data may not be complete. We recommend contacting the local school district to confirm school assignments for this home.

    Get a cash offer in 3 minutes
    Find out how much your home could sell for in as little as 3 minutes with a no-obligation cash offer.
    Estimated market value
    $452,700
    Get a cash offer in 3 minutes
    Find out how much your home could sell for in as little as 3 minutes with a no-obligation cash offer.
    Estimated market value
    $452,700