Welcome to 6721 Meadowcreek Drive, a truly exceptional home located in the highly sought-after Northwood Hills Estates neighborhood of Dallas, TX. This property has been FULLY remodeled and expanded, showcasing a designer finish that blends modern aesthetics with comfortable living.
Step inside and be greeted by raised ceilings that enhance the open, airy feel of this home. Entertain guests effortlessly in the expansive living areas featuring a pass-through butler's pantry, a light filled dining area with oversized window, and a stunning kitchen that leads to a hidden walk-in pantry that keeps your culinary essentials neatly tucked away. With five spacious bedrooms and four full baths, including dual master walk-in closets, this home provides ample space for relaxation and privacy. The clever floor plan includes a pocket office, perfect for remote work or study.
Experience seamless indoor-outdoor living with an oversized, covered patio accessible through full sliding doors, offering an ideal space for entertaining or enjoying tranquil moments outdoors. Situated on a generous half-acre lot, the home is surrounded by new windows, new plumbing, a new roof, new AC units, and a new hot water heater, ensuring comfort and peace of mind. The exterior boasts a new fence and electric gate, providing an enclosed driveway for added security.
Whether hosting a gathering or enjoying a quiet evening at home, this property offers the perfect setting. Don't miss this opportunity to own a piece of Northwood Hills. Reach out today to explore this exquisite home! SELLER FINANCING AVAILABLE.
Sold
Price Unknown
6721 Meadowcreek Dr, Dallas, TX 75254
5beds
3,474sqft
Single Family Residence
Built in 1963
0.5 Acres Lot
$1,510,200 Zestimate®
$--/sqft
$5,094 Estimated rent
Home value
$1,510,200
$1.37M - $1.66M
$5,094/mo
Zestimate® history
Owner options
List your home for rent
$5,094/mo
Rent Zestimate®
Find your next renter with Zillow Rental Manager. Plus, with online applications, you can quickly screen prospective tenants – for free.
$5,094/mo
Rent Zestimate®
Refinance and save
$400/mo
Est. payment
Refinancing to a lower rate could help reduce your monthly payments and save thousands over the life of the loan.
$400/mo
Est. payment
Explore your selling options
Work with a Zillow partner agent
Leverage their expertise and Zillow's premium Showcase listings to get your home seen by more buyers.
Get startedList with your own agent
Get your home in front of millions of buyers by listing it on Zillow.
Learn how to do itSell it yourself
Take full control of how buyers see your home on Zillow by listing For Sale by Owner (FSBO).
List your homeWhat's special
New fenceNew plumbingGenerous half-acre lotNew windowsPocket officeOversized covered patioFive spacious bedrooms
Zillow last checked:
Listing updated:
Listed by:
Lauren Kinney 0681401 214-924-9765,
Compass RE Texas, LLC. 214-814-8100,
Melinda Spence 0625817 214-538-5500,
Compass RE Texas, LLC.
Bought with:
Amy Cotter
Compass RE Texas, LLC.
Source: NTREIS,MLS#: 20947447
Facts & features
Interior
Bedrooms & bathrooms
- Bedrooms: 5
- Bathrooms: 4
- Full bathrooms: 4
Primary bedroom
- Features: Ceiling Fan(s), Dual Sinks, En Suite Bathroom, Separate Shower, Walk-In Closet(s)
- Level: First
- Dimensions: 19 x 14
Living room
- Level: First
- Dimensions: 24 x 18
Heating
- Central, Natural Gas
Cooling
- Central Air, Electric
Appliances
- Included: Some Gas Appliances, Built-In Refrigerator, Double Oven, Dishwasher, Electric Oven, Gas Cooktop, Disposal, Microwave, Plumbed For Gas, Vented Exhaust Fan
- Laundry: Laundry in Utility Room
Features
- Chandelier, Dry Bar, Decorative/Designer Lighting Fixtures, Eat-in Kitchen, High Speed Internet, In-Law Floorplan, Kitchen Island, Open Floorplan, Pantry, Vaulted Ceiling(s), Walk-In Closet(s), Wired for Sound
- Has basement: No
- Number of fireplaces: 1
- Fireplace features: Family Room, Gas Starter, Masonry
Interior area
- Total interior livable area: 3,474 sqft
Property
Parking
- Total spaces: 2
- Parking features: Alley Access, Circular Driveway, Door-Multi, Direct Access, Driveway, Epoxy Flooring, Electric Gate
- Attached garage spaces: 2
- Has uncovered spaces: Yes
Features
- Levels: One
- Stories: 1
- Patio & porch: Covered
- Pool features: None
Lot
- Size: 0.5 Acres
Details
- Parcel number: 00000794752000000
Construction
Type & style
- Home type: SingleFamily
- Architectural style: Ranch,Detached
- Property subtype: Single Family Residence
- Attached to another structure: Yes
Materials
- Brick
- Foundation: Pillar/Post/Pier
- Roof: Composition
Condition
- Year built: 1963
Utilities & green energy
- Sewer: Public Sewer
- Water: Public
- Utilities for property: Cable Available, Sewer Available, Water Available
Community & HOA
Community
- Subdivision: Northwood Hills Estates
HOA
- Has HOA: Yes
- HOA fee: $400 annually
- HOA name: Northwood Hills HOA
- HOA phone: 000-000-0000
Location
- Region: Dallas
Financial & listing details
- Tax assessed value: $1,194,890
- Annual tax amount: $20,991
- Date on market: 6/5/2025
- Cumulative days on market: 50 days
Price history
| Date | Event | Price |
|---|---|---|
| 8/20/2025 | Sold | -- |
Source: NTREIS #20947447 Report a problem | ||
| 8/4/2025 | Pending sale | $1,570,000$452/sqft |
Source: NTREIS #20947447 Report a problem | ||
| 7/25/2025 | Contingent | $1,570,000$452/sqft |
Source: NTREIS #20947447 Report a problem | ||
| 7/16/2025 | Price change | $1,570,000-1.6%$452/sqft |
Source: NTREIS #20947447 Report a problem | ||
| 6/5/2025 | Listed for sale | $1,595,000$459/sqft |
Source: NTREIS #20947447 Report a problem | ||
Public tax history
| Year | Property taxes | Tax assessment |
|---|---|---|
| 2025 | $14,732 +86.1% | $1,194,890 +33.4% |
| 2024 | $7,918 +6.3% | $895,920 +1.8% |
| 2023 | $7,449 +6.3% | $880,290 +18.8% |
| 2022 | $7,007 +4.9% | $740,800 +23.3% |
| 2021 | $6,679 -1.9% | $600,730 |
| 2020 | $6,806 +8.7% | $600,730 +9.2% |
| 2019 | $6,262 -0.7% | $550,000 |
| 2018 | $6,306 -47.7% | $550,000 +6.5% |
| 2017 | $12,056 +4.9% | $516,660 +4.8% |
| 2016 | $11,491 +9.2% | $493,090 +4.3% |
| 2015 | $10,526 | $472,590 +4.6% |
| 2014 | $10,526 | $451,690 |
| 2013 | -- | -- |
| 2012 | -- | -- |
| 2011 | -- | -- |
| 2010 | -- | -- |
| 2009 | -- | -- |
| 2008 | -- | -- |
| 2007 | -- | -- |
| 2005 | -- | -- |
| 2004 | -- | -- |
| 2003 | -- | -- |
| 2002 | -- | -- |
| 2001 | -- | -- |
Find assessor info on the county website
Neighborhood: 75254
Nearby homes
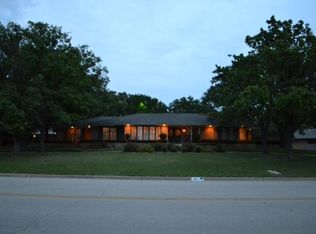
- $1,216,3004 bd4 ba3k sqft6711 Meadowcreek Dr, Dallas, TX 75254Off Market
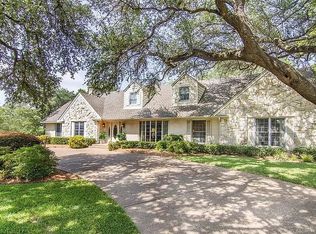
- $1,219,2004 bd4 ba3.4k sqft6817 Meadowcreek Dr, Dallas, TX 75254Off Market
- $2,523,1005 bd3 ba5.2k sqft6728 Briar Cove Dr, Dallas, TX 75254Off Market
- $1,222,1005 bd4 ba3.7k sqft6720 Meadowcreek Dr, Dallas, TX 75254Off Market
- $1,493,2004 bd5 ba4.5k sqft6637 Meadowcreek Dr, Dallas, TX 75254Off Market
- $1,469,2004 bd4 ba4.9k sqft6710 Meadowcreek Dr, Dallas, TX 75254Off Market
- $1,044,4003 bd3 ba3.8k sqft6827 Meadowcreek Dr, Dallas, TX 75254Off Market
- $1,938,5007 bd5 ba5k sqft6718 Briar Cove Dr, Dallas, TX 75254Off Market
Nearby schools
GreatSchools rating
- 3/10Northwood Hills Elementary SchoolGrades: K-6Distance: 0.7 mi
- 7/10Westwood Junior High: the Math, Science, Leadership MagnetGrades: 7-8Distance: 1.4 mi
- 6/10Richardson High SchoolGrades: 9-12Distance: 1.7 mi
Schools provided by the listing agent
- Elementary: Northwood
- High: Richardson
- District: Richardson ISD
Source: NTREIS. This data may not be complete. We recommend contacting the local school district to confirm school assignments for this home.
Get a cash offer in 3 minutes
Find out how much your home could sell for in as little as 3 minutes with a no-obligation cash offer.
Estimated market value
$1,510,200
Get a cash offer in 3 minutes
Find out how much your home could sell for in as little as 3 minutes with a no-obligation cash offer.
Estimated market value
$1,510,200
- Texas
- Dallas County
- Dallas
- 75254
- 6721 Meadowcreek Dr
Nearby cities
Nearby neighborhoods
Nearby zip codes
Other Dallas Topics
