Skip main navigation
Sold for $834,900
  • $834,900

    6721 Morrison Drive, Denver, CO 80221

    3beds
    3,216sqft
    Single Family Residence
    Built in 2015
    4,375 Square Feet Lot
    $770,900 Zestimate®
    $260/sqft
    $3,588 Estimated rent

    Home value

    $770,900

    $732,000 - $809,000

    $3,588/mo

    Zestimate® history
    Loading
    Loading...

    Owner options

    List your home for rent

    $3,588/mo

    Rent Zestimate®

    Find your next renter with Zillow Rental Manager. Plus, with online applications, you can quickly screen prospective tenants – for free.

    Learn more

    $3,588/mo

    Rent Zestimate®

    Refinance and save

    $4,997/mo

    Est. payment

    Refinancing to a lower rate could help reduce your monthly payments and save thousands over the life of the loan.

    See today's rates

    $4,997/mo

    Est. payment

    Explore your selling options

    Work with a Zillow partner agent

    Leverage their expertise and Zillow's premium Showcase listings to get your home seen by more buyers.

    Get started

    List with your own agent

    Get your home in front of millions of buyers by listing it on Zillow.

    Learn how to do it

    Sell it yourself

    Take full control of how buyers see your home on Zillow by listing For Sale by Owner (FSBO).

    List your home

    What's special

    Contemporary cabinetryDesigner pendant lightingJetted tubSleek kitchenBeautifully finished bathroomWalk-in closetDog parks
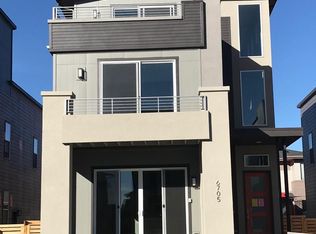
    Some homes just shine, and this one has a glow all its own. Tucked into a friendly enclave in Midtown on a beautifully landscaped corner lot, you’ll be dazzled from the start by this Signature 2 floor plan, Brookfield’s most desirable. An open, sleek kitchen boasts designer pendant lighting, contemporary cabinetry and backsplash, and lots of windows—plus a pantry and island as custom additions. Turn your attention to the living room, with a bold, attractive feature wall. A bank of glass patio doors lets tons of light in and offers fluid access to the large, fenced patio. Enjoy the convenience of a main-floor office or gym, plus a mudroom and storage area. Upstairs is one of the most unique and functional primary suites we’ve seen: It features a bonus seating area, and two separate entrances to the en suite bath, each with their own closet and in-sink vanity, flanking a central shower. More delights await in the basement, with a stylishly finished, full wet bar. An extra bedroom with a walk-in closet, plus a beautifully finished bathroom with a jetted tub will make guests feel right at home. In turn, you’ll feel right at home in friendly Midtown, where neighbors meet up on the patio of Bruz Beers, in the community center for live music, in the community gardens, or at multiple parks and dog parks. With light rail access to Denver and a location that puts you close to mountain and city adventure, you can’t go wrong.

    Zillow last checked:

    Listing updated:

    Listed by:

    Joe Solomon 303-870-8380 joersolomon@gmail.com,

    Compass - Denver

    Bought with:

    Lauren Jensen, 100066878

    Milehimodern

    Source: REcolorado as distributed by MLS GRID,MLS#: 5303247MLS Logo

    Facts & features

    Interior

    Bedrooms & bathrooms
    • Bedrooms: 3
    • Bathrooms: 4
    • Full bathrooms: 2
    • 3/4 bathrooms: 1
    • 1/2 bathrooms: 1
    • Main level bathrooms: 1
    Primary bedroom
    • Level: Upper
    Bedroom
    • Level: Upper
    Bedroom
    • Level: Basement
    Primary bathroom
    • Level: Upper
    Primary bathroom
    • Level: Basement
    Bathroom
    • Level: Main
    Bathroom
    • Level: Upper
    Dining room
    • Level: Main
    Kitchen
    • Level: Main
    Laundry
    • Level: Upper
    Living room
    • Level: Main
    Media room
    • Level: Basement
    Mud room
    • Level: Main
    Office
    • Level: Main
    Utility room
    • Level: Basement
    Heating
    • Forced Air
    Cooling
    • Central Air
    Appliances
    • Included: Bar Fridge, Dishwasher, Dryer, Microwave, Range, Range Hood, Refrigerator, Tankless Water Heater, Washer
    Features
    • Ceiling Fan(s), Central Vacuum, High Speed Internet, Kitchen Island, Open Floorplan, Pantry, Primary Suite, Smoke Free, Wired for Data
    • Flooring: Carpet, Laminate, Tile, Vinyl
    • Windows: Double Pane Windows
    • Basement: Finished,Full,Sump Pump
    Interior area
    • Total structure area: 3,216
    • Total interior livable area: 3,216 sqft
    • Finished area above ground: 2,110
    • Finished area below ground: 1,106

    Property

    Parking
    • Total spaces: 2
    • Parking features: Concrete
    • Attached garage spaces: 2
    Features
    • Levels: Two
    • Stories: 2
    • Patio & porch: Covered, Deck, Front Porch, Patio
    • Exterior features: Private Yard
    • Fencing: Full
    Lot
    • Size: 4,375 sqft
    • Residential vegetation: Xeriscaping
    Details
    • Parcel number: R0185833
    • Special conditions: Standard

    Construction

    Type & style
    • Home type: SingleFamily
    • Architectural style: Contemporary,Urban Contemporary
    • Property subtype: Single Family Residence
    Materials
    • Brick, Frame, Stucco
    • Foundation: Slab
    • Roof: Composition
    Condition
    • Year built: 2015
    Details
    • Builder model: Signature 2
    • Builder name: Brookfield Residential

    Utilities & green energy

    • Sewer: Public Sewer
    • Water: Public
    Green energy
    • Energy efficient items: Appliances, Construction, HVAC, Insulation, Thermostat, Water Heater, Windows

    Community & neighborhood

    Security
    • Security features: Smart Locks, Video Doorbell
    Location
    • Region: Denver
    • Subdivision: Midtown At Clear Creek

    HOA & financial

    HOA
    • Has HOA: Yes
    • HOA fee: $80 monthly
    • Amenities included: Clubhouse, Garden Area, Park, Playground
    • Services included: Maintenance Grounds, Recycling, Snow Removal, Trash
    • Association name: Midtown at Clear Creek Metropolitan District
    • Association phone: 303-420-4433

    Other

    Other facts
    • Listing terms: Cash,Conventional,FHA,VA Loan
    • Ownership: Individual
    • Road surface type: Paved

    Price history

    DateEventPrice
    7/17/2023Sold$834,900+72.6%$260/sqft
    Source: REcolorado as distributed by MLS GRID #5303247 Report a problem
    12/22/2015Sold$483,775$150/sqft
    Source: Public Record Report a problem

    Public tax history

    YearProperty taxesTax assessment
    2025$7,408 +0.4%$47,560 -7.8%
    2024$7,377 +5.7%$51,610
    2023$6,979 +3.8%$51,610 +27.3%
    2022$6,722 $40,550 -2.8%
    2021-- $41,710 +13.4%
    2020$5,969 $36,780 -0.1%
    2019$5,969 -1.6%$36,830 +3.2%
    2018$6,066 $35,700
    2017$6,066 $35,700 +13.7%
    2016-- $31,410 +647.9%
    2015$5,213 $4,200

    Find assessor info on the county website

    Neighborhood: 80221

    Nearby schools

    GreatSchools rating
    Schools provided by the listing agent
    • Elementary: Trailside Academy
    • Middle: Trailside Academy
    • High: Global Lead. Acad. K-12
    • District: Mapleton R-1

    Source: REcolorado as distributed by MLS GRID. This data may not be complete. We recommend contacting the local school district to confirm school assignments for this home.

    Get a cash offer in 3 minutes
    Find out how much your home could sell for in as little as 3 minutes with a no-obligation cash offer.
    Estimated market value
    $770,900
    Get a cash offer in 3 minutes
    Find out how much your home could sell for in as little as 3 minutes with a no-obligation cash offer.
    Estimated market value
    $770,900