Skip main navigation
Sold for $1,175,000
  • $1,175,000

    6721 N 14TH Place, Phoenix, AZ 85014

    4beds
    3baths
    2,654sqft
    Single Family Residence
    Built in 1952
    9,248 Square Feet Lot
    $1,160,800 Zestimate®
    $443/sqft
    $4,941 Estimated rent

    Home value

    $1,160,800

    $1.06M - $1.28M

    $4,941/mo

    Zestimate® history
    Loading
    Loading...

    Owner options

    List your home for rent

    $4,941/mo

    Rent Zestimate®

    Find your next renter with Zillow Rental Manager. Plus, with online applications, you can quickly screen prospective tenants – for free.

    Learn more

    $4,941/mo

    Rent Zestimate®

    Refinance and save

    $5,369/mo

    Est. payment

    Refinancing to a lower rate could help reduce your monthly payments and save thousands over the life of the loan.

    See today's rates

    $5,369/mo

    Est. payment

    Explore your selling options

    Work with a Zillow partner agent

    Leverage their expertise and Zillow's premium Showcase listings to get your home seen by more buyers.

    Get started

    List with your own agent

    Get your home in front of millions of buyers by listing it on Zillow.

    Learn how to do it

    Sell it yourself

    Take full control of how buyers see your home on Zillow by listing For Sale by Owner (FSBO).

    List your home

    What's special

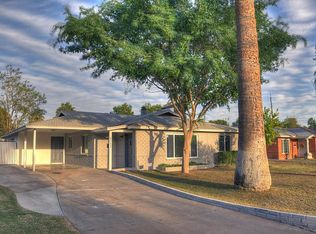
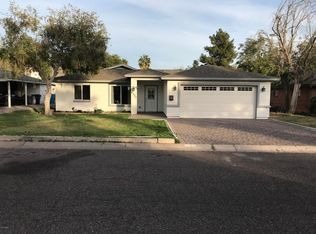
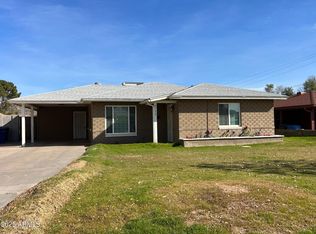
    Exceptional 2019 Rebuild - Modern Luxury Meets Thoughtful Design. This completely reimagined 4-bedroom, 3-bath home offers the perfect blend of style, function, and quality craftsmanship. Boasting a spacious open concept layout, the heart of the home is a chef's dream kitchen—complete with a massive center island, sleek granite countertops, upgraded white cabinetry, and a gas range ideal for both entertaining and everyday cooking. The primary suite offers a serene retreat, while three additional bedrooms provide plenty of space for family, guests, or a home office. No detail was overlooked in this top-to-bottom renovation: newer roof, A/C, dual-pane windows, doors, designer flooring, cabinetry, lighting, plumbing, electrical, appliances, and fresh paint inside and out. Step outside to a beautifully landscaped yard featuring low-maintenance turf, a sparkling newer pool, and a large covered patio perfect for dining or relaxing. Paver-lined walkways and driveway, an epoxy-finished garage, and modern architectural touches complete this move-in-ready gem. Located in the sought-after Madison School District and just minutes from all that vibrant North Central Phoenix has to offerthis is modern Arizona living at its finest!

    Zillow last checked:

    Listing updated:

    Listed by:

    Alison Guelker Alison@GuelkerGroup.com,

    Local Luxury Christie's International Real Estate,

    Suzanne Guelker 480-529-4243,

    Local Luxury Christie's International Real Estate

    Bought with:

    Kyle Hermann, BR665419000

    RE/MAX Fine Properties

    Cheryl Solano, SA541911000

    RE/MAX Fine Properties

    Source: ARMLS,MLS#: 6876411MLS Logo

    Facts & features

    Interior

    Bedrooms & bathrooms
    • Bedrooms: 4
    • Bathrooms: 3
    Heating
    • Natural Gas
    Cooling
    • Central Air
    Appliances
    • Included: Water Softener Owned, Built-in Microwave, Dishwasher, Disposal, Gas Range, Gas Oven, Gas Cooktop
    • Laundry: Inside
    Features
    • Non-laminate Counter, High Speed Internet, Granite Counters, Double Vanity, Master Downstairs, Eat-in Kitchen, 9+ Flat Ceilings, No Interior Steps, Wet Bar, Kitchen Island, Pantry, Full Bth Master Bdrm
    • Flooring: Tile
    • Windows: Double Pane Windows
    • Has basement: No
    • Number of fireplaces: 1
    • Fireplace features: See Remarks, Living Room
    Interior area
    • Total structure area: 2,654
    • Total interior livable area: 2,654 sqft

    Property

    Parking
    • Total spaces: 4
    • Parking features: Garage Door Opener, Direct Access
    • Garage spaces: 2
    • Uncovered spaces: 2
    Features
    • Stories: 1
    • Patio & porch: Covered, Patio
    • Exterior features: Playground
    • Has private pool: Yes
    • Pool features: Fenced
    • Spa features: None
    • Fencing: Block
    Lot
    • Size: 9,248 sqft
    • Features: Sprinklers In Front, Desert Back, Desert Front, Grass Front, Synthetic Grass Back
    Details
    • Parcel number: 16101067

    Construction

    Type & style
    • Home type: SingleFamily
    • Architectural style: Ranch
    • Property subtype: Single Family Residence
    Materials
    • Stucco, Painted, Brick
    • Roof: Composition
    Condition
    • Year built: 1952
    Details
    • Builder name: Relic Builders

    Utilities & green energy

    • Sewer: Public Sewer
    • Water: City Water

    Community & neighborhood

    Location
    • Region: Phoenix
    • Subdivision: HOPI VISTA 2

    Other

    Other facts
    • Listing terms: Cash,Conventional
    • Ownership: Fee Simple

    Price history

    DateEventPrice
    3/1/2026Listing removed$5,000$2/sqft
    Source: Zillow Rentals Report a problem
    2/24/2026Listed for rent$5,000$2/sqft
    Source: Zillow Rentals Report a problem
    7/9/2025Sold$1,175,000$443/sqft
    Source: ARMLS #6876411 Report a problem
    6/6/2025Listed for sale$1,175,000+85%$443/sqft
    Source: ARMLS #6876411 Report a problem
    8/26/2019Sold$635,000-2.3%$239/sqft
    Source: ARMLS #5946717 Report a problem
    7/1/2019Listed for sale$649,900+195.4%$245/sqft
    Source: Global Real Estate Investments #5946717 Report a problem
    8/10/2015Sold$220,000+30.6%$83/sqft
    Source: Public Record Report a problem
    5/30/2001Sold$168,500+115.2%$63/sqft
    Source: Public Record Report a problem
    11/19/1993Sold$78,300$30/sqft
    Source: Public Record Report a problem

    Public tax history

    YearProperty taxesTax assessment
    2025$4,963 +5.5%$82,750 -5.5%
    2024$4,704 +3.1%$87,550 +126%
    2023$4,562 +3.5%$38,734 -31.2%
    2022$4,408 +0.4%$56,310 +9.7%
    2021$4,393 +87.9%$51,320 +7.4%
    2020$2,338 +2.5%$47,800 +95.7%
    2019$2,280 $24,430 +9.2%
    2018$2,280 +4.9%$22,380 +7.2%
    2017$2,173 +27%$20,870 +10.9%
    2016$1,710 +7.2%$18,820 +11%
    2015$1,596 $16,950 +35%
    2014-- $12,560 +15.1%
    2013-- $10,910 -4.3%
    2012-- $11,400 -25%
    2011-- $15,210 -7.7%
    2010-- $16,470 -16.2%
    2009-- $19,650 -14%
    2008-- $22,850 +17.5%
    2007-- $19,450 +46.2%
    2006-- $13,300
    2005-- $13,300 +8.1%
    2004-- $12,300
    2003-- $12,300 +26.2%
    2002-- $9,750

    Find assessor info on the county website

    Neighborhood: Camelback East

    Nearby schools

    GreatSchools rating
    Schools provided by the listing agent
    • Elementary: Madison #1 Elementary School
    • Middle: Madison Traditional Academy
    • High: North High School
    • District: Madison Elementary District

    Source: ARMLS. This data may not be complete. We recommend contacting the local school district to confirm school assignments for this home.

    Get a cash offer in 3 minutes
    Find out how much your home could sell for in as little as 3 minutes with a no-obligation cash offer.
    Estimated market value
    $1,160,800
    Get a cash offer in 3 minutes
    Find out how much your home could sell for in as little as 3 minutes with a no-obligation cash offer.
    Estimated market value
    $1,160,800