Skip main navigation
Sold for $475,000
  • $475,000

    6721 N 162nd St, Omaha, NE 68116

    5beds
    4,182sqft
    Single Family Residence
    Built in 2002
    0.26 Acres Lot
    $574,500 Zestimate®
    $114/sqft
    $3,502 Estimated rent

    Home value

    $574,500

    $546,000 - $603,000

    $3,502/mo

    Zestimate® history
    Loading
    Loading...

    Owner options

    List your home for rent

    $3,502/mo

    Rent Zestimate®

    Find your next renter with Zillow Rental Manager. Plus, with online applications, you can quickly screen prospective tenants – for free.

    Learn more

    $3,502/mo

    Rent Zestimate®

    Refinance and save

    $3,356/mo

    Est. payment

    Refinancing to a lower rate could help reduce your monthly payments and save thousands over the life of the loan.

    See today's rates

    $3,356/mo

    Est. payment

    Explore your selling options

    Work with a Zillow partner agent

    Leverage their expertise and Zillow's premium Showcase listings to get your home seen by more buyers.

    Get started

    List with your own agent

    Get your home in front of millions of buyers by listing it on Zillow.

    Learn how to do it

    Sell it yourself

    Take full control of how buyers see your home on Zillow by listing For Sale by Owner (FSBO).

    List your home

    What's special

    Gas fireplaceTraditional floor planDining areaLots of windowsTons of natural lightBuilt-in shelvingFantastic kitchen
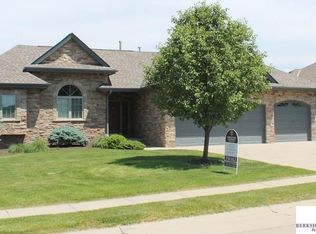
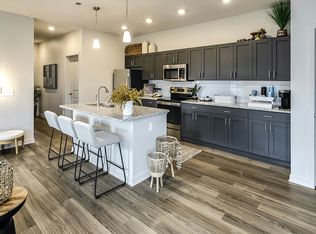
    This beautiful home is warm and inviting with a grand 2-story entry, tons of natural light and amazing golf course views! The covered front porch and mature landscaping welcomes you into this traditional floor plan with a large family room that has a gas fireplace, built-in shelving, lots of windows and opens to the fantastic kitchen! Tons of cabinet and counter space, dining area, huge center island, double ovens, and gas cooktop make this a great space for hosting family and friends. The main floor also hosts a private office, drop-zone and laundry room. Fresh paint and carpet throughout the home make it move-in ready! Upstairs you’ll find four large bedrooms, all with bathroom access and spacious closets. The primary suite also has double sinks, amazing closet, and walk-in shower. In the finished lower level you’ll find the rec room with wet-bar, and tons of space for the whole family! It also has a 5th bedroom, ¾ bath and flex room. A brand new driveway was installed in August!

    Zillow last checked:

    Listing updated:

    Listed by:

    Deb Gustafson 402-213-6247,

    BHHS Ambassador Real Estate

    Bought with:

    Skyler Bauer, 20201261

    BHHS Ambassador Real Estate

    Source: GPRMLS,MLS#: 22318921MLS Logo

    Facts & features

    Interior

    Bedrooms & bathrooms
    • Bedrooms: 5
    • Bathrooms: 5
    • Full bathrooms: 2
    • 3/4 bathrooms: 2
    • 1/2 bathrooms: 1
    • Main level bathrooms: 1
    Primary bedroom
    • Features: Wall/Wall Carpeting, Cath./Vaulted Ceiling, Walk-In Closet(s), Cedar Closet(s)
    • Level: Second
    • Area: 255.96
    • Dimensions: 15.8 x 16.2
    Bedroom 2
    • Features: Wall/Wall Carpeting
    • Level: Second
    • Area: 179.4
    • Dimensions: 13.8 x 13
    Bedroom 3
    • Features: Wall/Wall Carpeting
    • Level: Second
    • Area: 162.5
    • Dimensions: 13 x 12.5
    Bedroom 4
    • Features: Wall/Wall Carpeting
    • Level: Second
    • Area: 158.6
    • Dimensions: 13 x 12.2
    Bedroom 5
    • Features: Wall/Wall Carpeting
    • Level: Basement
    • Area: 171.36
    • Dimensions: 13.6 x 12.6
    Primary bathroom
    • Features: Full, Shower, Whirlpool, Double Sinks, Bidet
    Dining room
    • Features: Wall/Wall Carpeting
    • Level: Main
    • Area: 165
    • Dimensions: 12.5 x 13.2
    Kitchen
    • Features: Ceramic Tile Floor, Dining Area, Balcony/Deck
    • Level: Main
    • Area: 345.8
    • Dimensions: 19 x 18.2
    Living room
    • Features: Wall/Wall Carpeting, Window Covering, Fireplace
    • Level: Main
    • Area: 121
    • Dimensions: 11 x 11
    Basement
    • Area: 1270
    Office
    • Features: Wall/Wall Carpeting
    • Level: Main
    • Area: 103
    • Dimensions: 10 x 10.3
    Heating
    • Natural Gas, Forced Air
    Cooling
    • Central Air
    Appliances
    • Included: Range, Dishwasher, Disposal, Microwave
    • Laundry: Ceramic Tile Floor
    Features
    • Wet Bar, High Ceilings, Two Story Entry, Jack and Jill Bath
    • Flooring: Carpet, Ceramic Tile
    • Windows: Window Coverings, LL Daylight Windows
    • Basement: Walk-Out Access,Finished
    • Number of fireplaces: 2
    • Fireplace features: Living Room, Direct-Vent Gas Fire
    Interior area
    • Total structure area: 4,182
    • Total interior livable area: 4,182 sqft
    • Finished area above ground: 2,912
    • Finished area below ground: 1,270

    Property

    Parking
    • Total spaces: 3
    • Parking features: Built-In, Garage, Garage Door Opener
    • Attached garage spaces: 3
    Features
    • Levels: Two
    • Patio & porch: Patio, Deck
    • Exterior features: Sprinkler System
    • Fencing: Full,Iron
    • Frontage type: Golf Course
    Lot
    • Size: 0.26 Acres
    • Dimensions: 142.30 x 98.54 x 135 x 16.27 x 57.51
    • Features: Over 1/4 up to 1/2 Acre, On Golf Course, Subdivided, Public Sidewalk, Curb and Gutter, Level
    Details
    • Parcel number: 2276998064

    Construction

    Type & style
    • Home type: SingleFamily
    • Architectural style: Traditional
    • Property subtype: Single Family Residence
    Materials
    • Masonite, Brick/Other
    • Foundation: Concrete Perimeter
    • Roof: Composition
    Condition
    • Not New and NOT a Model
    • New construction: No
    • Year built: 2002

    Utilities & green energy

    • Sewer: Public Sewer
    • Water: Public
    • Utilities for property: Cable Available, Electricity Available, Natural Gas Available, Water Available, Sewer Available, Storm Sewer, Phone Available

    Community & HOA

    Community
    • Security: Security System
    • Subdivision: Stone Creek
    HOA
    • Has HOA: Yes
    • Services included: Common Area Maintenance
    • HOA fee: $105 annually
    • HOA name: Stone Creek HOA
    Location
    • Region: Omaha

    Financial & listing details

    • Price per square foot: $114/sqft
    • Tax assessed value: $559,200
    • Annual tax amount: $9,945
    • Date on market: 8/18/2023
    • Listing terms: VA Loan,FHA,Conventional,Cash
    • Ownership: Fee Simple
    • Electric utility on property: Yes

    Price history

    DateEventPrice
    12/15/2023Sold$475,000-4.8%$114/sqft
    Source: GPRMLS #22318921 Report a problem
    11/25/2023Pending sale$499,000$119/sqft
    Source: GPRMLS #22318921 Report a problem
    10/10/2023Price change$499,000-5.8%$119/sqft
    Source: GPRMLS #22318921 Report a problem
    8/24/2023Price change$530,000-3.6%$127/sqft
    Source: GPRMLS #22318921 Report a problem
    8/18/2023Price change$550,000-6%$132/sqft
    Source: GPRMLS #22318921 Report a problem
    8/2/2023Price change$585,000-4.9%$140/sqft
    Source: GPRMLS #22313990 Report a problem
    7/19/2023Listed for sale$615,000+60.8%$147/sqft
    Source: GPRMLS #22313990 Report a problem
    5/30/2008Sold$382,500-4.1%$91/sqft
    Source: GPRMLS #20803225 Report a problem
    2/21/2008Listed for sale$399,000+652.8%$95/sqft
    Source: NCI #20803225 Report a problem
    5/28/2002Sold$53,000$13/sqft
    Source: Public Record Report a problem

    Public tax history

    YearProperty taxesTax assessment
    2025$9,350 -2.5%$559,200
    2024$9,593 -22.3%$559,200
    2023$12,352 +24.2%$559,200 +31.5%
    2022$9,946 +10.3%$425,400 +11.8%
    2021$9,014 -0.8%$380,500
    2020$9,091 +1.6%$380,500
    2019$8,945 +4.4%$380,500 +8.9%
    2018$8,565 -3.2%$349,500
    2017$8,849 $349,500 +1.2%
    2016$8,849 +7.1%$345,500
    2015$8,260 $345,500 +4.9%
    2014-- $329,400 -7.3%
    2013-- $355,400
    2012-- $355,400
    2011-- $355,400 -4%
    2009$8,975 $370,400 +2.2%
    2008-- $362,500 +6.9%
    2005-- $339,100
    2004-- $339,100
    Find assessor info on the county website

    Neighborhood: 68116

    Nearby schools

    GreatSchools rating
    Schools provided by the listing agent
    • Elementary: Saddlebrook
    • Middle: Alfonza W. Davis
    • High: Westview
    • District: Omaha

    Source: GPRMLS. This data may not be complete. We recommend contacting the local school district to confirm school assignments for this home.

    Get pre-qualified for a loan
    At Zillow Home Loans, we can pre-qualify you in as little as 5 minutes with no impact to your credit score.

    An equal housing lender. NMLS #10287.

    Sell for more on Zillow
    Get a Zillow Showcase℠ listing at no additional cost and you could sell for .
    $574,500
    2% more
    +$11,490
    With Zillow Showcase(estimated)
    $585,990