Spoiler alert: You're about to fall in love with a house AND its entire neighborhood. This beauty sits proudly on a large corner lot in Hawksbury- one of Platte County's most tight-knit, family-friendly, dog-loving communities. It's the kind of place where spontaneous sidewalk playdates are the norm, the neighborhood pool turns into the summer hangout spot, and people actually know each other's names (and their dogs' names too). Inside, the layout is open, light-filled, and ready for real life. The kitchen flows into the main living area for seamless entertaining and cozy breakfasts, and the thoughtfully designed spaces means guests, offices, home gyms, and chaos can each have their own zone. The bedrooms are all generously sized and offer peaceful retreats, including a primary suite designed for ultimate relaxation. And let's talk about that BIG backyard- fully fenced and with a spacious covered deck, it's ready for pups, playdates, BBQs, or your future hot tub dreams. Downstairs? That basement is a game-changer: A full bedroom and bathroom, plus a rec room and a flex space made for kids' playrooms, craft rooms, home gyms, or game areas. It's the kind of layout that adapts to your life's funniest, most chaotic, and most celebratory moments. But here's the real secret. What truly makes this home rare is what surrounds it. With a mini neighborhood library box where you can grab a new book or donate a favorite, year-round neighborhood holiday events, and a walking trail for evening strolls and coffee chats, this is the neighborhood you never want to leave. In the Platte County R-III school district, and just minutes from shopping, restaurants, the KCI airport, and highways, you get both community charm and modern convenience. If you’re craving community, connection, and a space that adapts to your best memories-in-the-making… this is it.
Sold
Street View
Price Unknown
6721 NW 104th Ter, Kansas City, MO 64154
5beds
3,023sqft
Single Family Residence
Built in 2017
0.32 Acres Lot
$523,500 Zestimate®
$--/sqft
$3,690 Estimated rent
Home value
$523,500
$466,000 - $586,000
$3,690/mo
Zestimate® history
Owner options
List your home for rent
$3,690/mo
Rent Zestimate®
Find your next renter with Zillow Rental Manager. Plus, with online applications, you can quickly screen prospective tenants – for free.
$3,690/mo
Rent Zestimate®
Refinance and save
$650/mo
Est. payment
Refinancing to a lower rate could help reduce your monthly payments and save thousands over the life of the loan.
$650/mo
Est. payment
Explore your selling options
Work with a Zillow partner agent
Leverage their expertise and Zillow's premium Showcase listings to get your home seen by more buyers.
Get startedList with your own agent
Get your home in front of millions of buyers by listing it on Zillow.
Learn how to do itSell it yourself
Take full control of how buyers see your home on Zillow by listing For Sale by Owner (FSBO).
List your homeWhat's special
Zillow last checked:
Listing updated:
Listed by:
Kiley Willis 816-729-4284,
KW KANSAS CITY METRO
Bought with:
Brenda Shores, 1999032416
Real Broker, LLC
Source: Heartland MLS as distributed by MLS GRID,MLS#: 2565109
Facts & features
Interior
Bedrooms & bathrooms
- Bedrooms: 5
- Bathrooms: 5
- Full bathrooms: 4
- 1/2 bathrooms: 1
Primary bedroom
- Features: Carpet, Ceiling Fan(s)
- Level: Second
- Dimensions: 12 x 16
Bedroom 2
- Features: Carpet, Ceiling Fan(s), Walk-In Closet(s)
- Level: Second
- Dimensions: 11 x 13
Bedroom 3
- Features: Carpet, Ceiling Fan(s), Wet Bar
- Level: Second
- Dimensions: 13 x 10
Bedroom 4
- Features: Carpet, Ceiling Fan(s), Walk-In Closet(s)
- Level: Second
- Dimensions: 12 x 13
Bedroom 5
- Features: Vinyl, Walk-In Closet(s)
- Level: Basement
- Dimensions: 16 x 12
Primary bathroom
- Features: Ceramic Tiles, Double Vanity, Separate Shower And Tub
- Level: Second
- Dimensions: 11 x 14
Bathroom 1
- Features: Ceramic Tiles, Double Vanity, Shower Over Tub
- Level: Second
- Dimensions: 12 x 11
Bathroom 2
- Features: Ceramic Tiles, Shower Over Tub
- Level: Second
- Dimensions: 5 x 7
Bathroom 3
- Features: Shower Only, Vinyl
- Level: Basement
- Dimensions: 6 x 8
Dining room
- Level: Main
- Dimensions: 12 x 11
Family room
- Features: Vinyl
- Level: Basement
- Dimensions: 21 x 14
Half bath
- Level: Main
- Dimensions: 5 x 5
Kitchen
- Features: Granite Counters, Kitchen Island, Pantry
- Level: Main
- Dimensions: 23 x 13
Laundry
- Features: Ceramic Tiles
- Level: Second
- Dimensions: 8 x 5
Living room
- Features: Fireplace
- Level: Main
- Dimensions: 17 x 14
Recreation room
- Features: Vinyl
- Level: Second
- Dimensions: 15 x 10
Heating
- Forced Air
Cooling
- Electric
Appliances
- Included: Dishwasher, Disposal, Microwave, Built-In Electric Oven
- Laundry: Bedroom Level, Laundry Room
Features
- Ceiling Fan(s), Kitchen Island, Pantry, Stained Cabinets, Walk-In Closet(s)
- Flooring: Carpet, Luxury Vinyl, Wood
- Windows: Thermal Windows
- Basement: Egress Window(s),Finished,Full,Sump Pump
- Number of fireplaces: 1
- Fireplace features: Gas, Living Room
Interior area
- Total structure area: 3,023
- Total interior livable area: 3,023 sqft
- Finished area above ground: 2,282
- Finished area below ground: 741
Property
Parking
- Total spaces: 3
- Parking features: Attached, Garage Door Opener, Garage Faces Front
- Attached garage spaces: 3
Features
- Patio & porch: Covered
- Spa features: Bath
- Fencing: Wood
Lot
- Size: 0.32 Acres
- Features: City Limits, Corner Lot, Level
Details
- Parcel number: 189030300014167000
Construction
Type & style
- Home type: SingleFamily
- Architectural style: Traditional
- Property subtype: Single Family Residence
Materials
- Board & Batten Siding, Stone Trim, Stucco
- Roof: Composition
Condition
- Year built: 2017
Details
- Builder name: Summit Homes
Utilities & green energy
- Sewer: Public Sewer
- Water: Public
Community & HOA
Community
- Subdivision: Hawksbury
HOA
- Has HOA: Yes
- Amenities included: Pool, Trail(s)
- HOA fee: $650 annually
- HOA name: Hawksbury
Location
- Region: Kansas City
Financial & listing details
- Tax assessed value: $342,635
- Annual tax amount: $4,882
- Date on market: 7/24/2025
- Listing terms: Cash,Conventional,FHA,VA Loan
- Ownership: Private
- Road surface type: Paved
Price history
| Date | Event | Price |
|---|---|---|
| 9/15/2025 | Sold | -- |
Source:  Heartland MLS as distributed by MLS GRID #2565109 Report a problem Heartland MLS as distributed by MLS GRID #2565109 Report a problem | ||
| 8/5/2025 | Pending sale | $510,000$169/sqft |
Source: Heartland MLS as distributed by MLS GRID #2565109 Report a problem | ||
| 8/1/2025 | Price change | $510,000-1.9%$169/sqft |
Source: Heartland MLS as distributed by MLS GRID #2565109 Report a problem | ||
| 7/24/2025 | Listed for sale | $520,000$172/sqft |
Source: Heartland MLS as distributed by MLS GRID #2565109 Report a problem | ||
| 7/24/2025 | Listing removed | $520,000$172/sqft |
Source: Heartland MLS as distributed by MLS GRID #2559489 Report a problem | ||
| 7/17/2025 | Price change | $520,000-1.9%$172/sqft |
Source: Heartland MLS as distributed by MLS GRID #2559489 Report a problem | ||
| 7/10/2025 | Listed for sale | $530,000+24.7%$175/sqft |
Source: Heartland MLS as distributed by MLS GRID #2559489 Report a problem | ||
| 9/30/2021 | Sold | -- |
Source: Heartland MLS as distributed by MLS GRID #2340484 Report a problem | ||
| 9/29/2021 | Pending sale | $425,000+16.4%$141/sqft |
Source: Heartland MLS as distributed by MLS GRID #2340484 Report a problem | ||
| 9/12/2019 | Sold | -- |
Source: Agent Provided Report a problem | ||
| 8/5/2019 | Pending sale | $365,000$121/sqft |
Source: Platinum Realty LLC #2161673 Report a problem | ||
| 7/14/2019 | Price change | $365,000-2.9%$121/sqft |
Source: Platinum Realty LLC #2161673 Report a problem | ||
| 5/21/2019 | Price change | $375,999-2.8%$124/sqft |
Source: Platinum Realty LLC #2161673 Report a problem | ||
| 4/28/2019 | Listed for sale | $387,000$128/sqft |
Source: Platinum Realty LLC #2161673 Report a problem | ||
| 9/7/2017 | Sold | -- |
Source: Agent Provided Report a problem | ||
Public tax history
| Year | Property taxes | Tax assessment |
|---|---|---|
| 2025 | $5,164 +5.8% | $65,100 |
| 2024 | $4,882 +0.1% | $65,100 |
| 2023 | $4,877 -3.1% | $65,100 |
| 2022 | $5,031 -0.3% | $65,100 |
| 2021 | $5,047 +2.2% | $65,100 +3.7% |
| 2020 | $4,939 | $62,796 |
| 2018 | -- | $62,796 +0% |
| 2017 | $1,208 +99751.2% | $62,787 +392318.8% |
| 2016 | $1 | $16 |
Find assessor info on the county website
Neighborhood: Kansas City International
Nearby homes
- $527,1004 bd4 ba2.4k sqft10411 N Dallas Ave, Kansas City, MO 64154Off Market

- $527,5004 bd4 ba2.5k sqft6713 NW 104th Ter, Kansas City, MO 64154Off Market
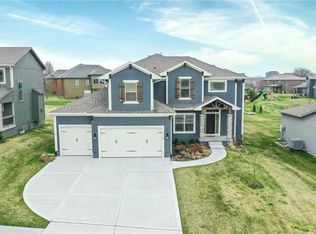
- $--5 bd5 ba3.3k sqft10418 N Dallas Ave, Kansas City, MO 64154Sold

- $493,5004 bd3 ba2.4k sqft10414 N Dallas Ave, Kansas City, MO 64154Off Market

- $552,8004 bd3 ba2.8k sqft6718 NW 104th Ter, Kansas City, MO 64154Off Market
- $549,2004 bd3 ba2.4k sqft6714 NW 104th Ter, Kansas City, MO 64154Off Market
- $494,3005 bd4 ba2.5k sqft10407 N Dallas Ave, Kansas City, MO 64154Off Market
- $529,4004 bd3 ba2.4k sqft6802 NW 104th Ter, Kansas City, MO 64154Off Market
Nearby schools
GreatSchools rating
- 7/10Barry SchoolGrades: PK-5Distance: 3.5 mi
- 6/10Platte Purchase Middle SchoolGrades: 6-8Distance: 3.1 mi
- 6/10Platte County High SchoolGrades: 9-12Distance: 8.1 mi
Schools provided by the listing agent
- Elementary: Barry Elementary
- Middle: Platte Purchase
- High: Platte County R-III
Source: Heartland MLS as distributed by MLS GRID. This data may not be complete. We recommend contacting the local school district to confirm school assignments for this home.
Get a cash offer in 3 minutes
Find out how much your home could sell for in as little as 3 minutes with a no-obligation cash offer.
Estimated market value
$523,500
Get a cash offer in 3 minutes
Find out how much your home could sell for in as little as 3 minutes with a no-obligation cash offer.
Estimated market value
$523,500
- Missouri
- Platte County
- Kansas City
- 64154
- Kansas City International
- 6721 NW 104th Ter
Nearby cities
Nearby neighborhoods
Nearby zip codes
Other Kansas City Topics
