This is not your average Richfield home – Classic tudor charm meets modern living! Step into this beautifully maintained Tudor-style gem in the heart of Richfield—an extraordinary find on a rare oversized lot! From the moment you arrive, the inviting horseshoe driveway, two-stall garage, and charming exterior of this house sets the tone for a home that offers space, character, and comfort in equal measure. Inside, you’ll find a blend of original craftsmanship and smart, stylish updates. Rich original woodwork runs throughout the home, while newly replaced windows stay true to the architectural integrity of the era. The spacious living room features a real wood-burning fireplace, creating a warm, welcoming centerpiece. The kitchen is a perfect blend of old and new, maintaining its classic character while offering modern functionality with updated tile floors (2024), backsplash & countertops (2023), light fixtures (2019), and appliances (2022). With 5 generous bedrooms and 2 full bathrooms, there’s space for everyone—and the lower level adds even more versatility with a second living area, game room, full bar, laundry & storage, and even a wine cellar for the connoisseurs. Outside is your personal oasis: a koi pond with waterfall, volleyball/badminton court, screened porch, and a brand-new deck (2024), ideal for entertaining or relaxing. Key updates include: Water heater & softener (2024), Shed (2018), Furnace/AC (2015), Roof (2013). This home is a rare opportunity—full of personality, impeccably maintained, and thoughtfully updated throughout the years. A true standout in Richfield, ready to welcome its next chapter.
Closed
Street View
$446,000
6721 Nicollet Ave, Minneapolis, MN 55423
5beds
3,237sqft
Single Family
Built in 1933
10,018 Square Feet Lot
$446,200 Zestimate®
$138/sqft
$3,218 Estimated rent
Home value
$446,200
$411,000 - $486,000
$3,218/mo
Zestimate® history
Owner options
List your home for rent
$3,218/mo
Rent Zestimate®
Find your next renter with Zillow Rental Manager. Plus, with online applications, you can quickly screen prospective tenants – for free.
$3,218/mo
Rent Zestimate®
Refinance and save
$2,839/mo
Est. payment
Refinancing to a lower rate could help reduce your monthly payments and save thousands over the life of the loan.
$2,839/mo
Est. payment
Explore your selling options
Work with a Zillow partner agent
Leverage their expertise and Zillow's premium Showcase listings to get your home seen by more buyers.
Get startedList with your own agent
Get your home in front of millions of buyers by listing it on Zillow.
Learn how to do itSell it yourself
Take full control of how buyers see your home on Zillow by listing For Sale by Owner (FSBO).
List your homeWhat's special
Zillow last checked:
Listing updated:
Listed by:
Nicole Jelle 651-900-5197,
Keller Williams Preferred Rlty
Bought with:
Jessica Davis
Engel & Volkers Lake Minnetonka
Source: NorthstarMLS as distributed by MLS GRID,MLS#: 6707644
Facts & features
Interior
Bedrooms & bathrooms
- Bedrooms: 5
- Bathrooms: 2
- Full bathrooms: 2
Bedroom
- Level: Main
- Area: 132 Square Feet
- Dimensions: 11x12
Bedroom 2
- Level: Main
- Area: 120 Square Feet
- Dimensions: 10x12
Bedroom 3
- Level: Main
- Area: 110 Square Feet
- Dimensions: 11x10
Bedroom 4
- Level: Upper
- Area: 240 Square Feet
- Dimensions: 15x16
Bedroom 5
- Level: Upper
- Area: 238 Square Feet
- Dimensions: 14x17
Other
- Level: Lower
- Area: 45 Square Feet
- Dimensions: 5x9
Other
- Level: Lower
- Area: 36 Square Feet
- Dimensions: 4x9
Deck
- Level: Main
- Area: 187 Square Feet
- Dimensions: 17x11
Dining room
- Level: Main
- Area: 143 Square Feet
- Dimensions: 13x11
Family room
- Level: Lower
- Area: 285 Square Feet
- Dimensions: 15x19
Flex room
- Level: Lower
- Area: 81 Square Feet
- Dimensions: 9x9
Game room
- Level: Lower
- Area: 420 Square Feet
- Dimensions: 15x28
Kitchen
- Level: Main
- Area: 195 Square Feet
- Dimensions: 15x13
Living room
- Level: Main
- Area: 234 Square Feet
- Dimensions: 18x13
Screened porch
- Level: Main
- Area: 70 Square Feet
- Dimensions: 10x7
Utility room
- Level: Lower
- Area: 72 Square Feet
- Dimensions: 9x8
Heating
- Forced Air
Cooling
- Central Air
Appliances
- Included: Dishwasher, Dryer, Microwave, Range, Refrigerator, Washer
- Laundry: Laundry Closet, Lower Level, Laundry Room
Features
- Basement: Egress Window(s),Finished,Full
- Number of fireplaces: 1
- Fireplace features: Wood Burning
Interior area
- Total structure area: 3,237
- Total interior livable area: 3,237 sqft
- Finished area above ground: 1,778
- Finished area below ground: 1,087
Property
Parking
- Total spaces: 2
- Parking features: Detached Garage, Asphalt, Garage Door Opener
- Garage spaces: 2
- Has uncovered spaces: Yes
- Details: Garage Door Height (6), Garage Door Width (8)
Accessibility
- Accessibility features: None
Features
- Levels: One and One Half
- Stories: 1.5
- Patio & porch: Deck, Porch, Screened
- Pool features: None
- Fencing: Chain Link,Composite,Full
Lot
- Size: 10,018 Square Feet
- Dimensions: 85 x 115
- Features: Near Public Transit, Tree Coverage - Light
Details
- Additional structures: Storage Shed
- Foundation area: 1338
- Parcel number: 2702824420052
- Zoning description: Residential-Single Family
Construction
Type & style
- Home type: SingleFamily
- Property subtype: Single Family
Materials
- Block
- Roof: Asphalt
Condition
- New construction: No
- Year built: 1933
Utilities & green energy
- Electric: Circuit Breakers
- Gas: Electric, Natural Gas
- Sewer: City Sewer/Connected
- Water: City Water/Connected
Community & HOA
Community
- Subdivision: Academy Terrace
HOA
- Has HOA: No
Location
- Region: Minneapolis
Financial & listing details
- Price per square foot: $138/sqft
- Annual tax amount: $4,666
- Date on market: 4/24/2025
- Cumulative days on market: 6 days
- Road surface type: Paved
Price history
| Date | Event | Price |
|---|---|---|
| 6/11/2025 | Sold | $446,000+2.5%$138/sqft |
Source:  NorthstarMLS as distributed by MLS GRID #6707644 Report a problem NorthstarMLS as distributed by MLS GRID #6707644 Report a problem | ||
| 5/1/2025 | Pending sale | $435,000$134/sqft |
Source: NorthstarMLS as distributed by MLS GRID #6707644 Report a problem | ||
| 4/25/2025 | Listed for sale | $435,000$134/sqft |
Source: NorthstarMLS as distributed by MLS GRID #6707644 Report a problem | ||
Public tax history
Tax history is unavailable.
Neighborhood: 55423
Nearby homes
- $446,0005 bd2 ba1.5k sqft6721 Nicollet Ave S, Richfield, MN 55423Sold
- $381,3003 bd2 ba2.1k sqft6727 Nicollet Ave S, Richfield, MN 55423Off Market
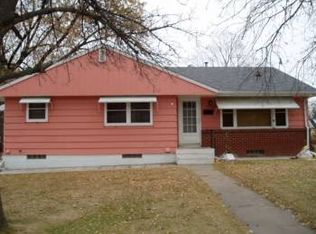
- $394,2004 bd2 ba1.5k sqft6715 Nicollet Ave S, Richfield, MN 55423Off Market
- $314,6003 bd1 ba2.1k sqft6718 1st Ave S, Richfield, MN 55423Off Market
- $432,2004 bd3 ba1.9k sqft6711 Nicollet Ave, Minneapolis, MN 55423Off Market
- $410,2003 bd1 ba1.7k sqft6711 Nicollet Ave S, Richfield, MN 55423Off Market
- $338,2003 bd1 ba1.3k sqft6733 Nicollet Ave, Minneapolis, MN 55423Off Market
- $337,1003 bd1 ba1.3k sqft6733 Nicollet Ave S, Richfield, MN 55423Off Market
Nearby schools
GreatSchools rating
- 2/10Centennial Elementary SchoolGrades: PK-5Distance: 1.4 mi
- 4/10Richfield Middle SchoolGrades: 6-8Distance: 1.6 mi
- 5/10Richfield Senior High SchoolGrades: 9-12Distance: 0.5 mi
Get a cash offer in 3 minutes
Find out how much your home could sell for in as little as 3 minutes with a no-obligation cash offer.
Estimated market value
$446,200
Get a cash offer in 3 minutes
Find out how much your home could sell for in as little as 3 minutes with a no-obligation cash offer.
Estimated market value
$446,200
- Minnesota
- Hennepin County
- Richfield
- 55423
- 6721 Nicollet Ave
Nearby cities
Nearby zip codes
Other Richfield Topics
