Step into a world meticulously crafted for comfort and delight. Recently transformed, this home boasts new quartz countertops, modern vinyl flooring, plush carpet, and spacious bedrooms with walk-in closets. The master bath features luxurious double rain showers. Brand-new kitchen appliances await to create memorable meals. The garage shines with a new epoxy coating and motorized door. With no HOA, this 1785 sqft haven is not just a house; it's a canvas for your life, inviting you to fall in love with its model-like charm and quality.
Sold
Price Unknown
6721 Overland St, Fort Worth, TX 76131
3beds
1,785sqft
Single Family Residence
Built in 1999
5,488 Square Feet Lot
$302,000 Zestimate®
$--/sqft
$2,012 Estimated rent
Home value
$302,000
$287,000 - $317,000
$2,012/mo
Zestimate® history
Owner options
List your home for rent
$2,012/mo
Rent Zestimate®
Find your next renter with Zillow Rental Manager. Plus, with online applications, you can quickly screen prospective tenants – for free.
$2,012/mo
Rent Zestimate®
Refinance and save
Refinancing to a lower rate could help reduce your monthly payments and save thousands over the life of the loan.
Explore your selling options
Work with a Zillow partner agent
Leverage their expertise and Zillow's premium Showcase listings to get your home seen by more buyers.
Get startedList with your own agent
Get your home in front of millions of buyers by listing it on Zillow.
Learn how to do itSell it yourself
Take full control of how buyers see your home on Zillow by listing For Sale by Owner (FSBO).
List your homeWhat's special
Plush carpetSpacious bedroomsMaster bathLuxurious double rain showersMotorized door
Zillow last checked:
Listing updated:
Listed by:
David Cordon 0813510 817-236-8757,
CENTURY 21 Judge Fite 817-236-8757,
Robert Wagner 0739354 817-791-0631,
CENTURY 21 Judge Fite
Bought with:
Will Wright
Dwellinc, LLC
Source: NTREIS,MLS#: 20528293
Facts & features
Interior
Bedrooms & bathrooms
- Bedrooms: 3
- Bathrooms: 3
- Full bathrooms: 2
- 1/2 bathrooms: 1
Primary bedroom
- Features: Walk-In Closet(s)
- Level: Second
- Dimensions: 17 x 14
Bedroom
- Features: Walk-In Closet(s)
- Level: Second
- Dimensions: 13 x 10
Bedroom
- Features: Walk-In Closet(s)
- Level: Second
- Dimensions: 13 x 10
Primary bathroom
- Features: Dual Sinks, Multiple Shower Heads
- Level: Second
- Dimensions: 11 x 9
Dining room
- Level: First
- Dimensions: 10 x 10
Family room
- Features: Fireplace
- Level: First
- Dimensions: 14 x 14
Other
- Level: Second
- Dimensions: 8 x 5
Half bath
- Level: First
- Dimensions: 4 x 5
Kitchen
- Level: First
- Dimensions: 10 x 10
Laundry
- Level: First
- Dimensions: 6 x 5
Living room
- Level: First
- Dimensions: 15 x 13
Heating
- Central
Cooling
- Central Air
Appliances
- Included: Dishwasher, Electric Range, Microwave
Features
- Double Vanity, Paneling/Wainscoting
- Flooring: Carpet, Ceramic Tile, Vinyl
- Has basement: No
- Number of fireplaces: 1
- Fireplace features: Wood Burning
Interior area
- Total interior livable area: 1,785 sqft
Property
Parking
- Total spaces: 2
- Parking features: Door-Single, Driveway, Epoxy Flooring, Garage, Garage Door Opener
- Attached garage spaces: 2
- Has uncovered spaces: Yes
Features
- Levels: Two
- Stories: 2
- Pool features: None
- Fencing: Wood
Lot
- Size: 5,488 Square Feet
Details
- Parcel number: 06006728
Construction
Type & style
- Home type: SingleFamily
- Architectural style: Detached
- Property subtype: Single Family Residence
Materials
- Brick, Concrete
- Foundation: Slab
- Roof: Shingle
Condition
- Year built: 1999
Utilities & green energy
- Sewer: Public Sewer
- Water: Public
- Utilities for property: Sewer Available, Water Available
Community & HOA
Community
- Security: Smoke Detector(s)
- Subdivision: Western Meadows Add
HOA
- Has HOA: No
Location
- Region: Fort Worth
Financial & listing details
- Tax assessed value: $313,906
- Annual tax amount: $6,774
- Date on market: 2/6/2024
- Cumulative days on market: 72 days
- Listing terms: Cash,Conventional,FHA,VA Loan
Price history
| Date | Event | Price |
|---|---|---|
| 5/3/2024 | Sold | -- |
Source: NTREIS #20528293 Report a problem | ||
| 4/23/2024 | Pending sale | $319,900$179/sqft |
Source: NTREIS #20528293 Report a problem | ||
| 4/18/2024 | Contingent | $319,900$179/sqft |
Source: NTREIS #20528293 Report a problem | ||
| 4/16/2024 | Listed for sale | $319,900$179/sqft |
Source: NTREIS #20528293 Report a problem | ||
| 4/10/2024 | Contingent | $319,900$179/sqft |
Source: NTREIS #20528293 Report a problem | ||
| 4/9/2024 | Price change | $319,900-1.3%$179/sqft |
Source: NTREIS #20528293 Report a problem | ||
| 3/19/2024 | Listed for sale | $324,000$182/sqft |
Source: NTREIS #20528293 Report a problem | ||
| 3/18/2024 | Contingent | $324,000$182/sqft |
Source: NTREIS #20528293 Report a problem | ||
| 3/15/2024 | Price change | $324,000-1.8%$182/sqft |
Source: NTREIS #20528293 Report a problem | ||
| 3/4/2024 | Price change | $329,900-1.5%$185/sqft |
Source: NTREIS #20528293 Report a problem | ||
| 2/6/2024 | Listed for sale | $335,000+166.9%$188/sqft |
Source: NTREIS #20528293 Report a problem | ||
| 7/22/2014 | Listing removed | $1,150$1/sqft |
Source: LeaseThenPurchase.com Report a problem | ||
| 7/9/2014 | Listed for rent | $1,150$1/sqft |
Source: LeaseThenPurchase.com Report a problem | ||
| 5/10/2013 | Listing removed | $1,150$1/sqft |
Source: LeaseThenPurchase.com Report a problem | ||
| 5/7/2013 | Listed for rent | $1,150$1/sqft |
Source: LeaseThenPurchase.com Report a problem | ||
| 1/2/2013 | Listing removed | $125,500$70/sqft |
Source: SUNNY GRAHAM REALTY #11766560 Report a problem | ||
| 5/7/2012 | Listed for sale | $125,500$70/sqft |
Source: Fathom Realty #11766560 Report a problem | ||
| 3/5/2002 | Sold | -- |
Source: Public Record Report a problem | ||
Public tax history
| Year | Property taxes | Tax assessment |
|---|---|---|
| 2025 | $7,552 -0.9% | $313,906 |
| 2024 | $7,619 +51.1% | $313,906 -6.7% |
| 2023 | $5,041 -15.9% | $336,421 +20.4% |
| 2022 | $5,993 +5% | $279,396 +21.2% |
| 2021 | $5,710 +8.5% | $230,619 +10.9% |
| 2020 | $5,264 -1.3% | $207,925 -8.2% |
| 2019 | $5,334 +8.8% | $226,525 +19.2% |
| 2018 | $4,901 +9.6% | $190,029 +7.2% |
| 2017 | $4,473 +9.2% | $177,312 +12.9% |
| 2016 | $4,097 +8.3% | $157,049 +11.2% |
| 2015 | $3,784 | $141,210 +14.1% |
| 2014 | $3,784 | $123,800 +20.1% |
| 2013 | -- | $103,100 +0.9% |
| 2012 | -- | $102,200 -8.3% |
| 2011 | -- | $111,400 -5.3% |
| 2010 | -- | $117,600 -4.5% |
| 2009 | -- | $123,200 +2.8% |
| 2008 | -- | $119,900 +0.2% |
| 2007 | -- | $119,700 |
| 2006 | -- | $119,700 |
| 2005 | -- | $119,700 +4.7% |
| 2004 | -- | $114,300 |
| 2003 | -- | $114,300 +3.6% |
| 2002 | -- | $110,300 +5.7% |
| 2001 | -- | $104,400 +4.2% |
| 2000 | -- | $100,200 |
Find assessor info on the county website
Neighborhood: Santa Fe Trails
Nearby homes
- $239,5003 bd2 ba1.2k sqft6717 Overland St, Fort Worth, TX 76131Off Market
- $287,4003 bd2 ba1.8k sqft6725 Overland St, Fort Worth, TX 76131Off Market
- $246,4003 bd2 ba1.3k sqft6713 Overland St, Fort Worth, TX 76131Off Market
- $275,0003 bd3 ba1.8k sqft6729 Overland St, Fort Worth, TX 76131Off Market
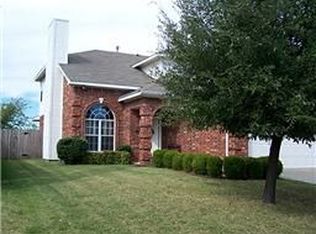
- $--3 bd2 ba1.3k sqft1700 Cedar Tree Dr, Fort Worth, TX 76131Sold
- $--3 bd3 ba2.3k sqft6709 Overland St, Fort Worth, TX 76131Sold
- $259,2003 bd2 ba1.3k sqft6733 Overland St, Fort Worth, TX 76131Off Market
- $--3 bd2 ba1.8k sqft1701 Canyon Ridge St, Fort Worth, TX 76131Sold
Nearby schools
GreatSchools rating
- 5/10Chisholm Ridge Elementary SchoolGrades: PK-5Distance: 1.7 mi
- 5/10Highland Middle SchoolGrades: 6-8Distance: 1.3 mi
- 5/10Saginaw High SchoolGrades: 9-12Distance: 0.4 mi
Schools provided by the listing agent
- Elementary: Chisholm Ridge
- Middle: Highland
- High: Saginaw
- District: Eagle MT-Saginaw ISD
Source: NTREIS. This data may not be complete. We recommend contacting the local school district to confirm school assignments for this home.
Get a cash offer in 3 minutes
Find out how much your home could sell for in as little as 3 minutes with a no-obligation cash offer.
Estimated market value
$302,000
Get a cash offer in 3 minutes
Find out how much your home could sell for in as little as 3 minutes with a no-obligation cash offer.
Estimated market value
$302,000
- Texas
- Tarrant County
- Fort Worth
- 76131
- Santa Fe Trails
- 6721 Overland St
