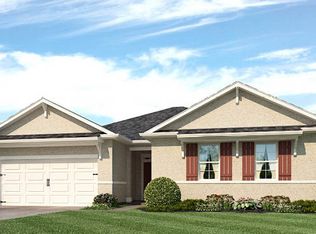
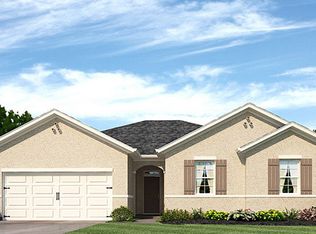
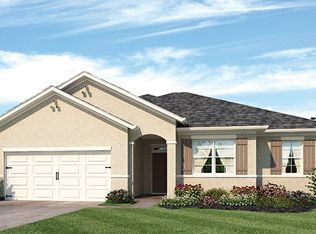
Lovely 4/2/2 built in '15 with 1,918 SF living space located in Bahia Oaks in SW Ocala. Come enjoy the open floor plan designed for a great entertainment area with the family and an oversized island that holds all the fixin's. Once you have had all the family fun you can handle, take advantage of the split floor plan. The master bedroom is equipped with a large walk-in closet, dual sinks and a large linen closet. The remaining 3 bedrooms share the additional bathroom with dual sinks as well. Inside utilities with a desk. Tastefully landscaped, covered back porch, and a vinyl fenced in yard with gates on each side of the home. The World Equestrian Center has SW Ocala moving & shaking. Easy drive to the interstate or to town for a meal with the family. Call today to schedule your very own private showing.
Sold for $304,000
Street View
Zillow last checked:
Listing updated:
Bought with:
Angela Sharrow
TCT REALTY GROUP LLC
Source: Stellar MLS,MLS#: G5071806 Originating MLS: Lake and Sumter
Originating MLS: Lake and Sumter
Price history
| Date | Event | Price |
|---|---|---|
| 9/24/2026 | Listing removed | $2,200$1/sqft |
Source: Zillow Rentals Report a problem | ||
| 9/3/2026 | Listed for rent | $2,200+7.3%$1/sqft |
Source: Zillow Rentals Report a problem | ||
| 4/12/2024 | Sold | $304,000+3.4%$158/sqft |
Source:  Stellar MLS #G5071806 Report a problem Stellar MLS #G5071806 Report a problem | ||
| 2/24/2024 | Pending sale | $294,000$153/sqft |
Source: Stellar MLS #G5071806 Report a problem | ||
| 1/16/2024 | Price change | $294,000-2%$153/sqft |
Source: Stellar MLS #G5071806 Report a problem | ||
| 12/1/2023 | Price change | $299,900-1.6%$156/sqft |
Source: Stellar MLS #G5071806 Report a problem | ||
| 11/24/2023 | Price change | $304,900-1.6%$159/sqft |
Source: Stellar MLS #G5071806 Report a problem | ||
| 10/22/2023 | Price change | $309,900-2.1%$162/sqft |
Source: Stellar MLS #G5071806 Report a problem | ||
| 9/20/2023 | Price change | $316,500-0.2%$165/sqft |
Source: Stellar MLS #G5071806 Report a problem | ||
| 8/27/2023 | Price change | $317,000-3.1%$165/sqft |
Source: Stellar MLS #G5071806 Report a problem | ||
| 8/5/2023 | Listed for sale | $327,000+36.4%$170/sqft |
Source: Stellar MLS #G5071806 Report a problem | ||
| 7/1/2022 | Listing removed | -- |
Source:  RE/MAX International Report a problem RE/MAX International Report a problem | ||
| 6/30/2022 | Listed for rent | $2,050+10.8%$1/sqft |
Source: RE/MAX International #OM641811 Report a problem | ||
| 4/22/2021 | Sold | $239,800+46.2%$125/sqft |
Source: Public Record Report a problem | ||
| 4/21/2021 | Listing removed | -- |
Source: RE/MAX International Report a problem | ||
| 4/10/2021 | Listed for rent | $1,850$1/sqft |
Source: RE/MAX International #OM618151 Report a problem | ||
| 10/5/2015 | Sold | $163,990$86/sqft |
Source: Public Record Report a problem | ||
Get a cash offer in 3 minutes
Find out how much your home could sell for in as little as 3 minutes with a no-obligation cash offer.
Estimated market value
$290,300
